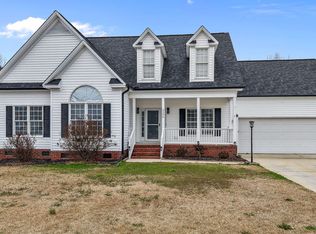
Tucked away on nearly 6 acres at the end of a peaceful cul de sac, this 4 bedroom, 3 bath home blends natural warmth with modern livability. Pine cathedral ceilings add character throughout, while the screened porch and back patio invite you to slow down and savor the quiet. The kitchen's oversized island is the heart of the home, perfect for cooking, gathering, or entertaining. A lofted outbuilding expands your possibilities--storage, studio, workshop, you name it. A private retreat that's truly move in ready. Call today for a private tour!
For sale
$530,000
5316 Pebble Creek Circle, Wilson, NC 27893
4beds
2,747sqft
Single Family Residence
Built in 2001
5.93 Acres Lot
$500,300 Zestimate®
$193/sqft
$-- HOA
What's special
Lofted outbuildingScreened porchBack patio
- 15 days
- 1,216
- 112
Zillow last checked:
Listing updated:
Listed by:
Lineberger Team 252-500-4440,
EXP Realty LLC - C
Source: Hive MLS,MLS#: 100599728
Originating MLS: Wilson Board of Realtors
Facts & features
Interior
Bedrooms & bathrooms
- Bedrooms: 4
- Bathrooms: 3
- Full bathrooms: 3
Rooms
- Room types: Living Room, Master Bedroom, Bedroom 2, Bedroom 3, Bedroom 4
Heating
- Propane, Heat Pump, Fireplace(s), Electric
Cooling
- Heat Pump
Appliances
- Included: Refrigerator, Dishwasher, Gas Range
- Laundry: Laundry Room
Features
- Master Downstairs, Walk-in Closet(s), Vaulted Ceiling(s), High Ceilings, Entrance Foyer, Kitchen Island, Ceiling Fan(s), Pantry, Eat-in Kitchen, Gas Log, Walk-In Closet(s)
- Flooring: LVT/LVP
- Attic: Walk-In
- Has fireplace: Yes
- Fireplace features: Gas Log
Interior area
- Total structure area: 2,747
- Total interior livable area: 2,747 sqft
Property
Parking
- Total spaces: 2
- Parking features: Garage Faces Side, Attached, Garage Door Opener, Parking Pad
- Attached garage spaces: 2
Features
- Levels: Two
- Patio & porch: Patio, Porch, Screened, Front Porch
- Fencing: Chain Link
- Has view: Yes
- View description: Creek/Stream
- Has water view: Yes
- Water view: Creek/Stream
- Frontage type: See Remarks
Lot
- Size: 5.93 Acres
- Dimensions: 52 x 244 x 530 x 386 x 530
- Features: Wooded, Cleared, Creek
Details
- Additional structures: Outbuilding
- Parcel number: 3629117728.000
- Zoning: Residential
- Special conditions: Standard
Construction
Type & style
- Home type: SingleFamily
- Property subtype: Single Family Residence
Materials
- Vinyl Siding, Wood Frame
- Foundation: Crawl Space
- Roof: Architectural Shingle
Condition
- New construction: No
- Year built: 2001
Utilities & green energy
- Water: Public
- Utilities for property: Sewer Connected, Water Connected
Community & HOA
Community
- Subdivision: Pebble Creek
HOA
- Has HOA: No
- Amenities included: None
Location
- Region: Wilson
Financial & listing details
- Price per square foot: $193/sqft
- Tax assessed value: $346,500
- Annual tax amount: $2,590
- Date on market: 8/28/2026
- Cumulative days on market: 15 days
- Listing agreement: Exclusive Right To Sell
- Listing terms: Cash,Conventional,FHA,VA Loan
Estimated market value
$500,300
$475,000 - $525,000
$2,397/mo
Price history
| Date | Event | Price |
|---|---|---|
| 8/28/2026 | Listed for sale | $530,000+2.1%$193/sqft |
Source: | ||
| 5/29/2025 | Listing removed | $519,000$189/sqft |
Source: | ||
| 3/20/2025 | Listed for sale | $519,000$189/sqft |
Source: | ||
| 3/12/2025 | Pending sale | $519,000$189/sqft |
Source: | ||
| 2/11/2025 | Listed for sale | $519,000$189/sqft |
Source: | ||
Public tax history
| Year | Property taxes | Tax assessment |
|---|---|---|
| 2025 | $2,590 +19.2% | $346,500 +17.1% |
| 2024 | $2,173 +61.5% | $295,830 +52.7% |
| 2023 | $1,345 | $193,691 |
| 2022 | $1,345 -1.9% | $193,691 -2.1% |
| 2021 | $1,371 | $197,803 |
| 2020 | $1,371 -20.7% | $197,803 |
| 2019 | $1,730 +26.1% | $197,803 |
| 2018 | $1,371 -20.7% | $197,803 |
| 2017 | $1,730 +7.6% | $197,803 |
| 2016 | $1,607 -0.4% | $197,803 -0.4% |
| 2015 | $1,614 -2.1% | $198,612 |
| 2014 | $1,649 +2.2% | $198,612 |
| 2011 | $1,614 +1.2% | $198,612 |
| 2010 | $1,594 | $198,612 |
Find assessor info on the county website
Monthly payment
Est. payment
Payment breakdown
Explore the cost of this home by adjusting the details. Changes won't be saved.Climate risks
Neighborhood: 27893
Nearby schools
Schools provided by the listing agent
- Elementary: Lee Woodard
- Middle: Speight
- High: Beddingfield
Source: Hive MLS. This data may not be complete. We recommend contacting the local school district to confirm school assignments for this home.