A beautiful 5-bedroom, 3.5-bath home nestled in a quiet, wooded, upscale neighborhood twenty minutes from East Carolina University, even closer to Greenvilles hospital and medical centers and just five minutes to hwy 587 to Raleigh. This 2-story, Southern Charm home offers both privacy and versatility. The home features an attractive primary suite on the main level, along with a second, relaxing primary suite upstairs--perfect for multi-generational living or added flexibility. New carpet upstairs. A walk-in attic provides excellent storage or future expansion potential. Real oak flooring throughout the downstairs. The whole interior has been repainted with stunning wallpaper accents. Additional updates include new kitchen flooring, updated granite countertops, gutters, beautiful fireplace with new gas insert, and an upstairs HVAC system replaced in 2023 and 2026. Two large covered porches offer tranquil breezes--perfect for lemonade while listening to sweet birdsongs. The home has a fenced-in back yard to accommodate children or pets.
The property also includes a spectacular two-story, one-bedroom, one bath, detached income-producing unit in the rear--fully furnished and ready to go--ideal for rental income, guest accommodations, or flexible use to suit your needs. This secondary dwelling has been fully updated and offers turn-key convenience with all furniture conveying, along with a washer, dryer, refrigerator, and microwave. Recent improvements include new sliding glass doors, a new entry door, new vinyl plank flooring upstairs, new central air and heat installed in 2023, making it move-in or rental ready from day one.
You don't want to miss this! Seller is offering three thousand dollars to use as buyer wants.
For sale
Price cut: $10K (8/10)
$542,000
3655 Hillcrest Drive, Farmville, NC 27828
5beds
3,451sqft
Single Family Residence
Built in 2002
0.47 Acres Lot
$537,000 Zestimate®
$157/sqft
$-- HOA
What's special
Stunning wallpaper accentsNew kitchen flooringUpdated granite countertopsNew sliding glass doorsNew entry door
- 111 days |
- 334 |
- 16 |
Zillow last checked:
Listing updated:
Listed by:
Gary Whitehurst 252-341-1945,
Lee & Harrell Real Estate Professionals
Source: Hive MLS,MLS#: 100572110 Originating MLS: Coastal Plains Association of Realtors
Originating MLS: Coastal Plains Association of RealtorsFacts & features
Interior
Bedrooms & bathrooms
- Bedrooms: 5
- Bathrooms: 4
- Full bathrooms: 3
- 1/2 bathrooms: 1
Rooms
- Room types: Master Bedroom, Living Room, Bedroom 2, Bedroom 3, Bedroom 4, Bedroom 5, Dining Room
Primary bedroom
- Level: First
Bedroom 2
- Level: Second
Bedroom 3
- Level: Second
Bedroom 4
- Level: Second
Bedroom 5
- Level: Second
Dining room
- Level: First
Kitchen
- Level: First
Living room
- Level: First
Heating
- Propane, Heat Pump, Fireplace(s), Electric, Natural Gas
Cooling
- Central Air, Heat Pump
Features
- Gas Log
- Number of fireplaces: 1
- Fireplace features: Gas Log
Interior area
- Total structure area: 2,551
- Total interior livable area: 3,451 sqft
Video & virtual tour
Property
Parking
- Total spaces: 2
- Parking features: Paved, Garage
- Attached garage spaces: 2
Features
- Levels: Two
- Patio & porch: Deck, Porch
- Fencing: Back Yard,Wood
- Has view: Yes
- View description: None
- Frontage type: See Remarks
Lot
- Size: 0.47 Acres
- Dimensions: 145 x 150
Details
- Parcel number: 025054
- Zoning: R15
- Special conditions: Standard
Construction
Type & style
- Home type: SingleFamily
- Property subtype: Single Family Residence
Materials
- Vinyl Siding, Wood Frame
- Foundation: Crawl Space
- Roof: Architectural Shingle
Condition
- New construction: No
- Year built: 2002
Utilities & green energy
- Sewer: Public Sewer
- Utilities for property: Underground Utilities, Water Connected
Community & HOA
Community
- Subdivision: Westwood
HOA
- Has HOA: No
Location
- Region: Farmville
Financial & listing details
- Price per square foot: $157/sqft
- Tax assessed value: $328,109
- Annual tax amount: $3,805
- Date on market: 5/7/2026
- Cumulative days on market: 111 days
- Listing agreement: Exclusive Right To Sell
- Listing terms: Cash,Conventional,FHA,USDA Loan,VA Loan
- Road surface type: Paved
Estimated market value
$537,000
$510,000 - $564,000
$2,825/mo
Price history
| Date | Event | Price |
|---|---|---|
| 8/10/2026 | Price change | $542,000-1.8%$157/sqft |
Source:  Hive MLS #100572110 Report a problem Hive MLS #100572110 Report a problem | ||
| 7/17/2026 | Price change | $552,000-1.4%$160/sqft |
Source: Hive MLS #100572110 Report a problem | ||
| 6/30/2026 | Price change | $560,000-1.8%$162/sqft |
Source: Hive MLS #100572110 Report a problem | ||
| 6/7/2026 | Price change | $570,000-3.2%$165/sqft |
Source: Hive MLS #100572110 Report a problem | ||
| 5/19/2026 | Price change | $589,000-1.8%$171/sqft |
Source: Hive MLS #100572110 Report a problem | ||
| 5/8/2026 | Listed for sale | $600,000+87.5%$174/sqft |
Source: Hive MLS #100572110 Report a problem | ||
| 5/1/2023 | Sold | $320,000-3.6%$93/sqft |
Source: Hive MLS #100378498 Report a problem | ||
| 4/18/2023 | Pending sale | $332,000$96/sqft |
Source: Hive MLS #100378498 Report a problem | ||
| 4/11/2023 | Listed for sale | $332,000$96/sqft |
Source: Hive MLS #100378498 Report a problem | ||
Public tax history
| Year | Property taxes | Tax assessment |
|---|---|---|
| 2025 | $3,805 +0.3% | $328,109 |
| 2024 | $3,793 +14.5% | $328,109 +27.2% |
| 2023 | $3,313 -8.7% | $257,867 |
| 2022 | $3,627 | $257,867 |
| 2021 | -- | $257,867 |
| 2020 | $3,321 +67.8% | $257,867 +5.4% |
| 2019 | $1,980 +12.5% | $244,696 |
| 2018 | $1,760 | $244,696 |
| 2017 | $1,760 | $244,696 |
| 2016 | $1,760 | $244,696 +5.2% |
| 2015 | $1,760 | $232,658 |
| 2014 | $1,760 | $232,658 |
| 2013 | -- | $232,658 |
| 2012 | -- | $232,658 -1.6% |
| 2011 | -- | $236,338 |
| 2010 | -- | $236,338 |
| 2009 | -- | $236,338 |
| 2008 | -- | $236,338 -2.8% |
| 2007 | -- | $243,190 |
| 2006 | -- | $243,190 |
| 2005 | -- | $243,190 |
| 2004 | -- | $243,190 +31.3% |
| 2003 | -- | $185,250 +712.5% |
| 2002 | -- | $22,800 |
Find assessor info on the county website
Monthly payment
Est. payment
Payment breakdown
Explore the cost of this home by adjusting the details. Changes won't be saved.Climate risks
Neighborhood: 27828
Nearby schools
GreatSchools rating
- 6/10Sam D Bundy Elementary SchoolGrades: 3-5Distance: 1.4 mi
- 6/10Farmville Middle SchoolGrades: 6-8Distance: 1.6 mi
- 5/10Farmville Central High SchoolGrades: 9-12Distance: 1.9 mi
Schools provided by the listing agent
- Elementary: H.B. Sugg Elementary School
- Middle: Farmville Middle School
- High: Farmville Central High School
Source: Hive MLS. This data may not be complete. We recommend contacting the local school district to confirm school assignments for this home.
- $281,8003 bd2 ba2k sqft3661 Hillcrest Dr, Farmville, NC 27828Off Market
- $254,4003 bd2 ba2k sqft3658 Hillcrest Dr, Farmville, NC 27828Off Market
- $265,4003 bd2 ba1.9k sqft3633 Hillcrest Dr, Farmville, NC 27828Off Market
- $315,0003 bd2 ba2.3k sqft3652 Hillcrest Dr, Farmville, NC 27828Sold
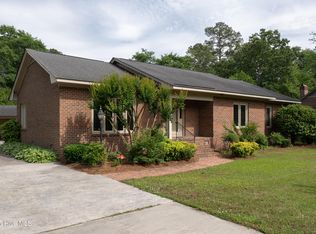
- $5,0007,410 sqftTyson St, Farmville, NC 27828Off Market
- $60,0000.74 acresTyson Trl, Farmville, NC 27828Sold
- $63,359-- bd-- ba-- sqftTyson Farm, Farmville, NC 27828Off Market
- $277,0003 bd2 ba2.2k sqft3642 Hillcrest Dr, Farmville, NC 27828Off Market
A local agent can set up tours, give advice and negotiate with sellers.
Similar homes
- $500,0003 bd3 ba2.6k sqft4412 Parker Court, Farmville, NC 27828For Sale

 MLS ID #100593589, Caroline Cooke, Lee & Harrell Real Estate Professionals. Hive MLS
 - $369,0005 bd3 ba3.1k sqft5946 May Boulevard, Farmville, NC 27828For Sale
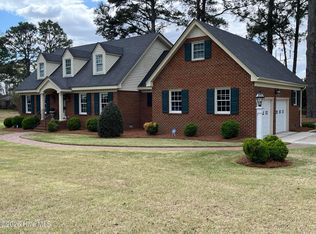 MLS ID #100565821, Robert Deans, Red Fish Realty. Hive MLS
 - $454,0004 bd4 ba3k sqft3325 N Walnut St, Farmville, NC 27828For Sale
 BHHS broker feed
 - $280,0004 bd2 ba2.7k sqft4159 East Horne Avenue, Farmville, NC 27828For Sale
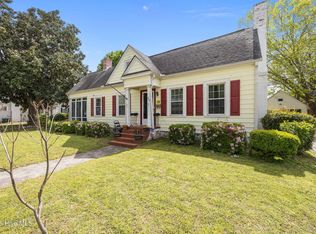 MLS ID #100566370, Keagan Fisher, Berkshire Hathaway HomeServices Prime Properties. Hive MLS
 - $499,0004 bd4 ba3.2k sqft2209 Pocosin Road, Ayden, NC 28513For SaleMLS ID #100554722, Melissa Hill, Keller Williams Realty Points East. Hive MLS
- $535,9004 bd4 ba3.6k sqft912 Bremerton Drive, Greenville, NC 27858For SaleMLS ID #100570271, Holly Alligood, Keller Williams Realty Points East. Hive MLS
- $587,5005 bd3 ba2.9k sqft297 Foxcroft Lane, Winterville, NC 28590For SaleMLS ID #100595959, Frederick Fuller, Fuller Choice Realty LLC. Hive MLS
- $499,9004 bd4 ba3.2k sqft4009 Stillwood Drive, Winterville, NC 28590For SaleMLS ID #100573196, Carolyn McLawhorn, Carolyn McLawhorn Realty. Hive MLS
- $509,9004 bd3 ba2.6k sqft410 Olde Towne Drive, Greenville, NC 27858For SaleMLS ID #100596136, Madelyn D'Olive, Grimes Real Estate Group. Hive MLS
- $570,0003 bd4 ba3.5k sqft196 Richard Lee Drive, Greenville, NC 27858For SaleMLS ID #100578044, Kevin Creech, Tyre Realty Group Inc.. Hive MLS
- $489,0004 bd3 ba2.8k sqft146 Lismore Drive, Winterville, NC 28590For SaleMLS ID #100584882, Kimberly Le Estrada, REAL Broker LLC. Hive MLS
- $485,0005 bd4 ba2.8k sqft3404 Wyneston Road, Greenville, NC 27858For SaleMLS ID #100560587, Kristy Hardee Whitford, Aldridge & Southerland. Hive MLS
- $499,5004 bd3 ba3.2k sqft300 King George Road, Greenville, NC 27858For SaleMLS ID #100587822, Michele Connors, The Overton Group. Hive MLS
- $575,0004 bd3 ba3.1k sqft2240 Three Oaks Drive, Greenville, NC 27858For SaleMLS ID #100583012, Ann Eatmon, Ann Eatmon Realty. Hive MLS
- $424,9004 bd3 ba2.2k sqft471 Black Jack Simpson Rd, Greenville, NC 27858For Sale By Owner
- $495,0005 bd4 ba2.9k sqft3948 Ashcroft Drive, Winterville, NC 28590For SaleMLS ID #100570605, Victoria Pinder, eXp Realty. Hive MLS
- $469,0004 bd3 ba2.8k sqft1249 Abby Drive, Greenville, NC 27834For SaleMLS ID #100572113, Rob Hall, Rob Hall Realty. Hive MLS
- $675,0004 bd5 ba3.5k sqft4105 Sterling Trace Drive, Winterville, NC 28590For SaleMLS ID #100579231, Madison Mills, eXp Realty. Hive MLS
- $500,0004 bd4 ba4.1k sqft2243 Black Horse Lane, Winterville, NC 28590For SaleMLS ID #100526401, The Tingen Team, Berkshire Hathaway HomeServices Prime Properties. Hive MLS
- $345,9004 bd3 ba2.3k sqft3842 W Wilson Street, Farmville, NC 27828New ConstructionMLS ID #100469816, Deborah Randolph, Grimes Real Estate Group. Hive MLS
