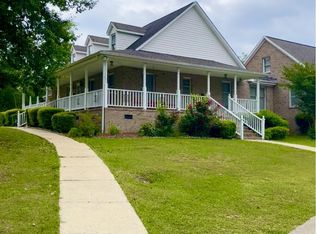
Welcome to 4412 Parker Court in Farmville, NC--a beautifully maintained brick home offering the perfect blend of space, comfort, and small-town charm. Situated on a generous 0.55-acre lot, this 3-bedroom, 2.5-bath home also features a spacious extra room providing the flexibility for a home office, playroom, media room, or guest space. From the moment you arrive, you'll appreciate the impressive circular driveway, timeless brick exterior, and inviting curb appeal. Inside, the home is anchored by a stunning two-story living room featuring soaring ceilings, abundant natural light, and a beautiful fireplace that creates a warm and inviting focal point. The thoughtfully designed floor plan offers comfortable living spaces, generous room sizes, and the perfect balance of openness and functionality for both everyday living and entertaining. For added peace of mind, this home has been pre-appraised, giving buyers additional confidence as they move through the purchasing process. Located just minutes from downtown Farmville, you'll enjoy the charm of one of eastern North Carolina's most welcoming small towns while remaining conveniently close to Greenville. Whether you're commuting to ECU Health Medical Center, East Carolina University, or the area's shopping, dining, and entertainment, you'll appreciate the convenience of the location while enjoying the quieter pace and strong sense of community that make Farmville such a special place to call home. If you're looking for a home that offers timeless character, generous living space, and an ideal location.
For sale
$500,000
4412 Parker Court, Farmville, NC 27828
3beds
2,644sqft
Single Family Residence
Built in 2007
0.57 Acres Lot
$490,700 Zestimate®
$189/sqft
$-- HOA
What's special
Beautifully maintained brick homeSoaring ceilingsGenerous room sizesAbundant natural lightTimeless brick exteriorInviting curb appealImpressive circular driveway
- 16 days |
- 761 |
- 33 |
Zillow last checked:
Listing updated:
Listed by:
Caroline Cooke 252-341-1992,
Lee & Harrell Real Estate Professionals
Source: Hive MLS,MLS#: 100593589 Originating MLS: Coastal Plains Association of Realtors
Originating MLS: Coastal Plains Association of RealtorsFacts & features
Interior
Bedrooms & bathrooms
- Bedrooms: 3
- Bathrooms: 3
- Full bathrooms: 2
- 1/2 bathrooms: 1
Rooms
- Room types: Living Room, Dining Room, Master Bedroom, Bedroom 2, Bedroom 3, Bonus Room, Bathroom 2
Primary bedroom
- Level: First
Bedroom 2
- Level: Second
Bedroom 3
- Level: Second
Bathroom 2
- Level: Second
Bonus room
- Level: Second
Dining room
- Level: First
Kitchen
- Level: First
Living room
- Level: First
Heating
- Electric, Heat Pump
Cooling
- Central Air
Appliances
- Included: Electric Oven, Built-In Microwave, Refrigerator, Disposal, Dishwasher
Features
- Ceiling Fan(s)
- Number of fireplaces: 1
Interior area
- Total structure area: 2,644
- Total interior livable area: 2,644 sqft
Video & virtual tour
Property
Parking
- Total spaces: 2
- Parking features: Paved
- Attached garage spaces: 2
Features
- Levels: Two
- Patio & porch: Screened
- Fencing: None
- Has view: Yes
- View description: None
- Frontage type: See Remarks
Lot
- Size: 0.57 Acres
- Dimensions: 1
Details
- Parcel number: 062691
- Zoning: R15
- Special conditions: Standard
Construction
Type & style
- Home type: SingleFamily
- Property subtype: Single Family Residence
Materials
- Concrete, Brick Veneer
- Foundation: Crawl Space
- Roof: Composition
Condition
- New construction: No
- Year built: 2007
Utilities & green energy
- Utilities for property: Cable Available
Community & HOA
Community
- Subdivision: Charter Oaks
HOA
- Has HOA: No
Location
- Region: Farmville
Financial & listing details
- Price per square foot: $189/sqft
- Tax assessed value: $417,906
- Annual tax amount: $4,807
- Date on market: 8/3/2026
- Cumulative days on market: 16 days
- Listing agreement: Exclusive Right To Sell
- Listing terms: Cash,Conventional,FHA,VA Loan
- Road surface type: Paved
Estimated market value
$490,700
$466,000 - $515,000
$2,518/mo
Price history
| Date | Event | Price |
|---|---|---|
| 7/25/2026 | Listed for sale | $500,000+1062.8%$189/sqft |
Source:  Canopy MLS as distributed by MLS GRID #4407791 Report a problem Canopy MLS as distributed by MLS GRID #4407791 Report a problem | ||
| 4/18/2007 | Sold | $43,000$16/sqft |
Source: Public Record Report a problem | ||
Public tax history
| Year | Property taxes | Tax assessment |
|---|---|---|
| 2025 | $4,807 +0.3% | $417,906 |
| 2024 | $4,795 +39.6% | $417,906 +56.1% |
| 2023 | $3,434 +0.4% | $267,657 |
| 2022 | $3,422 | $267,657 |
| 2021 | -- | $267,657 |
| 2020 | $3,435 +89.9% | $267,657 +19.9% |
| 2019 | $1,809 +5.5% | $223,282 |
| 2018 | $1,714 | $223,282 |
| 2017 | $1,714 | $223,282 |
| 2016 | $1,714 | $223,282 -1.4% |
| 2015 | $1,714 | $226,355 |
| 2014 | $1,714 | $226,355 |
| 2013 | -- | $226,355 |
| 2012 | -- | $226,355 -15.1% |
| 2011 | -- | $266,696 |
| 2010 | -- | $266,696 |
| 2009 | -- | $266,696 |
| 2008 | -- | $266,696 +19.4% |
| 2007 | -- | $223,349 +830.6% |
| 2006 | -- | $24,000 |
| 2005 | -- | $24,000 |
| 2004 | -- | $24,000 +14.3% |
| 2003 | -- | $21,000 |
Find assessor info on the county website
Monthly payment
Est. payment
Payment breakdown
Explore the cost of this home by adjusting the details. Changes won't be saved.Climate risks
Neighborhood: 27828
Nearby schools
GreatSchools rating
- 6/10Sam D Bundy Elementary SchoolGrades: 3-5Distance: 1.4 mi
- 6/10Farmville Middle SchoolGrades: 6-8Distance: 1.6 mi
- 5/10Farmville Central High SchoolGrades: 9-12Distance: 1.8 mi
Schools provided by the listing agent
- Elementary: Sam D. Bundy Elementary School
- Middle: Farmville Middle School
- High: Farmville Central High School
Source: Hive MLS. This data may not be complete. We recommend contacting the local school district to confirm school assignments for this home.
- $393,8003 bd2 ba2.2k sqft4424 Parker Ct, Farmville, NC 27828Off Market
- $454,200-- bd4 ba2.4k sqft4406 Parker Ct, Farmville, NC 27828Off Market
- $624,6003 bd2 ba3.6k sqft3419 Charter Oaks Dr, Farmville, NC 27828Off Market
- $502,3004 bd3 ba2.8k sqft4415 Parker Ct, Farmville, NC 27828Off Market

- $514,5004 bd3 ba3.2k sqft4434 Parker Ct, Farmville, NC 27828Off Market
- $44,0001 acre4402 Parker Ct, Farmville, NC 27828Off Market
- $531,100-- bd3 ba3.2k sqft4425 Parker Ct, Farmville, NC 27828Off Market
- $467,2003 bd4 ba2.8k sqft4407 Parker Ct, Farmville, NC 27828Off Market
A local agent can set up tours, give advice and negotiate with sellers.
Similar homes
- $542,0005 bd4 ba3.4k sqft3655 Hillcrest Drive, Farmville, NC 27828For Sale

 MLS ID #100572110, Gary Whitehurst, Lee & Harrell Real Estate Professionals. Hive MLS
 - $454,0004 bd4 ba3k sqft3325 N Walnut St, Farmville, NC 27828For Sale
 BHHS broker feed
 - $509,9004 bd3 ba2.6k sqft410 Olde Towne Drive, Greenville, NC 27858For Sale
 MLS ID #100596136, Madelyn D'Olive, Grimes Real Estate Group. Hive MLS
 - $499,0004 bd4 ba3.2k sqft2209 Pocosin Road, Ayden, NC 28513For Sale
 MLS ID #100554722, Melissa Hill, Keller Williams Realty Points East. Hive MLS
 - $450,0003 bd4 ba2.7k sqft3313 Camille Drive, Winterville, NC 28590For SaleMLS ID #100594281, SARAH WEIR, Sarah Weir Group. Hive MLS
- $499,9004 bd4 ba3.2k sqft4009 Stillwood Drive, Winterville, NC 28590For SaleMLS ID #100573196, Carolyn McLawhorn, Carolyn McLawhorn Realty. Hive MLS
- $499,5004 bd3 ba3.2k sqft300 King George Road, Greenville, NC 27858For SaleMLS ID #100587822, Michele Connors, The Overton Group. Hive MLS
- $475,0004 bd3 ba2.8k sqft3704 Colony Woods Drive, Greenville, NC 27834For SaleMLS ID #100584889, Elise Karriker, Legacy Premier Real Estate, LLC. Hive MLS
- $474,9993 bd3 ba2.7k sqft3608 Colony Woods Drive, Greenville, NC 27834For SaleMLS ID #100583369, Ashley Tyson, Legacy Premier Real Estate, LLC. Hive MLS
- $489,0004 bd3 ba2.8k sqft146 Lismore Drive, Winterville, NC 28590For SaleMLS ID #100584882, Kimberly Le Estrada, REAL Broker LLC. Hive MLS
- $600,0004 bd4 ba3.6k sqft4205 Whitetail Court, Greenville, NC 27834For SaleMLS ID #100596017, SARAH WEIR, Sarah Weir Group. Hive MLS
- $419,9003 bd3 ba2.6k sqft111 Robin Road, Greenville, NC 27858For SaleMLS ID #100595872, Brandon Turner, Legacy Premier Real Estate, LLC. Hive MLS
- $449,9994 bd3 ba2.6k sqft3401 Brayden Court, Greenville, NC 27834For SaleMLS ID #100581490, Ashley Holloman, Haystack Realty Group. Hive MLS
- $460,0003 bd4 ba2.5k sqft1116 Oak Hill Drive, Greenville, NC 27858For SaleMLS ID #100582851, Caroline Cooke, Lee & Harrell Real Estate Professionals. Hive MLS
- $449,0004 bd3 ba2.9k sqft116 Oxford Road, Greenville, NC 27858For SaleMLS ID #100594225, Sandy Deans, The Rich Company. Hive MLS
- $469,0004 bd3 ba2.8k sqft1249 Abby Drive, Greenville, NC 27834For SaleMLS ID #100572113, Rob Hall, Rob Hall Realty. Hive MLS
- $424,0004 bd3 ba2.5k sqft2112 Dahlonega Drive, Winterville, NC 28590For SaleMLS ID #100594443, Tracy P Dowling, Homecoin.com. Hive MLS
- $455,0004 bd3 ba2.9k sqft2223 Sorrel Lane, Winterville, NC 28590For SaleMLS ID #100574537, Tracey Ayers, ENC Pirate Realty Greenville-Howard Hanna Allen Tate. Hive MLS
- $465,0004 bd3 ba2.6k sqft2215 Black Horse Lane, Winterville, NC 28590For SaleMLS ID #100569476, Pam Buck, Clark Branch - REALTORS. Hive MLS
- $408,4004 bd3 ba2.6k sqft1802 Rondo Drive, Greenville, NC 27858For SaleMLS ID #100594729, Rob Hall, Rob Hall Realty. Hive MLS
