Skip main navigation
Off market
  • $502,300

    4415 Parker Ct, Farmville, NC 27828

    4beds
    3baths
    2,890sqft
    SingleFamily
    Built in 2005
    0.71 Acres Lot
    $502,300 Zestimate®
    $174/sqft
    $2,608 Estimated rent

    Home value

    $502,300

    $472,000 - $537,000

    $2,608/mo

    Zestimate® history
    Loading
    Loading...

    Owner options

    List your home for rent

    $2,608/mo

    Rent Zestimate®

    Find your next renter with Zillow Rental Manager. Plus, with online applications, you can quickly screen prospective tenants – for free.

    Learn more

    $2,608/mo

    Rent Zestimate®

    Refinance and save

    $3,085/mo

    Est. payment

    Refinancing to a lower rate could help reduce your monthly payments and save thousands over the life of the loan.

    See today's rates

    $3,085/mo

    Est. payment

    Explore your selling options

    Work with a Zillow partner agent

    Leverage their expertise and Zillow's premium Showcase listings to get your home seen by more buyers.

    Get started

    List with your own agent

    Get your home in front of millions of buyers by listing it on Zillow.

    Learn how to do it

    Sell it yourself

    Take full control of how buyers see your home on Zillow by listing For Sale by Owner (FSBO).

    List your home

    What's special

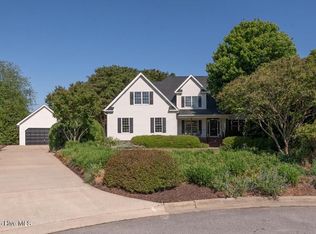
    Listing agent: Liz Freeman, Call 252-439-4000 for information. TUCKED AWAY ON A QUIET CUL-DE-SAC! 4 bedrooms3 baths2890 sqftLocated on .71 acresFoyer with hardwood flooringFormal dining has extensive molding, chair rail and chandelier  Great room with gas log fireplace, built-in entertainment center with book cases on both sides and is designed for people who like to cook and entertain at the same time, it opens to the kitchen and exits to screened porchKitchen has breakfast bar, ceramic tiled flooring, lots of maple cabinets with under counter lighting, decorative backsplash, pantry with pull-out shelving, stainless appliances, microwave, dishwasher,  smooth top range, kitchen nook by double windows overlooking screened porchMaster bedroom suite is bold and bright, it offers a tray ceiling, ceiling fan, and lots of windows, the bath has ceramic tile flooring, double tiled shower, double vanities separated by a storage cabinet and a huge walk-in closet with built-ins 2nd bedroom downstairs has walk-in closet and access to a full bathLaundry room with laundry sink and lots of cabinets for storage2 bedrooms upstairs,  one has walk-in closet, a ceiling fan, and the other has ample storage spaceSpacious bonus room over double garage offers a walk-in closet, with a walk-in attic and is a fun room for the familyOffice has a built-in table/shelving and walk-in closetFull bath upstairs has tub/shower combinationNo maintenance aluminum screened porchDouble attached garage with storage areaRinnai tank less gas water systemGas pac downstairs and heat pump upstairs/central A/C

    This property is not currently displayed as for sale or rent on Zillow. This may be different from what's on other websites or public sources.

    Facts & features

    Interior

    Bedrooms & bathrooms
    • Bedrooms: 4
    • Bathrooms: 3
    Heating
    • Heat pump, Gas
    Cooling
    • Central
    Appliances
    • Included: Dishwasher, Microwave, Range / Oven
    Features
    • Flooring: Tile, Carpet, Hardwood
    • Has fireplace: Yes
    Interior area
    • Total interior livable area: 2,890 sqft

    Property

    Parking
    • Total spaces: 2
    • Parking features: Garage - Attached
    Features
    • Exterior features: Vinyl, Brick
    Lot
    • Size: 0.71 Acres
    Details
    • Parcel number: 062686

    Construction

    Type & style
    • Home type: SingleFamily
    Materials
    • Foundation: Footing
    • Roof: Other
    Condition
    • Year built: 2005

    Community & HOA

    Location
    • Region: Farmville

    Financial & listing details

    • Price per square foot: $174/sqft
    • Tax assessed value: $496,919
    • Annual tax amount: $5,689

    Price history

    DateEventPrice
    2/27/2013Listing removed$269,000$93/sqft
    Source: RE/MAX Preferred Realty #103022 Report a problem
    1/11/2013Price change$269,000-2.2%$93/sqft
    Source: RE/MAX PREFERRED REALTY #103022 Report a problem
    5/31/2012Price change$275,000-3.5%$95/sqft
    Source: Re/Max Preferred Realty #103022 Report a problem
    2/24/2012Price change$285,000-4%$99/sqft
    Source: Re/Max Preferred Realty #103022 Report a problem
    1/4/2012Price change$297,000+8%$103/sqft
    Source: Re/Max Preferred Realty #103022 Report a problem
    6/9/2011Listed for sale$275,000$95/sqft
    Source: Tri-Star Realty #M1513435 Report a problem

    Public tax history

    YearProperty taxesTax assessment
    2025$5,689 +0.2%$496,919
    2024$5,677 +16.9%$496,919 +29.7%
    2023$4,857 +0.2%$383,016
    2022$4,845 $383,016
    2021-- $383,016
    2020$4,864 +85.2%$383,016 +16.6%
    2019$2,627 +55.3%$328,525 +18.9%
    2018$1,692 $276,216 +24.1%
    2017$1,692 $222,581
    2016$1,692 $222,581 -0.3%
    2015$1,692 $223,256
    2014$1,692 $223,256
    2013-- $223,256
    2012-- $223,256 -18.2%
    2011-- $272,867
    2010-- $272,867
    2009-- $272,867
    2008-- $272,867 +20%
    2007-- $227,300
    2006-- $227,300
    2005-- $227,300 +847.1%
    2004-- $24,000 +14.3%
    2003-- $21,000
    Find assessor info on the county website

    Neighborhood: 27828

    Nearby schools

    GreatSchools rating
    Schools provided by the listing agent
    • Elementary: H.B. Sugg Grammar
    • Middle: Farmville Middle School
    • High: Farmville Central

    Source: The MLS. This data may not be complete. We recommend contacting the local school district to confirm school assignments for this home.

    Get pre-qualified for a loan
    At Zillow Home Loans, we can pre-qualify you in as little as 5 minutes with no impact to your credit score.

    An equal housing lender. NMLS #10287.

    Sell for more on Zillow
    Get a Zillow Showcase℠ listing at no additional cost and you could sell for .
    $502,300
    2% more
    +$10,046
    With Zillow Showcase(estimated)
    $512,346