3 bed, 3 full baths, living room, den, sunroom, dining room, full size laundry room, kitchen
Quiet, nice neighborhood adjacent to Brook Valley Country Club
For sale by owner
Price cut: $50K (5/14)
$450,000
111 Robin Rd, Greenville, NC 27858
3beds
2,500sqft
:
Get pre-qualified$2,937/mo
SingleFamily
Built in 1978
1 Square Feet Lot
$-- Zestimate®
$180/sqft
$250/mo HOA
What's special
Full size laundry roomDining room
- 75 days |
- 290 |
- 5 |
Listed by:
Property Owner (910) 282-2024
Facts & features
Interior
Bedrooms & bathrooms
- Bedrooms: 3
- Bathrooms: 3
- Full bathrooms: 3
Heating
- Heat pump
Cooling
- Central
Appliances
- Included: Dishwasher, Microwave, Range / Oven, Refrigerator, Trash compactor
Features
- Flooring: Carpet, Hardwood, Linoleum / Vinyl
- Has fireplace: Yes
Interior area
- Total interior livable area: 2,500 sqft
Property
Parking
- Parking features: Garage
Features
- Exterior features: Brick
Lot
- Size: 1 Square Feet
Details
- Parcel number: 032239
Construction
Type & style
- Home type: SingleFamily
Materials
- Foundation: Footing
- Roof: Asphalt
Condition
- New construction: No
- Year built: 1978
Community & HOA
HOA
- Has HOA: Yes
- HOA fee: $250 monthly
Location
- Region: Greenville
Financial & listing details
- Price per square foot: $180/sqft
- Tax assessed value: $362,598
- Annual tax amount: $2,685
- Date on market: 5/13/2026
Estimated market value
Not available
Estimated sales range
Not available
$2,218/mo
Price history
| Date | Event | Price |
|---|---|---|
| 5/14/2026 | Price change | $450,000-10%$180/sqft |
Source: Owner Report a problem | ||
| 5/13/2026 | Listed for sale | $500,000$200/sqft |
Source: Owner Report a problem | ||
Public tax history
| Year | Property taxes | Tax assessment |
|---|---|---|
| 2025 | $2,685 +0.1% | $362,598 |
| 2024 | $2,682 +27.1% | $362,598 +50.5% |
| 2023 | $2,110 +0.6% | $240,952 |
| 2022 | $2,098 | $240,952 |
| 2021 | -- | $240,952 |
| 2020 | $2,111 +12.9% | $240,952 +14.7% |
| 2019 | $1,869 +4.1% | $210,028 |
| 2018 | $1,796 | $210,028 |
| 2017 | $1,796 | $210,028 |
| 2016 | $1,796 | $210,028 -5.5% |
| 2015 | $1,796 | $222,270 |
| 2014 | $1,796 | $222,270 |
| 2013 | -- | $222,270 |
| 2012 | -- | $222,270 -11.4% |
| 2011 | -- | $250,826 |
| 2010 | -- | $250,826 |
| 2009 | -- | $250,826 |
| 2008 | -- | $250,826 +19.9% |
| 2007 | -- | $209,180 |
| 2006 | -- | $209,180 |
| 2005 | -- | $209,180 |
| 2004 | -- | $209,180 +33.2% |
| 2003 | -- | $157,030 |
| 2002 | -- | $157,030 |
| 2001 | -- | $157,030 |
Find assessor info on the county website
Monthly payment
Est. payment
Payment breakdown
Explore the cost of this home by adjusting the details. Changes won't be saved.Climate risks
Neighborhood: 27858
Nearby schools
GreatSchools rating
- 8/10Chicod Elementary SchoolGrades: PK-8Distance: 4.5 mi
- 5/10D H Conley High SchoolGrades: 9-12Distance: 1.4 mi
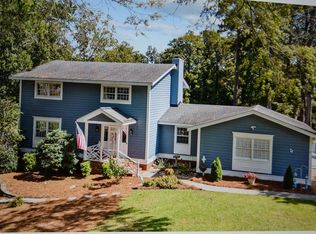
- $399,5004 bd3 ba2.3k sqft319 Scottish Ct, Greenville, NC 27858Sold
- $302,0003 bd3 ba2k sqft206 Evanswood Dr, Greenville, NC 27858Sold
- $350,0003 bd4 ba2.1k sqft3117 Cleere Ct, Greenville, NC 27858For Sale By Owner
- $441,9008 bd7 ba3.9k sqft113 S Rotary Ave, Greenville, NC 27858Off Market
- $175,1002 bd2 ba1.4k sqft1129 Turtle Creek Rd, Greenville, NC 27858Off Market
- $200,7002 bd2 ba1.4k sqft1129 G Turtle Creek Rd UNIT G, Greenville, NC 27858Off Market
- $184,5002 bd2 ba1.3k sqft4428 Bluebill Dr UNIT 3, Greenville, NC 27858Pending
- $163,9001 bd1 ba-- sqft3180 Moseley Dr Apt ##, Greenville, NC 27858Off Market
A local agent can set up tours, give advice and negotiate with sellers.
Similar homes
- $480,0004 bd4 ba3k sqft1256 Naples Drive, Greenville, NC 27858For Sale

 MLS ID #100580828, The Tingen Team, Berkshire Hathaway HomeServices Prime Properties. Hive MLS
 - $399,5003 bd3 ba2.2k sqft1328 Genoa Court, Greenville, NC 27858For Sale
 MLS ID #100582369, Adam Bartholomew, Moorefield Real Estate LLC. Hive MLS
 - $410,0004 bd3 ba2.4k sqft1934 Cherry Stone Lane, Greenville, NC 27858For Sale
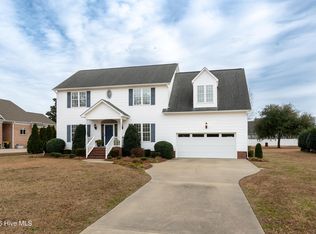 MLS ID #100546956, Brooks Bundy, Berkshire Hathaway HomeServices Prime Properties. Hive MLS
 - $410,0004 bd3 ba2.6k sqft114 Williamsburg Dr, Greenville, NC 27858For Sale By Owner

- $495,0003 bd3 ba2.8k sqft1213 Windbrooke Drive, Grimesland, NC 27837For SaleMLS ID #100581331, Yonica McDowell, Keller Williams Realty Points East. Hive MLS
- $454,9004 bd3 ba2.5k sqft3047 Poplar Grove Drive, Greenville, NC 27858For SaleMLS ID #100561785, ANGIE HARRISON POTTER, Kinston Realty Group. Hive MLS
- $395,0003 bd2 ba2.3k sqft1705 Englewood Drive, Greenville, NC 27858For SaleMLS ID #100577641, Rob Hall, Rob Hall Realty. Hive MLS
- $495,0004 bd3 ba3k sqft703 Daventry Drive, Greenville, NC 27858For SaleMLS ID #100538878, P.J. CONNELLY, CONNELLY PROPERTIES. Hive MLS
- $380,0004 bd3 ba2.5k sqft125 Bishop Drive, Winterville, NC 28590For SaleMLS ID #100590601, Angela Johnson, Lake Life Realty. Hive MLS
- $399,0003 bd3 ba2.5k sqft127 Squire Drive, Winterville, NC 28590For SaleMLS ID #100583631, CATHI CARMAN, Grimes Real Estate Group. Hive MLS
- $389,5005 bd4 ba2.9k sqft401 Martinsborough Road, Greenville, NC 27858For SaleMLS ID #100548633, Caroline Cooke, Lee and Harrell Real Estate Professionals. Hive MLS
- $389,0003 bd2 ba1.5k sqft100 E Berkshire Road, Greenville, NC 27858For SaleMLS ID #100574380, Danyel Hartley, eXp Realty. Hive MLS
- $369,9004 bd5 ba2.6k sqft299 Lori Drive, Greenville, NC 27858For SaleMLS ID #100557558, Chris Peele, Tyre Realty Group Inc.. Hive MLS
- $264,9003 bd2 ba1.9k sqft109 Hardee Street, Greenville, NC 27858For SaleMLS ID #100574363, Randy Cox, RANDY COX PROPERTIES INC. Hive MLS
- $319,9003 bd2 ba1.8k sqft600 Rockland Drive, Greenville, NC 27858For SaleMLS ID #100572957, Jason Ebeling, Tyre Realty Group Inc.. Hive MLS
- $535,9004 bd4 ba3.6k sqft912 Bremerton Drive, Greenville, NC 27858For SaleMLS ID #100570271, Holly Alligood, Keller Williams Realty Points East. Hive MLS
- $489,0004 bd3 ba2.8k sqft146 Lismore Drive, Winterville, NC 28590For SaleMLS ID #100584882, Kimberly Le Estrada, REAL Broker LLC. Hive MLS
- $225,0003 bd1 ba1.3k sqft105 Tanglewood Drive, Greenville, NC 27858For SaleMLS ID #100583503, Christy Wallace, eXp Realty. Hive MLS
- $419,0004 bd3 ba2.6k sqft3700 South Bend Road, Winterville, NC 28590For SaleMLS ID #100587362, Andrea Ochoa, Collective Realty LLC. Hive MLS
- $560,0003 bd4 ba2.1k sqft2554 Doc Loftin Road, Ayden, NC 28513For SaleMLS ID #100557292, Ashley M Henderson, The Oceanaire Realty. Hive MLS
