Luxury living at its finest in the highly sought after Summers Walk subdivision! This impeccably maintained 3-bedroom, 2.5-bath home with a spacious bonus room offers the perfect blend of elegance, comfort, and functionality. Step inside to an inviting open-concept floor plan highlighted by beautiful hardwood floors throughout the main living areas, a chef-inspired kitchen featuring granite countertops, stainless steel appliances, and abundant cabinet space, plus a convenient laundry room. Outside, escape to your own private retreat with a beautifully updated deck with Trex flooring boards, a screened-in entertaining area perfect for year-round relaxation, and a serene fenced backyard offering exceptional privacy. Additional features include a spacious double garage and a fully wired 24x16 detached building ideal for a workshop, home gym, or extra storage. This is one of Summers Walk's most impressive homes and a rare opportunity you don't want to miss. Schedule your private showing today!
Pending
Price cut: $10K (7/29)
$389,500
1328 Genoa Court, Greenville, NC 27858
3beds
2,261sqft
Single Family Residence
Built in 2006
0.59 Acres Lot
$381,300 Zestimate®
$172/sqft
$25/mo HOA
What's special
- 53 days |
- 805 |
- 40 |
Zillow last checked:
Listing updated:
Listed by:
Adam Bartholomew 252-544-1031,
Moorefield Real Estate LLC
Source: Hive MLS,MLS#: 100582369 Originating MLS: Rocky Mount Area Association of Realtors
Originating MLS: Rocky Mount Area Association of RealtorsFacts & features
Interior
Bedrooms & bathrooms
- Bedrooms: 3
- Bathrooms: 3
- Full bathrooms: 2
- 1/2 bathrooms: 1
Rooms
- Room types: Master Bedroom, Bedroom 1, Bedroom 2, Dining Room, Bonus Room
Primary bedroom
- Level: First
Bedroom 1
- Level: Second
Bedroom 2
- Level: Second
Bonus room
- Description: Bonus
- Level: Second
Dining room
- Level: First
Dining room
- Level: First
Kitchen
- Level: First
Heating
- Gas Pack, Electric, Heat Pump, Natural Gas
Cooling
- Central Air
Appliances
- Laundry: Laundry Room
Features
- Walk-in Closet(s), Vaulted Ceiling(s), Tray Ceiling(s), Ceiling Fan(s), Walk-In Closet(s)
- Flooring: Carpet, Wood
- Windows: Thermal Windows
- Attic: Partially Floored,Walk-In
- Number of fireplaces: 1
Interior area
- Total structure area: 2,261
- Total interior livable area: 2,261 sqft
Property
Parking
- Total spaces: 2
- Parking features: Concrete, Paved, Garage
- Attached garage spaces: 2
Features
- Levels: One and One Half
- Patio & porch: Deck, Screened
- Fencing: Back Yard,Vinyl
- Has view: Yes
- View description: None
- Frontage type: See Remarks
Lot
- Size: 0.59 Acres
- Dimensions: 25700
Details
- Additional structures: Workshop
- Parcel number: 072482
- Zoning: RR
- Special conditions: Standard
Construction
Type & style
- Home type: SingleFamily
- Property subtype: Single Family Residence
Materials
- Brick Veneer, Vinyl Siding, Wood Frame
- Foundation: Crawl Space
- Roof: Shingle
Condition
- New construction: No
- Year built: 2006
Utilities & green energy
- Sewer: Septic Tank
- Water: Public
- Utilities for property: Water Available, Water Connected
Community & HOA
Community
- Subdivision: Summers Walk
HOA
- Has HOA: Yes
- Amenities included: Maintenance Common Areas, None
- HOA fee: $305 annually
- HOA name: Summers Walk HOA
- HOA phone: 252-714-3762
Location
- Region: Greenville
Financial & listing details
- Price per square foot: $172/sqft
- Tax assessed value: $407,604
- Annual tax amount: $3,000
- Date on market: 6/17/2026
- Cumulative days on market: 53 days
- Listing agreement: Exclusive Right To Sell
- Listing terms: Cash,Conventional,FHA,VA Loan
- Road surface type: Paved
Estimated market value
$381,300
$362,000 - $400,000
$2,252/mo
Price history
| Date | Event | Price |
|---|---|---|
| 8/7/2026 | Pending sale | $389,500$172/sqft |
Source:  Hive MLS #100582369 Report a problem Hive MLS #100582369 Report a problem | ||
| 7/29/2026 | Price change | $389,500-2.5%$172/sqft |
Source:  Doorify MLS #10174568 Report a problem Doorify MLS #10174568 Report a problem | ||
| 6/17/2026 | Listed for sale | $399,500+59.9%$177/sqft |
Source: Hive MLS #100582369 Report a problem | ||
| 7/12/2008 | Listing removed | $249,900$111/sqft |
Source: NCI #77534 Report a problem | ||
| 6/12/2008 | Listed for sale | $249,900+0.8%$111/sqft |
Source: NCI #77534 Report a problem | ||
| 4/10/2008 | Sold | $248,000-0.8%$110/sqft |
Source: Hive MLS #50081724 Report a problem | ||
| 4/6/2008 | Listed for sale | $249,900$111/sqft |
Source: NCI Report a problem | ||
Public tax history
| Year | Property taxes | Tax assessment |
|---|---|---|
| 2025 | $3,000 +0.1% | $407,604 |
| 2024 | $2,999 +36.7% | $407,604 +62.3% |
| 2023 | $2,194 +0.5% | $251,162 |
| 2022 | $2,182 | $251,162 |
| 2021 | -- | $251,162 |
| 2020 | $2,195 -2.1% | $251,162 -1% |
| 2019 | $2,243 +9.1% | $253,819 |
| 2018 | $2,056 | $253,819 |
| 2017 | $2,056 | $253,819 |
| 2016 | $2,056 | $253,819 -0.8% |
| 2015 | $2,056 | $255,781 |
| 2014 | $2,056 | $255,781 |
| 2013 | -- | $255,781 |
| 2012 | -- | $255,781 -1.3% |
| 2011 | -- | $259,048 |
| 2010 | -- | $259,048 |
| 2009 | -- | $259,048 +6.4% |
| 2008 | -- | $243,556 |
Find assessor info on the county website
Monthly payment
Est. payment
Payment breakdown
Explore the cost of this home by adjusting the details. Changes won't be saved.Climate risks
Neighborhood: 27858
Nearby schools
GreatSchools rating
- NAWintergreen Primary SchoolGrades: PK-2Distance: 1.5 mi
- 10/10Hope MiddleGrades: 6-8Distance: 3.9 mi
- 5/10D H Conley High SchoolGrades: 9-12Distance: 1.8 mi
Schools provided by the listing agent
- Elementary: Wintergreen Primary School
- Middle: Hope Middle School
- High: D.H. Conley High School
Source: Hive MLS. This data may not be complete. We recommend contacting the local school district to confirm school assignments for this home.
- $431,9004 bd3 ba2.4k sqft1324 Genoa Ct, Greenville, NC 27858Off Market

- $377,7003 bd3 ba2.2k sqft1329 Genoa Ct, Greenville, NC 27858Off Market
- $461,4003 bd2 ba2.4k sqft1705 Tuscany Dr, Greenville, NC 27858Off Market
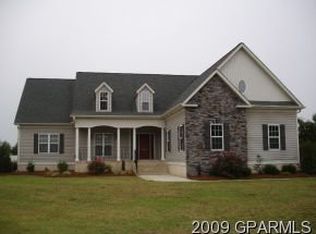
- $380,2003 bd2 ba2.1k sqft1322 Genoa Ct, Greenville, NC 27858Off Market

- $401,3003 bd3 ba2.1k sqft1709 Tuscany Dr, Greenville, NC 27858Off Market
- $435,0004 bd2 ba2.7k sqft1323 Genoa Ct, Greenville, NC 27858Off Market
- $465,8003 bd2 ba2.1k sqft1719 Tuscany Dr, Greenville, NC 27858Off Market
- $437,500-- bd2 ba2.5k sqft1708 Venice Ln, Greenville, NC 27858Off Market
A local agent can set up tours, give advice and negotiate with sellers.
Similar homes
- $419,9003 bd3 ba2.6k sqft111 Robin Road, Greenville, NC 27858For Sale
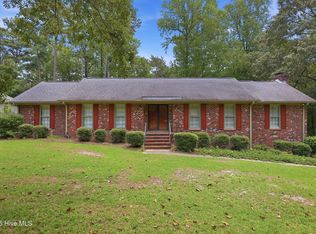
 MLS ID #100595872, Brandon Turner, Legacy Premier Real Estate, LLC. Hive MLS
 - $409,9004 bd3 ba2.7k sqft3125 Cleere Court, Greenville, NC 27858For Sale
 MLS ID #100581074, KEVIN CHESSON, Chesson Real Estate Group. Hive MLS
 - $460,0003 bd4 ba2.5k sqft1116 Oak Hill Drive, Greenville, NC 27858For Sale
 MLS ID #100582851, Caroline Cooke, Lee & Harrell Real Estate Professionals. Hive MLS
 - $410,0004 bd3 ba2.4k sqft1934 Cherry Stone Lane, Greenville, NC 27858For Sale
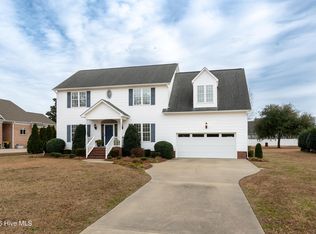 MLS ID #100546956, Brooks Bundy, Berkshire Hathaway HomeServices Prime Properties. Hive MLS
 - $408,4004 bd3 ba2.6k sqft1802 Rondo Drive, Greenville, NC 27858For SaleMLS ID #100594729, Rob Hall, Rob Hall Realty. Hive MLS
- $389,0003 bd2 ba2.3k sqft1705 Englewood Drive, Greenville, NC 27858For SaleMLS ID #100577641, Rob Hall, Rob Hall Realty. Hive MLS
- $410,0004 bd3 ba2.6k sqft114 Williamsburg Dr, Greenville, NC 27858For Sale By Owner
- $325,0004 bd3 ba1.9k sqft2110 Sir Raleigh Court, Greenville, NC 27858For SaleMLS ID #100596585, Mamie White, United Real Estate East Carolina. Hive MLS
- $315,0003 bd3 ba2.2k sqft1248 Riverstone Drive, Greenville, NC 27858For SaleMLS ID #100596254, Kinsey June, Keller Williams Realty Points East. Hive MLS
- $389,5005 bd4 ba2.9k sqft401 Martinsborough Road, Greenville, NC 27858For SaleMLS ID #100548633, Caroline Cooke, Lee & Harrell Real Estate Professionals. Hive MLS
- $315,0003 bd2 ba1.6k sqft3709 Cattail Lane, Greenville, NC 27858For SaleMLS ID #100579923, Tahaia (Kunny) Brothers, Century 21 The Realty Group. Hive MLS
- $459,9004 bd3 ba2.8k sqft208 Dupont Circle, Greenville, NC 27858For SaleMLS ID #100581735, Robertson - O'Sullivan Team, Aldridge & Southerland. Hive MLS
- $509,9004 bd3 ba2.6k sqft410 Olde Towne Drive, Greenville, NC 27858For SaleMLS ID #100596136, Madelyn D'Olive, Grimes Real Estate Group. Hive MLS
- $334,5005 bd3 ba2.4k sqft1401 Greenville Boulevard SE, Greenville, NC 27858For SaleMLS ID #100561857, Scott Johnson, United Real Estate East Carolina. Hive MLS
- $390,0004 bd3 ba2.3k sqft440 Meadowlark Drive, Winterville, NC 28590For SaleMLS ID #100583325, Lori Stancill, Keller Williams Realty Points East. Hive MLS
- $499,5004 bd3 ba3.2k sqft300 King George Road, Greenville, NC 27858For SaleMLS ID #100587822, Michele Connors, The Overton Group. Hive MLS
- $359,000-- bd3 ba2.7k sqft1902 Sherwood Drive, Greenville, NC 27858For SaleMLS ID #100569943, Michele Connors, The Overton Group. Hive MLS
- $395,8004 bd3 ba2.3k sqft805 Megan Drive, Greenville, NC 27834For SaleMLS ID #100581164, Dede Carney, Keller Williams Realty Points East. Hive MLS
- $377,9005 bd3 ba2.5k sqft3605 E Baywood Lane E, Greenville, NC 27834For SaleMLS ID #100581099, Falene Little, Keller Williams Realty Points East. Hive MLS
- $369,9003 bd3 ba2.1k sqft308 Guiness Drive, Winterville, NC 28590For SaleMLS ID #100584521, Rob Hall, Rob Hall Realty. Hive MLS
