Looking for a spacious home with charm and character only an older home can offer? This is your chance ! Welcome to this 4 bedroom 3 bath home that sits high on a corner lot in popular Oakmont. Enter from the covered carport to the sunken den with fireplace and plenty of windows - probably the most used and comfortable room in the house ! Next pass into the knotty pine library with fireplace -certainly an area to dress up or down and then into the heart of the home- the granite kitchen and dining room . The front living room is dressed with a wall of windows and a third fireplace... creating a sense of nostalgia and opportunity ! The downstairs master site and 2nd bedroom are down the hall with a laundry room with space to be a gym or office or nursery. Upstairs are two very large bedrooms with a full bath in the middle. These rooms could be considered enough room for multiple beds or added furniture for sitting area/ study space. Within walking distance to the ECU Baseball and Football Stadiums, No HOA. Currently an AirBNB, appointment only please.
Priced below tax value and a great investment !
For sale
$359,000
1902 Sherwood Drive, Greenville, NC 27858
0beds
2,750sqft
Single Family Residence
Built in 1957
0.31 Acres Lot
$338,600 Zestimate®
$131/sqft
$-- HOA
What's special
Covered carport
- 129 days
- 338
- 18
Zillow last checked:
Listing updated:
Listed by:
Michele Connors 252-342-7066,
The Overton Group,
Beau Connors 252-420-0299,
The Overton Group
Source: Hive MLS,MLS#: 100569943 Originating MLS: Coastal Plains Association of Realtors
Originating MLS: Coastal Plains Association of RealtorsFacts & features
Interior
Bedrooms & bathrooms
- Bedrooms: 0
- Bathrooms: 3
- Full bathrooms: 2
- 1/2 bathrooms: 1
Rooms
- Room types: Master Bedroom, Bedroom 2, Bedroom 3, Bedroom 4, Living Room, Den, Great Room, Laundry, Dining Room
Primary bedroom
- Level: First
Bedroom 2
- Level: First
Bedroom 3
- Level: Second
Bedroom 4
- Level: Second
Den
- Level: First
Great room
- Level: First
Kitchen
- Level: First
Laundry
- Level: First
Living room
- Level: First
Heating
- Heat Pump, Fireplace(s), Electric, Forced Air
Cooling
- Heat Pump
Appliances
- Included: Electric Oven, Built-In Microwave, Refrigerator, Dishwasher
- Laundry: Laundry Room
Features
- Master Downstairs, Solid Surface, Kitchen Island, Ceiling Fan(s)
- Flooring: Wood
- Basement: None
- Number of fireplaces: 3
Interior area
- Total structure area: 2,750
- Total interior livable area: 2,750 sqft
Video & virtual tour
Property
Parking
- Parking features: Paved
Features
- Levels: Two
- Patio & porch: Patio, Porch
- Fencing: Back Yard
- Has view: Yes
- View description: None
- Frontage type: See Remarks
Lot
- Size: 0.31 Acres
- Dimensions: 105 x 112 x 155 x 102
- Features: Corner Lot
Details
- Additional structures: Storage
- Parcel number: 021114
- Zoning: R15S
- Special conditions: Standard
Construction
Type & style
- Home type: SingleFamily
- Property subtype: Single Family Residence
Materials
- Block, Aluminum Siding, Vinyl Siding, Wood Siding, Wood Frame
- Foundation: Crawl Space
- Roof: Shingle
Condition
- New construction: No
- Year built: 1957
Utilities & green energy
- Water: Public
- Utilities for property: Water Available
Community & HOA
Community
- Security: Smoke Detector(s)
- Subdivision: Oakmont
HOA
- Has HOA: No
Location
- Region: Greenville
Financial & listing details
- Price per square foot: $131/sqft
- Tax assessed value: $373,596
- Annual tax amount: $3,736
- Date on market: 4/27/2026
- Cumulative days on market: 129 days
- Listing agreement: Exclusive Right To Sell
- Listing terms: Construction to Perm.,Cash
Estimated market value
$338,600
$322,000 - $356,000
$2,486/mo
Price history
| Date | Event | Price |
|---|---|---|
| 4/27/2026 | Listed for sale | $359,000-3%$131/sqft |
Source:  Hive MLS #100569943 Report a problem Hive MLS #100569943 Report a problem | ||
| 1/1/2026 | Listing removed | $370,000$135/sqft |
Source: Hive MLS #100479246 Report a problem | ||
| 3/10/2025 | Listed for sale | $370,000$135/sqft |
Source: Hive MLS #100479246 Report a problem | ||
| 2/28/2025 | Pending sale | $370,000$135/sqft |
Source: Hive MLS #100479246 Report a problem | ||
| 12/9/2024 | Listed for sale | $370,000+12.5%$135/sqft |
Source: Hive MLS #100479246 Report a problem | ||
| 7/24/2022 | Listing removed | -- |
Source: Zillow Rental Manager Report a problem | ||
| 7/9/2022 | Price change | $2,450-5.8%$1/sqft |
Source: Zillow Rental Manager Report a problem | ||
| 7/6/2022 | Listed for rent | $2,600-33.3%$1/sqft |
Source: Zillow Rental Manager Report a problem | ||
| 12/8/2021 | Listing removed | -- |
Source: Owner Report a problem | ||
| 10/31/2021 | Price change | $329,000+10%$120/sqft |
Source: Owner Report a problem | ||
| 8/19/2021 | Listed for sale | $299,000$109/sqft |
Source: Owner Report a problem | ||
| 2/26/2021 | Listing removed | -- |
Source: Owner Report a problem | ||
| 8/19/2020 | Listing removed | $3,900$1/sqft |
Source: Owner Report a problem | ||
| 7/19/2020 | Listed for rent | $3,900+100%$1/sqft |
Source: Owner Report a problem | ||
| 5/28/2020 | Listing removed | $1,950$1/sqft |
Source: Owner Report a problem | ||
| 5/19/2020 | Price change | $1,950+5.4%$1/sqft |
Source: Owner Report a problem | ||
| 5/1/2020 | Listed for rent | $1,850+23.3%$1/sqft |
Source: Owner Report a problem | ||
| 5/4/2016 | Listing removed | $1,500-25%$1/sqft |
Source: Owner Report a problem | ||
| 2/25/2016 | Price change | $2,000+21.2%$1/sqft |
Source: Owner Report a problem | ||
| 1/27/2016 | Listed for rent | $1,650$1/sqft |
Source: Owner Report a problem | ||
Public tax history
| Year | Property taxes | Tax assessment |
|---|---|---|
| 2025 | $3,737 +0.3% | $373,596 |
| 2024 | $3,725 +34% | $373,596 +65.6% |
| 2023 | $2,780 +0.4% | $225,659 +464.1% |
| 2022 | $2,768 | $40,000 -82.3% |
| 2021 | -- | $225,659 |
| 2020 | $2,791 +42.6% | $225,659 +49.9% |
| 2019 | $1,957 -1.8% | $150,537 |
| 2018 | $1,993 | $150,537 |
| 2017 | $1,993 | $150,537 |
| 2016 | $1,993 | $150,537 -6% |
| 2015 | $1,993 | $160,202 |
| 2014 | $1,993 | $160,202 |
| 2013 | -- | $160,202 |
| 2012 | -- | $160,202 -13% |
| 2011 | -- | $184,114 |
| 2010 | -- | $184,114 |
| 2009 | -- | $184,114 |
| 2008 | -- | $184,114 +13.9% |
| 2007 | -- | $161,660 |
| 2006 | -- | $161,660 |
| 2005 | -- | $161,660 |
| 2004 | -- | $161,660 |
Find assessor info on the county website
Monthly payment
Est. payment
Payment breakdown
Explore the cost of this home by adjusting the details. Changes won't be saved.Climate risks
Neighborhood: Drexelbrook
Nearby schools
Schools provided by the listing agent
- Elementary: Elmhurst
- Middle: E.B. Aycock Middle School
- High: J.H. Rose High School
Source: Hive MLS. This data may not be complete. We recommend contacting the local school district to confirm school assignments for this home.

Similar homes
- $389,0003 bd2 ba2.3k sqft1705 Englewood Drive, Greenville, NC 27858For Sale

 MLS ID #100577641, Rob Hall, Rob Hall Realty. Hive MLS
 - $349,0003 bd2 ba1.5k sqft100 E Berkshire Road, Greenville, NC 27858For Sale
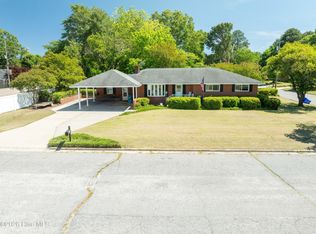 MLS ID #100574380, Danyel Hartley, eXp Realty. Hive MLS
 - $419,9003 bd3 ba2.6k sqft111 Robin Road, Greenville, NC 27858For Sale
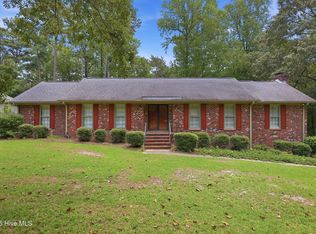 MLS ID #100595872, Brandon Turner, Legacy Premier Real Estate, LLC. Hive MLS
 - $262,0003 bd2 ba1.8k sqft1719 Beaumont Drive, Greenville, NC 27858For Sale
 MLS ID #100587826, Rob Hall, Rob Hall Realty. Hive MLS
 - $399,5003 bd3 ba2.2k sqft1328 Genoa Court, Greenville, NC 27858For SaleMLS ID #100582369, Adam Bartholomew, Moorefield Real Estate LLC. Hive MLS
- $279,9003 bd2 ba1.6k sqft202 Hardee Circle, Greenville, NC 27858For SaleMLS ID #100578576, Robertson - O'Sullivan Team, Aldridge & Southerland. Hive MLS
- $329,0003 bd2 ba1.6k sqft1724 Sassafras Court, Greenville, NC 27858For SaleMLS ID #100599513, Caroline Cooke, Lee & Harrell Real Estate Professionals. Hive MLS
- $315,0003 bd2 ba1.6k sqft3709 Cattail Lane, Greenville, NC 27858For SaleMLS ID #100579923, Tahaia (Kunny) Brothers, Century 21 The Realty Group. Hive MLS
- $315,0003 bd3 ba2.2k sqft1248 Riverstone Drive, Greenville, NC 27858For SaleMLS ID #100596254, Kinsey June, Keller Williams Realty Points East. Hive MLS
- $255,0003 bd2 ba1.6k sqft2104 Charles Boulevard, Greenville, NC 27858For SaleMLS ID #100574048, Elizabeth McAlduff, HARRIS REAL ESTATE GROUP, INC. Hive MLS
- $266,0003 bd2 ba1.4k sqft108 Wilkshire Drive, Greenville, NC 27858For SaleMLS ID #100542620, Lori Stancill, Keller Williams Realty Points East. Hive MLS
- $460,0003 bd4 ba2.5k sqft1116 Oak Hill Drive, Greenville, NC 27858For SaleMLS ID #100582851, Caroline Cooke, Lee & Harrell Real Estate Professionals. Hive MLS
- $288,0003 bd2 ba1.9k sqft2610 Evans Street, Greenville, NC 27834For SaleMLS ID #100594402, Lineberger Team, EXP Realty LLC - C. Hive MLS
- $304,0003 bd2 ba1.8k sqft503 Plateau Drive, Greenville, NC 27858For SaleMLS ID #100596887, Thomas Shoupe, Opendoor Brokerage LLC. Hive MLS
- $349,0003 bd3 ba2.1k sqft4001 Walkers Court, Winterville, NC 28590For SaleMLS ID #100579476, Anthony Gelardi, Century 21 The Realty Group. Hive MLS
- $260,0003 bd2 ba1.6k sqft203 Avalon Lane, Greenville, NC 27858For SaleMLS ID #100588557, Paula Villalva, Clifton Property Investment. Hive MLS
- $339,9003 bd2 ba2.3k sqft3408 Honeysuckle Drive, Winterville, NC 28590For SaleMLS ID #100592037, Felecia Langley, Legacy Premier Real Estate, LLC. Hive MLS
- $355,0003 bd2 ba1.9k sqft2821 Ange Street, Winterville, NC 28590For SaleMLS ID #100598641, Tarrah Joyner, Keller Williams Realty Points East. Hive MLS
- $399,0003 bd3 ba2.5k sqft127 Squire Drive, Winterville, NC 28590For SaleMLS ID #100583631, Cathi Carman, Grimes Real Estate Group. Hive MLS
- $225,0003 bd1 ba1.3k sqft105 Tanglewood Drive, Greenville, NC 27858For SaleMLS ID #100583503, Christy Wallace, eXp Realty. Hive MLS
