Welcome home to this beautifully maintained 3-bedroom, 2.5-bath home in sought-after Windsor Subdivision. Featuring a spacious bonus room, formal living room, and inviting great room, this home offers plenty of space for both everyday living and entertaining.
The large kitchen is a chef's dream with double ovens, granite countertops, tile flooring, ample cabinetry, and a pantry. Hardwood floors add warmth and character throughout much of the home, while the laundry room and mudroom provide everyday convenience.
Step outside to enjoy the large fenced backyard, perfect for pets, play, or relaxing evenings. Additional features include a sealed crawl space with dehumidifier for added peace of mind. A recent home inspection has been completed, and all recommended repairs have already been addressed.
Pool membership is available, making this home the perfect place to enjoy everything Windsor has to offer!
For sale
$399,000
127 Squire Drive, Winterville, NC 28590
3beds
2,560sqft
Single Family Residence
Built in 1990
0.57 Acres Lot
$388,900 Zestimate®
$156/sqft
$-- HOA
What's special
- 58 days |
- 535 |
- 28 |
Zillow last checked:
Listing updated:
Listed by:
CATHI CARMAN 252-916-3567,
Grimes Real Estate Group,
MIKE JAMES 252-531-9258,
Grimes Real Estate Group
Source: Hive MLS,MLS#: 100583631 Originating MLS: Coastal Plains Association of Realtors
Originating MLS: Coastal Plains Association of RealtorsFacts & features
Interior
Bedrooms & bathrooms
- Bedrooms: 3
- Bathrooms: 3
- Full bathrooms: 2
- 1/2 bathrooms: 1
Rooms
- Room types: Living Room, Dining Room, Great Room, Laundry, Master Bedroom, Bedroom 2, Bedroom 3, Breakfast Nook, Bonus Room
Primary bedroom
- Level: Second
Bedroom 2
- Level: Second
Bedroom 3
- Level: Second
Bonus room
- Level: Main
Breakfast nook
- Level: Main
Dining room
- Level: Main
Great room
- Level: Main
Kitchen
- Level: Main
Laundry
- Level: Main
Living room
- Level: Main
Heating
- Electric, Heat Pump
Cooling
- Central Air, Ceiling Fan(s)
Appliances
- Laundry: Laundry Room
Features
- Mud Room, Solid Surface, Kitchen Island, Ceiling Fan(s), Pantry
- Flooring: Carpet, Tile, Wood
- Attic: Storage,Pull Down Stairs
- Number of fireplaces: 1
Interior area
- Total structure area: 2,560
- Total interior livable area: 2,560 sqft
Video & virtual tour
Property
Parking
- Total spaces: 2
- Parking features: Garage Faces Side, Attached, Concrete
- Attached garage spaces: 2
Features
- Levels: Two
- Patio & porch: Patio
- Fencing: Full,Back Yard
- Has view: Yes
- View description: None
- Frontage type: See Remarks
Lot
- Size: 0.57 Acres
Details
- Parcel number: 048682
- Zoning: R9S
- Special conditions: Standard
Construction
Type & style
- Home type: SingleFamily
- Property subtype: Single Family Residence
Materials
- Vinyl Siding, Wood Frame
- Foundation: Crawl Space
- Roof: Architectural Shingle
Condition
- New construction: No
- Year built: 1990
Utilities & green energy
- Sewer: Septic Tank
- Utilities for property: Water Connected
Community & HOA
Community
- Subdivision: Windsor
HOA
- Has HOA: No
Location
- Region: Winterville
Financial & listing details
- Price per square foot: $156/sqft
- Tax assessed value: $307,429
- Annual tax amount: $2,335
- Date on market: 6/23/2026
- Cumulative days on market: 58 days
- Listing agreement: Exclusive Right To Sell
- Listing terms: Cash,Conventional,FHA,VA Loan
Estimated market value
$388,900
$369,000 - $408,000
$2,368/mo
Price history
| Date | Event | Price |
|---|---|---|
| 6/23/2026 | Listed for sale | $399,000+126.7%$156/sqft |
Source:  Hive MLS #100583631 Report a problem Hive MLS #100583631 Report a problem | ||
| 7/1/1999 | Sold | $176,000$69/sqft |
Source: Agent Provided Report a problem | ||
Public tax history
| Year | Property taxes | Tax assessment |
|---|---|---|
| 2025 | $2,365 +0.5% | $307,429 |
| 2024 | $2,353 +4.7% | $307,429 +22.4% |
| 2023 | $2,248 +0.5% | $251,132 |
| 2022 | $2,236 | $251,132 |
| 2021 | -- | $251,132 |
| 2020 | $2,168 +14.6% | $251,132 +14.8% |
| 2019 | $1,892 +22.4% | $218,850 +1.7% |
| 2018 | $1,545 | $215,237 |
| 2017 | $1,545 | $215,237 |
| 2016 | $1,545 | $215,237 +12.8% |
| 2015 | $1,545 | $190,806 |
| 2014 | $1,545 | $190,806 |
| 2013 | -- | $190,806 |
| 2012 | -- | $190,806 -12.6% |
| 2011 | -- | $218,247 |
| 2010 | -- | $218,247 |
| 2009 | -- | $218,247 |
| 2008 | -- | $218,247 +9.4% |
| 2007 | -- | $199,460 |
| 2006 | -- | $199,460 |
| 2005 | -- | $199,460 |
| 2004 | -- | $199,460 +23.6% |
| 2003 | -- | $161,340 |
| 2002 | -- | $161,340 |
| 2001 | -- | $161,340 |
Find assessor info on the county website
Monthly payment
Est. payment
Payment breakdown
Explore the cost of this home by adjusting the details. Changes won't be saved.Climate risks
Neighborhood: 28590
Nearby schools
GreatSchools rating
- NAWintergreen Primary SchoolGrades: PK-2Distance: 0.4 mi
- 10/10Hope MiddleGrades: 6-8Distance: 4.9 mi
- 5/10D H Conley High SchoolGrades: 9-12Distance: 2.3 mi
Schools provided by the listing agent
- Elementary: Wintergreen Primary School
- Middle: Hope Middle School
- High: D.H. Conley High School
Source: Hive MLS. This data may not be complete. We recommend contacting the local school district to confirm school assignments for this home.
- $349,3003 bd3 ba2.3k sqft125 Squire Dr, Winterville, NC 28590Off Market
- $377,1003 bd2 ba2.4k sqft129 Squire Dr, Winterville, NC 28590Off Market
- $339,0003 bd2 ba2.2k sqft123 Squire Dr, Winterville, NC 28590Off Market
- $385,7803 bd4 ba2.5k sqft113 Bishop Dr, Winterville, NC 28590For Sale
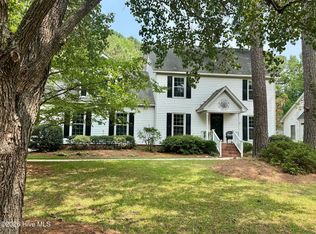
- $330,0003 bd2 ba2.4k sqft111 Bishop Dr, Winterville, NC 28590Off Market
- $371,9003 bd2 ba2.4k sqft131 Squire Dr, Winterville, NC 28590Off Market
- $319,4003 bd2 ba2.1k sqft109 Bishop Dr, Winterville, NC 28590Off Market
- $340,6003 bd2 ba2.2k sqft115 Bishop Dr, Winterville, NC 28590Off Market
A local agent can set up tours, give advice and negotiate with sellers.
Similar homes
- $374,9004 bd3 ba2.6k sqft3717 Ashcroft Drive, Winterville, NC 28590For Sale

 MLS ID #100582459, Cindy Kuhn, Berkshire Hathaway HomeServices Prime Properties. Hive MLS
 - $299,9003 bd2 ba1.6k sqft106 Duchess Drive, Winterville, NC 28590For Sale
 MLS ID #100589168, Bart Upchurch, Bart Upchurch Properties, LLC. Hive MLS
 - $419,9003 bd3 ba2.6k sqft111 Robin Road, Greenville, NC 27858For Sale
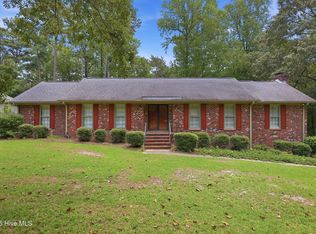 MLS ID #100595872, Brandon Turner, Legacy Premier Real Estate, LLC. Hive MLS
 - $409,9004 bd3 ba2.7k sqft3125 Cleere Court, Greenville, NC 27858For Sale
 MLS ID #100581074, KEVIN CHESSON, Chesson Real Estate Group. Hive MLS
 - $410,0004 bd3 ba2.6k sqft114 Williamsburg Dr, Greenville, NC 27858For Sale By Owner
- $385,0003 bd3 ba2.2k sqft1604 Paramore Drive, Greenville, NC 27858For SaleMLS ID #100576281, Karen Boston, Chesson Real Estate Group. Hive MLS
- $389,0003 bd2 ba2.3k sqft1705 Englewood Drive, Greenville, NC 27858For SaleMLS ID #100577641, Rob Hall, Rob Hall Realty. Hive MLS
- $225,0003 bd2 ba1.6k sqft2573 Rosewood Drive, Winterville, NC 28590For SaleMLS ID #100594892, Mamie White, United Real Estate East Carolina. Hive MLS
- $280,0003 bd3 ba1.5k sqft460 Primrose Lane, Winterville, NC 28590For SaleMLS ID #100593486, Lori Stancill, Keller Williams Realty Points East. Hive MLS
- $389,5005 bd4 ba2.9k sqft401 Martinsborough Road, Greenville, NC 27858For SaleMLS ID #100548633, Caroline Cooke, Lee & Harrell Real Estate Professionals. Hive MLS
- $274,9004 bd3 ba1.9k sqft2146 Vale Court, Winterville, NC 28590For SaleMLS ID #100574835, Melissa Nichols, eXp Realty. Hive MLS
- $299,0004 bd2 ba1.4k sqft277 Laurie Ellis Road, Winterville, NC 28590For SaleMLS ID #100594805, KEVIN CHESSON, Chesson Real Estate Group. Hive MLS
- $449,9004 bd3 ba2.5k sqft3047 Poplar Grove Drive, Greenville, NC 27858For SaleMLS ID #100561785, ANGIE HARRISON POTTER, Kinston Realty Group. Hive MLS
- $299,0004 bd2 ba2.9k sqft186 Cooper Street, Winterville, NC 28590For SaleMLS ID #100549005, Leigh Lawrence, Cardinal Real Estate. Hive MLS
- $299,0003 bd3 ba1.8k sqft4061 Charles Boulevard, Greenville, NC 27858For SaleMLS ID #100593385, Daniel Heffner, Century 21 The Realty Group. Hive MLS
- $319,0003 bd3 ba2.6k sqft515 Crestline Boulevard, Greenville, NC 27834For SaleMLS ID #100596014, Adam Corey, Keller Williams Realty Points East. Hive MLS
- $587,5005 bd3 ba2.9k sqft297 Foxcroft Lane, Winterville, NC 28590For SaleMLS ID #100595959, Frederick Fuller, Fuller Choice Realty LLC. Hive MLS
- $310,0004 bd3 ba2.1k sqft1013 Bristolmoor Drive, Winterville, NC 28590For SaleMLS ID #100564285, Rebecca S.B. Bunn, eXp Realty. Hive MLS
- $270,0003 bd2 ba1.3k sqft2345 Mayfield Drive, Winterville, NC 28590For SaleMLS ID #100594563, Lindsey Pearson, Keller Williams Realty Points East. Hive MLS
- $480,0004 bd4 ba3k sqft1256 Naples Drive, Greenville, NC 27858For SaleMLS ID #100580828, The Tingen Team, Berkshire Hathaway HomeServices Prime Properties. Hive MLS
