Located in the highly desirable Wintergreen, Hope, and D.H. Conley school district with no city taxes, this beautifully maintained home offers the perfect combination of space, comfort, and convenience. Featuring hardwood floors throughout the main living areas, an inviting two-story foyer, formal living and dining rooms, and a spacious kitchen complete with under-cabinet lighting, a breakfast nook, and cozy hearth room. The convenient first-floor primary suite provides privacy and comfort, while the second floor includes three additional bedrooms connected by a Jack-and-Jill bathroom, plus a finished bonus room or office with its own half bath. Recent updates include fresh neutral interior paint, refinished wood floors and new carpet throughout. Situated on over half an acre, the professionally landscaped yard offers plenty of outdoor living space and features an irrigation system, fenced backyard, screened porch and additional concrete parking area. Additional highlights include a tankless water heater, oversized two-car garage, and four walk-in attic storage areas. This exceptional property combines quality, functionality, and a sought-after location.
For sale
Price cut: $15K (7/21)
$480,000
1256 Naples Drive, Greenville, NC 27858
4beds
3,029sqft
Single Family Residence
Built in 2006
0.59 Acres Lot
$468,100 Zestimate®
$158/sqft
$25/mo HOA
What's special
- 79 days
- 1,617
- 99
Zillow last checked:
Listing updated:
Listed by:
The Tingen Team 252-321-6161,
Berkshire Hathaway HomeServices Prime Properties,
Jamie Tingen 252-347-4041,
Berkshire Hathaway HomeServices Prime Properties
Source: Hive MLS,MLS#: 100580828 Originating MLS: Coastal Plains Association of Realtors
Originating MLS: Coastal Plains Association of RealtorsFacts & features
Interior
Bedrooms & bathrooms
- Bedrooms: 4
- Bathrooms: 4
- Full bathrooms: 2
- 1/2 bathrooms: 2
Rooms
- Room types: Master Bedroom, Bedroom 2, Bedroom 3, Bedroom 4, Dining Room, Family Room, Laundry, Bonus Room, Breakfast Nook
Primary bedroom
- Level: First
Bedroom 2
- Level: Second
Bedroom 3
- Level: Second
Bedroom 4
- Level: Second
Bonus room
- Level: Second
Breakfast nook
- Level: First
Dining room
- Level: First
Family room
- Level: First
Kitchen
- Level: First
Laundry
- Level: First
Heating
- Gas Pack, Electric, Heat Pump, Natural Gas
Cooling
- Central Air
Appliances
- Included: Built-In Microwave, Range, Dishwasher
- Laundry: Dryer Hookup, Washer Hookup, Laundry Room
Features
- Master Downstairs, Walk-in Closet(s), Tray Ceiling(s), Solid Surface, Kitchen Island, Ceiling Fan(s), Walk-in Shower, Blinds/Shades, Eat-in Kitchen, Walk-In Closet(s)
- Flooring: Carpet, Tile, Wood
- Doors: Thermal Doors
- Windows: Thermal Windows
- Basement: None
- Attic: Pull Down Stairs,Walk-In
- Number of fireplaces: 1
Interior area
- Total structure area: 3,029
- Total interior livable area: 3,029 sqft
Video & virtual tour
Property
Parking
- Total spaces: 9
- Parking features: Garage Faces Front, Concrete, On Site
- Attached garage spaces: 2
Accessibility
- Accessibility features: None
Features
- Levels: Two
- Patio & porch: Covered, Porch, Screened
- Exterior features: Thermal Doors
- Fencing: Metal/Ornamental,Full,Back Yard,Fenced
- Has view: Yes
- View description: None
- Frontage type: See Remarks
Lot
- Size: 0.59 Acres
- Dimensions: 103 x 227 x 45 x 70 x 247
Details
- Parcel number: 072475
- Zoning: Residential
- Special conditions: Standard
Construction
Type & style
- Home type: SingleFamily
- Property subtype: Single Family Residence
Materials
- Brick Veneer, Vinyl Siding, Wood Frame
- Foundation: Crawl Space
- Roof: Architectural Shingle
Condition
- New construction: No
- Year built: 2006
Utilities & green energy
- Sewer: Septic Tank
- Water: Public
- Utilities for property: Natural Gas Connected, Sewer Connected, Water Connected
Community & HOA
Community
- Subdivision: Summers Walk
HOA
- Has HOA: Yes
- Amenities included: Maintenance Common Areas
- HOA fee: $300 annually
- HOA name: Summers Walk HOA
Location
- Region: Greenville
Financial & listing details
- Price per square foot: $158/sqft
- Tax assessed value: $459,570
- Annual tax amount: $3,365
- Date on market: 6/11/2026
- Cumulative days on market: 79 days
- Listing agreement: Exclusive Right To Sell
- Listing terms: Cash,Conventional,FHA,VA Loan
- Road surface type: Paved
Estimated market value
$468,100
$445,000 - $492,000
$2,795/mo
Price history
| Date | Event | Price |
|---|---|---|
| 7/21/2026 | Price change | $480,000-3%$158/sqft |
Source:  Hive MLS #100580828 Report a problem Hive MLS #100580828 Report a problem | ||
| 6/11/2026 | Listed for sale | $495,000-4%$163/sqft |
Source: Hive MLS #100580828 Report a problem | ||
| 6/11/2026 | Listing removed | -- |
Source: Owner Report a problem | ||
| 4/16/2026 | Price change | $515,500+6.2%$170/sqft |
Source: Owner Report a problem | ||
| 3/25/2026 | Listed for sale | $485,500+60.8%$160/sqft |
Source: Owner Report a problem | ||
| 10/8/2010 | Listing removed | $302,000$100/sqft |
Source: Prime Properties of Greenville, Inc. d/b/a Prudential Prime Properties #87183 Report a problem | ||
| 8/22/2010 | Price change | $302,000-5.6%$100/sqft |
Source: PRUDENTIAL PRIME PROPERTIES #87183 Report a problem | ||
| 8/13/2010 | Listed for sale | $320,000-12.9%$106/sqft |
Source: PRUDENTIAL PRIME PROPERTIES #87183 Report a problem | ||
| 7/10/2009 | Listing removed | $367,500$121/sqft |
Source: Prudential Real Estate #87183 Report a problem | ||
| 3/31/2009 | Price change | $367,500-2%$121/sqft |
Source: Prudential Real Estate #87183 Report a problem | ||
| 7/2/2008 | Listed for sale | $374,900+9272.5%$124/sqft |
Source: Keller Williams Realty #85840 Report a problem | ||
| 6/29/2006 | Sold | $4,000$1/sqft |
Source: Public Record Report a problem | ||
Public tax history
| Year | Property taxes | Tax assessment |
|---|---|---|
| 2025 | $3,365 +0% | $459,570 |
| 2024 | $3,364 +45% | $459,570 +72.5% |
| 2023 | $2,320 +0.5% | $266,440 |
| 2022 | $2,308 | $266,440 |
| 2021 | -- | $266,440 |
| 2020 | $2,321 -4% | $266,440 -2.8% |
| 2019 | $2,417 +10.6% | $274,172 |
| 2018 | $2,186 | $274,172 |
| 2017 | $2,186 | $274,172 |
| 2016 | $2,186 | $274,172 +0.6% |
| 2015 | $2,186 | $272,509 |
| 2014 | $2,186 | $272,509 |
| 2013 | -- | $272,509 |
| 2012 | -- | $272,509 -8.4% |
| 2011 | -- | $297,372 |
| 2010 | -- | $297,372 |
| 2009 | -- | $297,372 |
| 2008 | -- | $297,372 |
Find assessor info on the county website
Monthly payment
Est. payment
Payment breakdown
Explore the cost of this home by adjusting the details. Changes won't be saved.Climate risks
Neighborhood: 27858
Nearby schools
Schools provided by the listing agent
- Elementary: Wintergreen Primary School
- Middle: Hope Middle School
- High: D.H. Conley High School
Source: Hive MLS. This data may not be complete. We recommend contacting the local school district to confirm school assignments for this home.
Similar homes
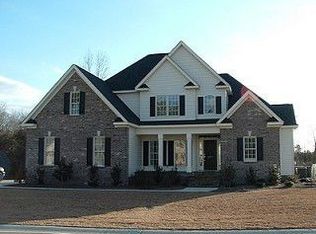
- $460,0003 bd4 ba2.5k sqft1116 Oak Hill Drive, Greenville, NC 27858For Sale

 MLS ID #100582851, Caroline Cooke, Lee & Harrell Real Estate Professionals. Hive MLS
 - $399,5003 bd3 ba2.2k sqft1328 Genoa Court, Greenville, NC 27858For Sale
 MLS ID #100582369, Adam Bartholomew, Moorefield Real Estate LLC. Hive MLS
 - $569,9004 bd4 ba3.7k sqft1313 Largo Road, Greenville, NC 27858For Sale
 MLS ID #100597087, Patrick Watson, Stewart and Smith Realty. Hive MLS
 - $410,0004 bd3 ba2.4k sqft1934 Cherry Stone Lane, Greenville, NC 27858For Sale
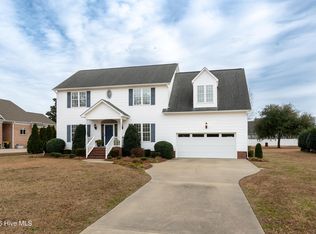 MLS ID #100546956, Brooks Bundy, Berkshire Hathaway HomeServices Prime Properties. Hive MLS
 - $495,0004 bd3 ba3k sqft703 Daventry Drive, Greenville, NC 27858For SaleMLS ID #100538878, P.J. CONNELLY, CONNELLY PROPERTIES. Hive MLS
- $408,4004 bd3 ba2.6k sqft1802 Rondo Drive, Greenville, NC 27858For SaleMLS ID #100594729, Rob Hall, Rob Hall Realty. Hive MLS
- $510,0005 bd4 ba2.9k sqft3709 Cancion Street, Greenville, NC 27858For SaleMLS ID #100562513, Chris Darden, American Dream - REALTORS. Hive MLS
- $439,9004 bd3 ba2.5k sqft3047 Poplar Grove Drive, Greenville, NC 27858For SaleMLS ID #100561785, ANGIE HARRISON POTTER, Kinston Realty Group. Hive MLS
- $495,0003 bd3 ba2.8k sqft1213 Windbrooke Drive, Grimesland, NC 27837For SaleMLS ID #100581331, Yonica McDowell, Keller Williams Realty Points East. Hive MLS
- $465,0004 bd3 ba2.6k sqft2215 Black Horse Lane, Winterville, NC 28590For SaleMLS ID #100569476, Pam Buck, Clark Branch - REALTORS. Hive MLS
- $368,9004 bd5 ba2.6k sqft299 Lori Drive, Greenville, NC 27858For SaleMLS ID #100557558, Chris Peele, Tyre Realty Group Inc.. Hive MLS
- $304,0003 bd2 ba1.8k sqft503 Plateau Drive, Greenville, NC 27858For SaleMLS ID #100596887, Thomas Shoupe, Opendoor Brokerage LLC. Hive MLS
- $399,0003 bd3 ba2.5k sqft127 Squire Drive, Winterville, NC 28590For SaleMLS ID #100583631, CATHI CARMAN, Grimes Real Estate Group. Hive MLS
- $264,9003 bd2 ba1.9k sqft109 Hardee Street, Greenville, NC 27858For SaleMLS ID #100574363, Randy Cox, RANDY COX PROPERTIES INC. Hive MLS
- $699,9005 bd4 ba3.9k sqft2800 Marylebone Circle, Greenville, NC 27858For SaleMLS ID #100567821, SARAH WEIR, Sarah Weir Group. Hive MLS
- $340,0003 bd2 ba1.9k sqft802 Forest Hill Circle, Greenville, NC 27858For SaleMLS ID #100578057, Gary Whitehurst, Lee & Harrell Real Estate Professionals. Hive MLS
- $572,0005 bd3 ba2.9k sqft297 Foxcroft Lane, Winterville, NC 28590For SaleMLS ID #100595959, Frederick Fuller, Fuller Choice Realty LLC. Hive MLS
- $255,0003 bd3 ba1.7k sqft2302 Stirrup Court, Greenville, NC 27858For SaleMLS ID #100571471, Deborah Jones, Aldridge & Southerland. Hive MLS
- $395,8004 bd3 ba2.3k sqft805 Megan Drive, Greenville, NC 27834For SaleMLS ID #100581164, Dede Carney, Keller Williams Realty Points East. Hive MLS
