Beautiful home located in a desirable neighborhood within the sought-after Chicod and D.H. Conley school district. Offering 3 bedrooms, 3 full bathrooms, a dedicated office that could also serve as a 4th bedroom, and a bonus room is located over the garage, this home provides both flexibility and functionality.
One room features refinished hardwood floors and charming knotty pine walls, creating a warm and inviting space for working from home, hobbies, or guests. The expansive kitchen and dining area showcase newly refinished Brazilian Cherry hardwood floors, granite countertops, stainless steel appliances, and custom Sloan maple cabinetry, making it ideal for everyday living and entertaining.
Enjoy year-round relaxation in the sunroom, which opens to a generous screened porch and adjoining step-down patio overlooking a private backyard retreat. The heated saltwater in-ground pool, complete with a concrete surround and vinyl privacy fencing, creates the perfect setting for outdoor gatherings and summer enjoyment.
Additional features include a detached garage that offers excellent space for vehicle storage, a workshop, hobbies, or recreational equipment. Conveniently located near schools, shopping, dining, and medical facilities, this exceptional property combines comfort, character, and outstanding outdoor living amenities.
No city taxes. No HOA. This home is ready for its next owner to enjoy.
For sale
$495,000
1213 Windbrooke Drive, Grimesland, NC 27837
3beds
2,843sqft
Single Family Residence
Built in 2001
0.77 Acres Lot
$484,100 Zestimate®
$174/sqft
$-- HOA
What's special
Vinyl privacy fencingRefinished hardwood floorsDetached garageAdjoining step-down patioDedicated officeGranite countertopsGenerous screened porch
- 73 days |
- 430 |
- 15 |
Zillow last checked:
Listing updated:
Listed by:
Yonica McDowell 407-840-3568,
Keller Williams Realty Points East
Source: Hive MLS,MLS#: 100581331 Originating MLS: Coastal Plains Association of Realtors
Originating MLS: Coastal Plains Association of RealtorsFacts & features
Interior
Bedrooms & bathrooms
- Bedrooms: 3
- Bathrooms: 3
- Full bathrooms: 2
- 1/2 bathrooms: 1
Rooms
- Room types: Master Bedroom, Bedroom 1, Bedroom 2, Living Room, Dining Room, Breakfast Nook, Bathroom 1, Bathroom 2, Bathroom 3
Heating
- Electric, Heat Pump, Natural Gas
Cooling
- Central Air, Ceiling Fan(s)
Appliances
- Included: Built-In Microwave, Refrigerator, Disposal, Dishwasher, Convection Oven
Features
- Sound System, Central Vacuum, High Ceilings, Ceiling Fan(s), Pantry, Walk-in Shower, Blinds/Shades, Eat-in Kitchen
- Basement: None
- Attic: Floored
- Number of fireplaces: 1
Interior area
- Total structure area: 2,843
- Total interior livable area: 2,843 sqft
Video & virtual tour
Property
Parking
- Total spaces: 2
- Parking features: Garage Faces Side, Attached, Detached
- Attached garage spaces: 2
Accessibility
- Accessibility features: None
Features
- Levels: Two
- Patio & porch: Covered, Patio
- Exterior features: Gas Log
- Has private pool: Yes
- Pool features: In Ground
- Fencing: Metal/Ornamental,Back Yard
- Has view: Yes
- View description: None
- Frontage type: See Remarks
Lot
- Size: 0.77 Acres
- Dimensions: .77 acres
Details
- Parcel number: 063544
- Zoning: RR
- Special conditions: Standard
Construction
Type & style
- Home type: SingleFamily
- Property subtype: Single Family Residence
Materials
- Vinyl Siding, Wood Frame
- Foundation: Crawl Space
- Roof: Shingle
Condition
- New construction: No
- Year built: 2001
Utilities & green energy
- Sewer: Septic Tank
- Water: Public
- Utilities for property: Natural Gas Connected, Water Available
Community & HOA
Community
- Subdivision: Windbrooke
HOA
- Has HOA: No
Location
- Region: Grimesland
Financial & listing details
- Price per square foot: $174/sqft
- Tax assessed value: $386,330
- Annual tax amount: $2,851
- Date on market: 6/12/2026
- Cumulative days on market: 73 days
- Listing agreement: Exclusive Right To Sell
- Listing terms: Cash,Conventional,FHA,USDA Loan,VA Loan
Estimated market value
$484,100
$460,000 - $508,000
$2,457/mo
Price history
| Date | Event | Price |
|---|---|---|
| 6/12/2026 | Listed for sale | $495,000+4.2%$174/sqft |
Source:  Hive MLS #100581331 Report a problem Hive MLS #100581331 Report a problem | ||
| 6/3/2025 | Sold | $475,000-2.6%$167/sqft |
Source: Hive MLS #100500989 Report a problem | ||
| 5/4/2025 | Pending sale | $487,500$171/sqft |
Source: Hive MLS #100500989 Report a problem | ||
| 4/26/2025 | Price change | $487,500-1.5%$171/sqft |
Source: Hive MLS #100500989 Report a problem | ||
| 4/14/2025 | Listed for sale | $495,000+37.5%$174/sqft |
Source: Hive MLS #100500989 Report a problem | ||
| 6/3/2021 | Sold | $360,000$127/sqft |
Source: Hive MLS #100267512 Report a problem | ||
| 4/25/2021 | Pending sale | $360,000+6.2%$127/sqft |
Source: Hive MLS #100267512 Report a problem | ||
| 4/22/2021 | Listed for sale | $339,000+13%$119/sqft |
Source: Hive MLS #100267512 Report a problem | ||
| 3/24/2021 | Listing removed | -- |
Source: Owner Report a problem | ||
| 11/22/2015 | Listing removed | $299,900$105/sqft |
Source: Owner Report a problem | ||
| 8/24/2015 | Price change | $299,900-2.9%$105/sqft |
Source: Owner Report a problem | ||
| 5/26/2015 | Price change | $309,000-0.3%$109/sqft |
Source: Owner Report a problem | ||
| 2/24/2015 | Price change | $310,000-1.6%$109/sqft |
Source: Owner Report a problem | ||
| 12/9/2014 | Price change | $315,000-1.3%$111/sqft |
Source: Owner Report a problem | ||
| 9/23/2014 | Listed for sale | $319,000$112/sqft |
Source: Owner Report a problem | ||
Public tax history
| Year | Property taxes | Tax assessment |
|---|---|---|
| 2025 | $2,881 +0.1% | $386,330 |
| 2024 | $2,879 +19.4% | $386,330 +41% |
| 2023 | $2,412 +0.5% | $274,005 |
| 2022 | $2,400 | $274,005 |
| 2021 | -- | $274,005 |
| 2020 | $2,395 +2.4% | $274,005 +3.9% |
| 2019 | $2,338 +10.2% | $263,716 |
| 2018 | $2,122 | $263,716 |
| 2017 | $2,122 | $263,716 |
| 2016 | $2,122 | $263,716 0% |
| 2015 | $2,122 | $263,724 |
| 2014 | $2,122 | $263,724 |
| 2013 | -- | $263,724 |
| 2012 | -- | $263,724 -3.9% |
| 2011 | -- | $274,426 +0.7% |
| 2010 | -- | $272,399 |
| 2009 | -- | $272,399 |
| 2008 | -- | $272,399 +3.6% |
| 2007 | -- | $262,850 |
| 2006 | -- | $262,850 |
| 2005 | -- | $262,850 |
| 2004 | -- | $262,850 +40.4% |
| 2003 | -- | $187,190 +4.7% |
| 2002 | -- | $178,790 |
Find assessor info on the county website
Monthly payment
Est. payment
Payment breakdown
Explore the cost of this home by adjusting the details. Changes won't be saved.Climate risks
Neighborhood: 27837
Nearby schools
GreatSchools rating
- 8/10Chicod Elementary SchoolGrades: PK-8Distance: 5.8 mi
- 5/10D H Conley High SchoolGrades: 9-12Distance: 2.2 mi
Schools provided by the listing agent
- Elementary: Chicod Elementary
- Middle: Chicod Middle
- High: D.H. Conley High School
Source: Hive MLS. This data may not be complete. We recommend contacting the local school district to confirm school assignments for this home.
- $448,7004 bd3 ba2.6k sqft1221 Windbrooke Dr, Grimesland, NC 27837Off Market
- $403,3003 bd2 ba2.1k sqft1203 Windbrooke Dr, Grimesland, NC 27837Off Market
- $510,300-- bd4 ba2.9k sqft2626 Berry Hill Ct, Grimesland, NC 27837Off Market
- $458,2003 bd2 ba2.6k sqft1229 Windbrooke Dr, Grimesland, NC 27837Off Market
- $412,900-- bd3 ba2.3k sqft2636 Berry Hill Ct, Grimesland, NC 27837Off Market
- $484,4003 bd3 ba3.1k sqft1210 Windbrooke Dr, Grimesland, NC 27837Off Market
- $475,3004 bd2 ba3.1k sqft1224 Windbrooke Dr, Grimesland, NC 27837Off Market
- $392,0003 bd2 ba2.6k sqft1202 Windbrooke Dr, Grimesland, NC 27837Off Market
A local agent can set up tours, give advice and negotiate with sellers.
Similar homes
- $424,9004 bd3 ba2.2k sqft471 Black Jack Simpson Rd, Greenville, NC 27858For Sale By Owner
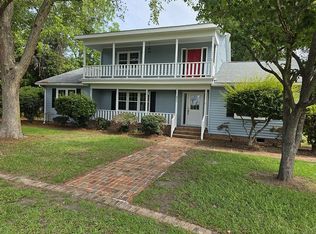
- $460,0003 bd4 ba2.5k sqft1116 Oak Hill Drive, Greenville, NC 27858For Sale

 MLS ID #100582851, Caroline Cooke, Lee & Harrell Real Estate Professionals. Hive MLS
 - $480,0004 bd4 ba3k sqft1256 Naples Drive, Greenville, NC 27858For Sale
 MLS ID #100580828, The Tingen Team, Berkshire Hathaway HomeServices Prime Properties. Hive MLS
 - $419,9003 bd3 ba2.6k sqft111 Robin Road, Greenville, NC 27858For Sale
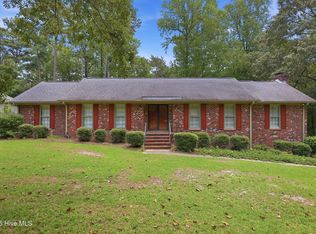 MLS ID #100595872, Brandon Turner, Legacy Premier Real Estate, LLC. Hive MLS
 - $465,0004 bd3 ba2.6k sqft2215 Black Horse Lane, Winterville, NC 28590For SaleMLS ID #100569476, Pam Buck, Clark Branch - REALTORS. Hive MLS
- $495,0004 bd3 ba3k sqft703 Daventry Drive, Greenville, NC 27858For SaleMLS ID #100538878, P.J. CONNELLY, CONNELLY PROPERTIES. Hive MLS
- $575,0004 bd3 ba3.1k sqft2240 Three Oaks Drive, Greenville, NC 27858For SaleMLS ID #100583012, Ann Eatmon, Ann Eatmon Realty. Hive MLS
- $399,0003 bd3 ba2.5k sqft127 Squire Drive, Winterville, NC 28590For SaleMLS ID #100583631, CATHI CARMAN, Grimes Real Estate Group. Hive MLS
- $410,0004 bd3 ba2.4k sqft1934 Cherry Stone Lane, Greenville, NC 27858For SaleMLS ID #100546956, Brooks Bundy, Berkshire Hathaway HomeServices Prime Properties. Hive MLS
- $485,0005 bd4 ba2.8k sqft3404 Wyneston Road, Greenville, NC 27858For SaleMLS ID #100560587, Kristy Hardee Whitford, Aldridge & Southerland. Hive MLS
- $455,0004 bd3 ba2.9k sqft2223 Sorrel Lane, Winterville, NC 28590For SaleMLS ID #100574537, Tracey Ayers, ENC Pirate Realty Greenville-Howard Hanna Allen Tate. Hive MLS
- $570,0003 bd4 ba3.5k sqft196 Richard Lee Drive, Greenville, NC 27858For SaleMLS ID #100578044, Kevin Creech, Tyre Realty Group Inc.. Hive MLS
- $408,4004 bd3 ba2.6k sqft1802 Rondo Drive, Greenville, NC 27858For SaleMLS ID #100594729, Rob Hall, Rob Hall Realty. Hive MLS
- $587,5005 bd3 ba2.9k sqft297 Foxcroft Lane, Winterville, NC 28590For SaleMLS ID #100595959, Frederick Fuller, Fuller Choice Realty LLC. Hive MLS
- $449,9004 bd3 ba2.5k sqft3047 Poplar Grove Drive, Greenville, NC 27858For SaleMLS ID #100561785, ANGIE HARRISON POTTER, Kinston Realty Group. Hive MLS
- $535,9004 bd4 ba3.6k sqft912 Bremerton Drive, Greenville, NC 27858For SaleMLS ID #100570271, Holly Alligood, Keller Williams Realty Points East. Hive MLS
- $385,4004 bd3 ba2.5k sqft151 Seashore Street, Grimesland, NC 27837New ConstructionMLS ID #100585601, Terry Banks, Adams Homes Realty NC. Hive MLS
- $475,0004 bd3 ba2.5k sqft66 Warrens Way, Chocowinity, NC 27817For SaleMLS ID #100571752, Juliette B Sykes, Coldwell Banker Sea Coast Advantage - Washington. Hive MLS
- $510,0005 bd4 ba2.9k sqft3709 Cancion Street, Greenville, NC 27858For SaleMLS ID #100562513, Chris Darden, American Dream - REALTORS. Hive MLS
- $377,9005 bd3 ba2.5k sqft3605 E Baywood Lane E, Greenville, NC 27834For SaleMLS ID #100581099, Falene Little, Keller Williams Realty Points East. Hive MLS
