Tucker Estates Subdivision: This full brick home offers 5 bedrooms/ 3.5 baths, a formal dining room and formal living room, laundry room with all 8'' plank wood floors. The 5th bedroom could be used as a bonus room. There is a guest bedroom and private bath on the 1st floor. Large eat-in kitchen with granite countertops and large work island. The Greatroom offers a cozy fireplace with lots of natural lighting. Large Master bedroom with trey ceilings. Master bath offers his and her sink, large walk-in shower, and walk-in closet. Double attached garage, walk in attic space, tankless water heater, This home is great for entertaining family and friends and located in the heart of Greenville.
For sale
Price cut: $5K (8/21)
$510,000
3709 Cancion Street, Greenville, NC 27858
5beds
2,979sqft
Single Family Residence
Built in 2023
0.28 Acres Lot
$508,000 Zestimate®
$171/sqft
$-- HOA
What's special
Double attached garageLarge work islandFull brick homeLarge walk-in showerWalk-in closetFormal dining room
- 152 days |
- 794 |
- 37 |
Zillow last checked:
Listing updated:
Listed by:
Chris Darden 252-215-1019,
American Dream - REALTORS
Source: Hive MLS,MLS#: 100562513 Originating MLS: Coastal Plains Association of Realtors
Originating MLS: Coastal Plains Association of RealtorsFacts & features
Interior
Bedrooms & bathrooms
- Bedrooms: 5
- Bathrooms: 4
- Full bathrooms: 3
- 1/2 bathrooms: 1
Rooms
- Room types: Master Bedroom, Bedroom 2, Bedroom 3, Bedroom 4, Bedroom 5, Laundry, Living Room, Dining Room, Great Room, Breakfast Nook, Bathroom 1, Bathroom 2, Bathroom 3, Basement
Primary bedroom
- Level: Second
Bedroom 2
- Level: First
Bedroom 3
- Level: Second
Bedroom 4
- Level: Second
Bedroom 5
- Level: Second
Bathroom 1
- Level: First
Bathroom 2
- Level: Second
Bathroom 3
- Level: Second
Bathroom 4
- Description: Half Bath
- Level: First
Breakfast nook
- Level: First
Dining room
- Level: First
Great room
- Level: First
Kitchen
- Level: First
Laundry
- Level: First
Living room
- Description: Office
- Level: First
Heating
- Gas Pack, Heat Pump, Electric, Natural Gas
Cooling
- Central Air, Heat Pump
Appliances
- Included: Electric Oven, Built-In Microwave, Disposal, Dishwasher, Electric Range
- Laundry: Laundry Room
Features
- Walk-in Closet(s), Tray Ceiling(s), High Ceilings, Entrance Foyer, Solid Surface, Kitchen Island, Ceiling Fan(s), Pantry, Walk-in Shower, Gas Log, Walk-In Closet(s)
- Flooring: Carpet, Wood, Ceramic Tile
- Doors: Thermal Doors, Storm Door(s)
- Windows: Thermal Windows
- Basement: None
- Attic: Pull Down Stairs,Walk-In
- Number of fireplaces: 1
- Fireplace features: Gas Log
Interior area
- Total structure area: 2,979
- Total interior livable area: 2,979 sqft
Video & virtual tour
Property
Parking
- Total spaces: 2
- Parking features: Garage Door Opener, On Site, Paved, Garage
- Attached garage spaces: 2
Accessibility
- Accessibility features: None
Features
- Levels: Two
- Patio & porch: Patio, Porch
- Exterior features: Gas Log, Storm Doors, Thermal Doors
- Fencing: None
- Has view: Yes
- View description: See Remarks
- Frontage type: See Remarks
Lot
- Size: 0.28 Acres
- Dimensions: 82 x 141 x 134 x 127
Details
- Additional structures: Storage
- Parcel number: 068356
- Zoning: R9S
- Special conditions: Standard
Construction
Type & style
- Home type: SingleFamily
- Property subtype: Single Family Residence
Materials
- Brick Veneer, Wood Frame
- Foundation: Crawl Space
- Roof: Architectural Shingle
Condition
- New construction: No
- Year built: 2023
Utilities & green energy
- Sewer: Public Sewer
- Water: Public
- Utilities for property: Sewer Available, Water Available
Community & HOA
Community
- Security: Smoke Detector(s)
- Subdivision: Tucker Estates
HOA
- Has HOA: No
- Amenities included: None
Location
- Region: Greenville
Financial & listing details
- Price per square foot: $171/sqft
- Tax assessed value: $563,026
- Annual tax amount: $5,498
- Date on market: 3/25/2026
- Cumulative days on market: 152 days
- Listing agreement: Exclusive Right To Sell
- Listing terms: Cash,Conventional,FHA,VA Loan
Estimated market value
$508,000
$483,000 - $533,000
$3,059/mo
Price history
| Date | Event | Price |
|---|---|---|
| 8/21/2026 | Price change | $510,000-1%$171/sqft |
Source:  Hive MLS #100562513 Report a problem Hive MLS #100562513 Report a problem | ||
| 8/9/2026 | Price change | $515,000-1%$173/sqft |
Source: Hive MLS #100562513 Report a problem | ||
| 8/4/2026 | Price change | $520,000-1.9%$175/sqft |
Source: Hive MLS #100562513 Report a problem | ||
| 6/30/2026 | Price change | $530,000-7%$178/sqft |
Source: Hive MLS #100562513 Report a problem | ||
| 5/28/2026 | Price change | $569,900-1.7%$191/sqft |
Source: Hive MLS #100562513 Report a problem | ||
| 3/25/2026 | Listed for sale | $579,990+5.5%$195/sqft |
Source: Hive MLS #100562513 Report a problem | ||
| 10/12/2023 | Sold | $550,000-1.8%$185/sqft |
Source: Hive MLS #100365196 Report a problem | ||
| 9/8/2023 | Pending sale | $560,000$188/sqft |
Source: Hive MLS #100365196 Report a problem | ||
| 4/5/2023 | Price change | $560,000-1.8%$188/sqft |
Source: Hive MLS #100365196 Report a problem | ||
| 1/17/2023 | Listed for sale | $570,000+996.2%$191/sqft |
Source: Hive MLS #100365196 Report a problem | ||
| 10/27/2022 | Sold | $52,000$17/sqft |
Source: Public Record Report a problem | ||
Public tax history
| Year | Property taxes | Tax assessment |
|---|---|---|
| 2025 | $5,559 +0.2% | $563,026 |
| 2024 | $5,547 +845.2% | $563,026 +55% |
| 2023 | $587 | $363,356 +626.7% |
| 2022 | $587 | $50,000 |
| 2021 | -- | $50,000 |
| 2020 | $592 -5.4% | $50,000 |
| 2019 | $626 +4.3% | $50,000 |
| 2018 | $600 | $50,000 |
| 2017 | $600 | $50,000 |
| 2016 | $600 | $50,000 |
| 2015 | $600 | $50,000 |
| 2014 | $600 | $50,000 |
| 2013 | -- | $50,000 |
| 2012 | -- | $50,000 -9.1% |
| 2011 | -- | $55,000 |
| 2010 | -- | $55,000 |
| 2009 | -- | $55,000 |
| 2008 | -- | $55,000 +57.1% |
| 2007 | -- | $35,000 |
| 2006 | -- | $35,000 |
Find assessor info on the county website
Monthly payment
Est. payment
Payment breakdown
Explore the cost of this home by adjusting the details. Changes won't be saved.Climate risks
Neighborhood: 27858
Nearby schools
GreatSchools rating
- 4/10Wahl Coates Elementary SchoolGrades: PK-5Distance: 2 mi
- 6/10E B Aycock Middle SchoolGrades: 6-8Distance: 0.7 mi
- 6/10Junius H Rose HighGrades: 9-12Distance: 2.1 mi
Schools provided by the listing agent
- Elementary: Wahl-Coates Elementary School of the Arts
- Middle: E.B. Aycock Middle School
- High: J.H. Rose High School
Source: Hive MLS. This data may not be complete. We recommend contacting the local school district to confirm school assignments for this home.
- $367,3004 bd2 ba2.1k sqft3711 Cancion St, Greenville, NC 27858Off Market
- $464,9004 bd3 ba2.5k sqft3707 Cancion St, Greenville, NC 27858Off Market
- $482,6004 bd2 ba3.2k sqft3712 Tucker Dr, Greenville, NC 27858Off Market
- $416,1004 bd2 ba2.4k sqft3713 Cancion St, Greenville, NC 27858Off Market
- $541,0005 bd4 ba3.3k sqft3702 Cancion St, Greenville, NC 27858Off Market
- $388,4004 bd3 ba2.4k sqft3704 Cancion St, Greenville, NC 27858Off Market
- $423,6003 bd2 ba2.6k sqft3710 Tucker Dr, Greenville, NC 27858Off Market
- $491,1005 bd4 ba3k sqft3705 Cancion St, Greenville, NC 27858Off Market
A local agent can set up tours, give advice and negotiate with sellers.
Similar homes
- $509,9004 bd3 ba2.6k sqft410 Olde Towne Drive, Greenville, NC 27858For Sale

 MLS ID #100596136, Madelyn D'Olive, Grimes Real Estate Group. Hive MLS
 - $499,5004 bd3 ba3.2k sqft300 King George Road, Greenville, NC 27858For Sale
 MLS ID #100587822, Michele Connors, The Overton Group. Hive MLS
 - $485,0005 bd4 ba2.8k sqft3404 Wyneston Road, Greenville, NC 27858For Sale
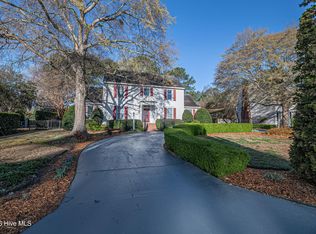 MLS ID #100560587, Kristy Hardee Whitford, Aldridge & Southerland. Hive MLS
 - $408,4004 bd3 ba2.6k sqft1802 Rondo Drive, Greenville, NC 27858For Sale
 MLS ID #100594729, Rob Hall, Rob Hall Realty. Hive MLS
 - $495,0004 bd3 ba3k sqft703 Daventry Drive, Greenville, NC 27858For SaleMLS ID #100538878, P.J. CONNELLY, CONNELLY PROPERTIES. Hive MLS
- $460,0003 bd4 ba2.5k sqft1116 Oak Hill Drive, Greenville, NC 27858For SaleMLS ID #100582851, Caroline Cooke, Lee & Harrell Real Estate Professionals. Hive MLS
- $575,0004 bd3 ba3.1k sqft2240 Three Oaks Drive, Greenville, NC 27858For SaleMLS ID #100583012, Ann Eatmon, Ann Eatmon Realty. Hive MLS
- $495,0005 bd4 ba2.9k sqft3948 Ashcroft Drive, Winterville, NC 28590For SaleMLS ID #100570605, Victoria Pinder, eXp Realty. Hive MLS
- $385,0003 bd3 ba2.2k sqft1604 Paramore Drive, Greenville, NC 27858For SaleMLS ID #100576281, Karen Boston, Chesson Real Estate Group. Hive MLS
- $389,5005 bd4 ba2.9k sqft401 Martinsborough Road, Greenville, NC 27858For SaleMLS ID #100548633, Caroline Cooke, Lee & Harrell Real Estate Professionals. Hive MLS
- $449,9004 bd3 ba2.5k sqft3047 Poplar Grove Drive, Greenville, NC 27858For SaleMLS ID #100561785, ANGIE HARRISON POTTER, Kinston Realty Group. Hive MLS
- $325,0004 bd3 ba1.9k sqft2110 Sir Raleigh Court, Greenville, NC 27858For SaleMLS ID #100596585, Mamie White, United Real Estate East Carolina. Hive MLS
- $389,0003 bd2 ba2.3k sqft1705 Englewood Drive, Greenville, NC 27858For SaleMLS ID #100577641, Rob Hall, Rob Hall Realty. Hive MLS
- $699,9005 bd4 ba3.9k sqft2800 Marylebone Circle, Greenville, NC 27858For SaleMLS ID #100567821, SARAH WEIR, Sarah Weir Group. Hive MLS
- $499,9004 bd4 ba3.2k sqft4009 Stillwood Drive, Winterville, NC 28590For SaleMLS ID #100573196, Carolyn McLawhorn, Carolyn McLawhorn Realty. Hive MLS
- $369,9004 bd5 ba2.6k sqft299 Lori Drive, Greenville, NC 27858For SaleMLS ID #100557558, Chris Peele, Tyre Realty Group Inc.. Hive MLS
- $570,0003 bd4 ba3.5k sqft196 Richard Lee Drive, Greenville, NC 27858For SaleMLS ID #100578044, Kevin Creech, Tyre Realty Group Inc.. Hive MLS
- $475,0004 bd3 ba2.8k sqft3704 Colony Woods Drive, Greenville, NC 27834For SaleMLS ID #100584889, Elise Karriker, Legacy Premier Real Estate, LLC. Hive MLS
- $469,0004 bd3 ba2.8k sqft1249 Abby Drive, Greenville, NC 27834For SaleMLS ID #100572113, Rob Hall, Rob Hall Realty. Hive MLS
- $500,0004 bd4 ba4.1k sqft2243 Black Horse Lane, Winterville, NC 28590For SaleMLS ID #100526401, The Tingen Team, Berkshire Hathaway HomeServices Prime Properties. Hive MLS
