Tucked away in the desirable Brook Valley of Greenville, this home offers the perfect combination of space, thoughtful updates, and everyday functionality. Step inside to a beautiful foyer. To your left, double glass doors open into a flexible space that can serve as a formal living room or office. As you move down the foyer, you'll pass a convenient half bath before entering the living room, which flows seamlessly into a large screened-in porch. The kitchen features an island with a prep sink, granite countertops, tile backsplash, and double ovens. It opens to both a dining area and a cozy breakfast nook, creating an easy, open feel. A built-in desk area with water access offers the potential for a wet bar, adding even more versatility. Off the kitchen, you will see a walk in laundry room. The primary suite is located on the main level, complete with a walk-in closet and a beautifully updated bathroom featuring a freestanding tub, walk-in shower, double vanity, and private water closet. Upstairs, you'll find four additional bedrooms, two full bathrooms, including one with a double vanity, and two spacious bonus rooms with built-in storage, perfect for a variety of uses. Beyond its layout, this home is filled with upgrades including a tankless hot water heater installed just two months ago, an updated security system with equipment that conveys, central vacuum, a Bose sound system, and Alexa-powered lighting. Seasonal decorating is made easy with Christmas light outlets at each window, while the sprinkler system helps maintain the yard year-round. A retaining wall was installed two years ago that includes gas and electrical access for a potential outdoor kitchen. A storage shed adds even more functionality, and the two-car garage features an epoxy floor and utility sink to complete the space. This is a home that has been carefully updated and designed for both everyday living and entertaining, all in one of Greenville's most established neighborhoods.
For sale
Price cut: $15.1K (8/13)
$699,900
2800 Marylebone Circle, Greenville, NC 27858
5beds
3,987sqft
Single Family Residence
Built in 2004
0.7 Acres Lot
$687,300 Zestimate®
$176/sqft
$17/mo HOA
What's special
- 127 days |
- 1,273 |
- 58 |
Zillow last checked:
Listing updated:
Listed by:
SARAH WEIR 252-412-5050,
Sarah Weir Group,
Sarah Weir Group 252-412-5050,
Sarah Weir Group
Source: Hive MLS,MLS#: 100567821 Originating MLS: Coastal Plains Association of Realtors
Originating MLS: Coastal Plains Association of RealtorsFacts & features
Interior
Bedrooms & bathrooms
- Bedrooms: 5
- Bathrooms: 4
- Full bathrooms: 3
- 1/2 bathrooms: 1
Rooms
- Room types: Living Room, Breakfast Nook, Office, Bedroom 1, Bedroom 2, Bedroom 3, Bedroom 4, Bedroom 5, Bonus Room, Dining Room
Bedroom 1
- Level: First
Bedroom 2
- Level: Second
Bedroom 3
- Level: Second
Bedroom 4
- Level: Second
Bedroom 5
- Level: Second
Bonus room
- Level: Second
Bonus room
- Level: Second
Breakfast nook
- Level: First
Kitchen
- Level: First
Living room
- Level: First
Office
- Level: First
Heating
- Electric, Heat Pump, Natural Gas
Cooling
- Central Air
Appliances
- Included: Gas Cooktop, Built-In Microwave, Built-In Electric Oven, Refrigerator, Dishwasher, Cooktop
- Laundry: Laundry Room
Features
- Sound System, Master Downstairs, Walk-in Closet(s), Entrance Foyer, Kitchen Island, Ceiling Fan(s), Walk-in Shower, Blinds/Shades, Built-in Features, Eat-in Kitchen, Walk-In Closet(s)
- Flooring: Carpet, Tile, Hardwood
- Doors: Thermal Doors
- Attic: Pull Down Stairs
- Number of fireplaces: 1
Interior area
- Total structure area: 3,987
- Total interior livable area: 3,987 sqft
Video & virtual tour
Property
Parking
- Total spaces: 2
- Parking features: Paved
- Attached garage spaces: 2
Features
- Levels: Two
- Patio & porch: Covered, Screened, Rear Porch
- Exterior features: Thermal Doors
- Fencing: None
- Has view: Yes
- View description: None
- Frontage type: See Remarks
Lot
- Size: 0.7 Acres
- Features: Cul-De-Sac
Details
- Additional structures: Shed(s)
- Parcel number: 061298
- Zoning: R9S
- Special conditions: Standard
Construction
Type & style
- Home type: SingleFamily
- Property subtype: Single Family Residence
Materials
- Brick Veneer, Wood Frame
- Foundation: Crawl Space
- Roof: Architectural Shingle
Condition
- New construction: No
- Year built: 2004
Utilities & green energy
- Utilities for property: Natural Gas Connected, Sewer Connected, Water Connected
Community & HOA
Community
- Subdivision: Brook Valley
HOA
- Has HOA: Yes
- Amenities included: Maintenance Common Areas, Street Lights
- HOA fee: $200 annually
- HOA name: Brook Valley HOA
- HOA phone: 252-329-7368
Location
- Region: Greenville
Financial & listing details
- Price per square foot: $176/sqft
- Tax assessed value: $613,281
- Annual tax amount: $6,041
- Date on market: 4/17/2026
- Cumulative days on market: 128 days
- Listing agreement: Exclusive Right To Sell
- Listing terms: Cash,Conventional,FHA,VA Loan
Estimated market value
$687,300
$653,000 - $722,000
$3,609/mo
Price history
| Date | Event | Price |
|---|---|---|
| 8/13/2026 | Price change | $699,900-2.1%$176/sqft |
Source:  Hive MLS #100567821 Report a problem Hive MLS #100567821 Report a problem | ||
| 5/31/2026 | Price change | $715,000-1.4%$179/sqft |
Source: Hive MLS #100567821 Report a problem | ||
| 4/17/2026 | Listed for sale | $725,000+92.3%$182/sqft |
Source: Hive MLS #100567821 Report a problem | ||
| 11/30/2016 | Sold | $377,000$95/sqft |
Source: Hive MLS #100025388 Report a problem | ||
Public tax history
Tax history is unavailable.
Monthly payment
Est. payment
Payment breakdown
Explore the cost of this home by adjusting the details. Changes won't be saved.Climate risks
Neighborhood: 27858
Nearby schools
GreatSchools rating
- 5/10Eastern Elementary SchoolGrades: K-5Distance: 0.7 mi
- 3/10C M Eppes Middle SchoolGrades: 6-8Distance: 1.6 mi
- 6/10Junius H Rose HighGrades: 9-12Distance: 2.7 mi
Schools provided by the listing agent
- Elementary: Eastern Elementary
- Middle: C.M. Eppes Middle School
- High: J.H. Rose High School
Source: Hive MLS. This data may not be complete. We recommend contacting the local school district to confirm school assignments for this home.
- $645,3005 bd4 ba4k sqft2800 Marylebone St, Greenville, NC 27858Off Market
- $745,9004 bd3 ba4.4k sqft609 Kensington Dr, Greenville, NC 27858Off Market

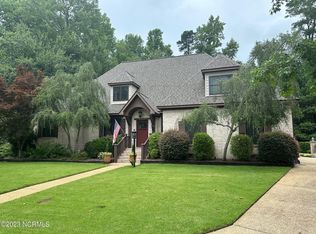
- $550,0004 bd4 ba4.1k sqft2801 Marylebone Cir, Greenville, NC 27858Sold
- $583,3004 bd3 ba3.3k sqft1703 Vauxhall Ct, Greenville, NC 27858Off Market
- $760,900-- bd3 ba4.3k sqft528 Westminster Cir, Greenville, NC 27858Off Market
- $745,9004 bd5 ba4.1k sqft701 Kensington Dr, Greenville, NC 27858Off Market
- $629,7005 bd5 ba3.5k sqft1702 Vauxhall Ct, Greenville, NC 27858Off Market
- $696,5004 bd3 ba4.2k sqft502 Carnoustie Dr, Greenville, NC 27858Off Market
A local agent can set up tours, give advice and negotiate with sellers.
Similar homes
- $775,0003 bd3 ba2.8k sqft613 Vassar Road, Greenville, NC 27858For Sale

 MLS ID #100595806, The Donna and Team New Bern, Keller Williams Realty. Hive MLS
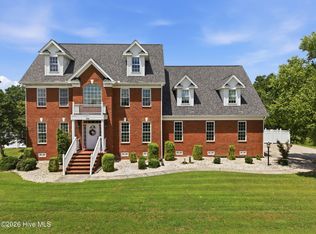
 - $570,0003 bd4 ba3.5k sqft196 Richard Lee Drive, Greenville, NC 27858For Sale
 MLS ID #100578044, Kevin Creech, Tyre Realty Group Inc.. Hive MLS
 - $499,5004 bd3 ba3.2k sqft300 King George Road, Greenville, NC 27858For Sale
 MLS ID #100587822, Michele Connors, The Overton Group. Hive MLS
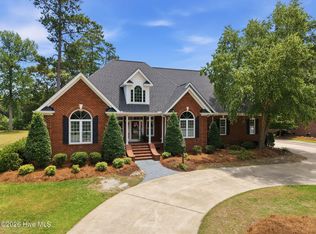
 - $699,0004 bd4 ba4.2k sqft201 Foxcroft Lane, Winterville, NC 28590For Sale
 MLS ID #100580471, Rob Hall, Rob Hall Realty. Hive MLS
 - $509,9004 bd3 ba2.6k sqft410 Olde Towne Drive, Greenville, NC 27858For SaleMLS ID #100596136, Madelyn D'Olive, Grimes Real Estate Group. Hive MLS
- $699,9004 bd4 ba3.2k sqft2715 Frances Court, Grimesland, NC 27837For SaleMLS ID #100596352, Kristy Hardee Whitford, Aldridge & Southerland. Hive MLS
- $408,4004 bd3 ba2.6k sqft1802 Rondo Drive, Greenville, NC 27858For SaleMLS ID #100594729, Rob Hall, Rob Hall Realty. Hive MLS
- $535,9004 bd4 ba3.6k sqft912 Bremerton Drive, Greenville, NC 27858For SaleMLS ID #100570271, Holly Alligood, Keller Williams Realty Points East. Hive MLS
- $419,9003 bd3 ba2.6k sqft111 Robin Road, Greenville, NC 27858For SaleMLS ID #100595872, Brandon Turner, Legacy Premier Real Estate, LLC. Hive MLS
- $675,0004 bd5 ba3.5k sqft4105 Sterling Trace Drive, Winterville, NC 28590For SaleMLS ID #100579231, Madison Mills, eXp Realty. Hive MLS
- $999,9004 bd4 ba5.9k sqft120 Robin Road, Greenville, NC 27858For SaleMLS ID #100571165, Jessica Bass, Seabird Realty. Hive MLS
- $409,9004 bd3 ba2.7k sqft3125 Cleere Court, Greenville, NC 27858For SaleMLS ID #100581074, KEVIN CHESSON, Chesson Real Estate Group. Hive MLS
- $765,0005 bd3 ba4.3k sqft4076 Mobleys Bridge Road, Grimesland, NC 27837For SaleMLS ID #100578899, Michele Connors, The Overton Group. Hive MLS
- $725,0004 bd4 ba3.6k sqft335 Stephanye Lane, Greenville, NC 27834New ConstructionMLS ID #100598116, Homer Tyre, Tyre Realty Group Inc.. Hive MLS
- $460,0003 bd4 ba2.5k sqft1116 Oak Hill Drive, Greenville, NC 27858For SaleMLS ID #100582851, Caroline Cooke, Lee & Harrell Real Estate Professionals. Hive MLS
- $385,0003 bd3 ba2.2k sqft1604 Paramore Drive, Greenville, NC 27858For SaleMLS ID #100576281, Karen Boston, Chesson Real Estate Group. Hive MLS
- $459,9004 bd3 ba2.8k sqft208 Dupont Circle, Greenville, NC 27858For SaleMLS ID #100581735, Robertson - O'Sullivan Team, Aldridge & Southerland. Hive MLS
- $389,0003 bd2 ba2.3k sqft1705 Englewood Drive, Greenville, NC 27858For SaleMLS ID #100577641, Rob Hall, Rob Hall Realty. Hive MLS
- $410,0004 bd3 ba2.4k sqft1934 Cherry Stone Lane, Greenville, NC 27858For SaleMLS ID #100546956, Brooks Bundy, Berkshire Hathaway HomeServices Prime Properties. Hive MLS
- $810,0004 bd4 ba3.8k sqft3804 Sterling Trace Drive, Winterville, NC 28590For SaleMLS ID #100592044, Michelle Lones, Century 21 The Realty Group. Hive MLS
