Welcome to this exceptional custom brick home in the sought-after Sterling Trace subdivision, perfectly situated on a spacious 1-acre lot with no city taxes and no HOA. Designed with both comfort and entertaining in mind, this home offers quality craftsmanship and thoughtful upgrades throughout. Step inside to find hardwood floors throughout the main level, elegant crown molding, plantation shutters, and a welcoming living room featuring custom built-in bookcases and a natural gas fireplace. The beautifully updated kitchen is the heart of the home, showcasing quartz countertops, a large center island, abundant cabinetry, and plenty of workspace for cooking and gathering. The primary suite is a true retreat with an updated spa-inspired bath featuring a stunning rainforest tile shower and a large walk-in closet. Just off the attached garage, you'll find a heated and cooled mudroom that serves as the perfect transition space for everyday living. The attached garage itself is also fully heated and cooled, providing year-round comfort for vehicles, projects, hobbies, or additional flexible workspace. Upstairs, you'll find new allergenic carpeting, updated lighting, an upstairs primary bedroom and a massive bonus room complete with custom cabinetry and a wet bar, making it ideal for entertaining, hobbies, or a media room. Outdoor living is second to none. Enjoy the custom outdoor kitchen featuring granite countertops, a griddle, grill, refrigerated drawers, and ample prep space, all covered by a beautiful new pergola. The fully fenced backyard with black aluminum fencing offers privacy and room to roam, while a 12x24 storage barn provides additional storage. Car enthusiasts, hobbyists, and anyone needing extra space will appreciate the impressive 34x40 detached garage with room for up to four vehicles, featuring a full-size garage door plus an additional screened garage door that allows you to enjoy the breeze while working, entertaining, or relaxing. The detached garage provides exceptional versatility for storage, recreation, or workshop needs. This one-of-a-kind property combines luxury, functionality, and unmatched indoor-outdoor living in a prime Sterling Trace location. Don't miss your opportunity to own this remarkable custom home.
For sale
Price cut: $4K (8/18)
$810,000
3804 Sterling Trace Drive, Winterville, NC 28590
4beds
3,889sqft
Single Family Residence
Built in 1993
1 Acres Lot
$785,000 Zestimate®
$208/sqft
$-- HOA
What's special
- 60 days |
- 603 |
- 36 |
Zillow last checked:
Listing updated:
Listed by:
Michelle Lones 252-544-3499,
Century 21 The Realty Group
Source: Hive MLS,MLS#: 100592044 Originating MLS: Coastal Plains Association of Realtors
Originating MLS: Coastal Plains Association of RealtorsFacts & features
Interior
Bedrooms & bathrooms
- Bedrooms: 4
- Bathrooms: 4
- Full bathrooms: 3
- 1/2 bathrooms: 1
Rooms
- Room types: Master Bedroom, Bedroom 2, Bedroom 3, Bedroom 4, Living Room, Sunroom, Laundry, Bonus Room, Dining Room
Primary bedroom
- Level: First
Bedroom 2
- Level: Second
Bedroom 3
- Level: Second
Bedroom 4
- Level: Second
Bonus room
- Level: Second
Kitchen
- Level: First
Laundry
- Level: First
Living room
- Level: First
Sunroom
- Level: First
Heating
- Gas Pack, Heat Pump, Natural Gas
Cooling
- Central Air
Appliances
- Included: Refrigerator, Double Oven
- Laundry: Laundry Room
Features
- Master Downstairs, Walk-in Closet(s), Entrance Foyer, Bookcases, Blinds/Shades, Walk-In Closet(s)
- Flooring: Carpet, Wood, Ceramic Tile
- Windows: Thermal Windows
- Basement: Crawl Space
- Attic: Partially Floored,Pull Down Stairs
- Number of fireplaces: 1
Interior area
- Total structure area: 3,889
- Total interior livable area: 3,889 sqft
Video & virtual tour
Property
Parking
- Total spaces: 6
- Parking features: Concrete
- Attached garage spaces: 6
Features
- Levels: Two
- Patio & porch: Patio, Porch
- Exterior features: Irrigation System, Outdoor Kitchen, Outdoor Grill
- Fencing: Metal/Ornamental,Back Yard
- Has view: Yes
- View description: None
- Frontage type: See Remarks
Lot
- Size: 1 Acres
- Dimensions: 98 x 300 x 145 x 320
- Features: Sprinklers in Front
Details
- Additional structures: Barn(s), Workshop
- Parcel number: 051981
- Zoning: RA20
- Special conditions: Standard
Construction
Type & style
- Home type: SingleFamily
- Property subtype: Single Family Residence
Materials
- Brick Veneer, Wood Frame
- Foundation: Brick/Mortar
- Roof: Architectural Shingle
Condition
- New construction: No
- Year built: 1993
Utilities & green energy
- Sewer: Septic Tank
- Water: Public
- Utilities for property: Natural Gas Available, Water Connected
Community & HOA
Community
- Security: Smoke Detector(s)
- Subdivision: Sterling Trace
HOA
- Has HOA: No
Location
- Region: Winterville
Financial & listing details
- Price per square foot: $208/sqft
- Tax assessed value: $614,405
- Annual tax amount: $4,523
- Date on market: 7/28/2026
- Cumulative days on market: 81 days
- Listing agreement: Exclusive Right To Sell
- Listing terms: Cash,Conventional,VA Loan
- Road surface type: Paved
Estimated market value
$785,000
$746,000 - $824,000
$2,851/mo
Price history
| Date | Event | Price |
|---|---|---|
| 8/18/2026 | Price change | $810,000-0.5%$208/sqft |
Source:  Hive MLS #100592044 Report a problem Hive MLS #100592044 Report a problem | ||
| 7/28/2026 | Listed for sale | $814,000-2.9%$209/sqft |
Source: Hive MLS #100592044 Report a problem | ||
| 7/14/2026 | Listing removed | $838,000$215/sqft |
Source: Hive MLS #100581258 Report a problem | ||
| 6/26/2026 | Price change | $838,000-1.2%$215/sqft |
Source: Hive MLS #100581258 Report a problem | ||
| 6/12/2026 | Listed for sale | $848,000$218/sqft |
Source: Hive MLS #100581258 Report a problem | ||
| 6/10/2026 | Listing removed | $848,000$218/sqft |
Source: Hive MLS #100575275 Report a problem | ||
| 6/4/2026 | Price change | $848,000-2.3%$218/sqft |
Source: Hive MLS #100575275 Report a problem | ||
| 5/20/2026 | Listed for sale | $868,000+32.5%$223/sqft |
Source: Hive MLS #100575275 Report a problem | ||
| 1/17/2025 | Sold | $655,000+0%$168/sqft |
Source: Hive MLS #100479884 Report a problem | ||
| 12/14/2024 | Contingent | $654,900$168/sqft |
Source: Hive MLS #100479884 Report a problem | ||
| 12/13/2024 | Listed for sale | $654,900+45.5%$168/sqft |
Source: Hive MLS #100479884 Report a problem | ||
| 8/21/2024 | Sold | $450,000-27.4%$116/sqft |
Source: Hive MLS #100439890 Report a problem | ||
| 8/8/2024 | Contingent | $619,900$159/sqft |
Source: Hive MLS #100439890 Report a problem | ||
| 8/1/2024 | Price change | $619,900-3.9%$159/sqft |
Source: Hive MLS #100439890 Report a problem | ||
| 7/17/2024 | Price change | $644,900-1.8%$166/sqft |
Source: Hive MLS #100439890 Report a problem | ||
| 7/5/2024 | Price change | $656,900-0.3%$169/sqft |
Source: Hive MLS #100439890 Report a problem | ||
| 6/26/2024 | Price change | $658,888-2.8%$169/sqft |
Source: Hive MLS #100439890 Report a problem | ||
| 5/31/2024 | Price change | $677,777-0.2%$174/sqft |
Source: Hive MLS #100439890 Report a problem | ||
| 4/20/2024 | Listed for sale | $678,888+73%$175/sqft |
Source: Hive MLS #100439890 Report a problem | ||
| 7/19/2017 | Sold | $392,500-1.3%$101/sqft |
Source: Public Record Report a problem | ||
| 6/9/2017 | Pending sale | $397,500$102/sqft |
Source: TYRE REALTY GROUP INC. #100063436 Report a problem | ||
| 5/17/2017 | Listed for sale | $397,500$102/sqft |
Source: TYRE REALTY GROUP INC. #100063436 Report a problem | ||
Public tax history
| Year | Property taxes | Tax assessment |
|---|---|---|
| 2025 | $4,553 +0.3% | $614,405 |
| 2024 | $4,541 +16.4% | $614,405 +36.5% |
| 2023 | $3,901 +0.3% | $450,201 |
| 2022 | $3,889 | $450,201 |
| 2021 | -- | $450,201 |
| 2020 | $3,782 +2.5% | $450,201 +4.8% |
| 2019 | $3,691 +21.6% | $429,624 |
| 2018 | $3,035 | $429,624 +11.2% |
| 2017 | $3,035 | $386,520 |
| 2016 | $3,035 | $386,520 +0.6% |
| 2015 | $3,035 | $384,256 |
| 2014 | $3,035 | $384,256 |
| 2013 | -- | $384,256 |
| 2012 | -- | $384,256 -4.6% |
| 2011 | -- | $402,913 +0.7% |
| 2010 | -- | $400,103 |
| 2009 | -- | $400,103 |
| 2008 | -- | $400,103 +21.7% |
| 2007 | -- | $328,760 |
| 2006 | -- | $328,760 |
| 2005 | -- | $328,760 |
| 2004 | -- | $328,760 +16.1% |
| 2003 | -- | $283,120 |
| 2002 | -- | $283,120 |
| 2001 | -- | $283,120 |
Find assessor info on the county website
Monthly payment
Est. payment
Payment breakdown
Explore the cost of this home by adjusting the details. Changes won't be saved.Climate risks
Neighborhood: 28590
Nearby schools
GreatSchools rating
- 6/10Ridgewood Elementary SchoolGrades: PK-5Distance: 0.5 mi
- 4/10A G Cox Middle SchoolGrades: 6-8Distance: 2.7 mi
- 6/10South Central High SchoolGrades: 9-12Distance: 1.4 mi
Schools provided by the listing agent
- Elementary: Ridgewood Elementary School
- Middle: A. G. Cox
- High: South Central High School
Source: Hive MLS. This data may not be complete. We recommend contacting the local school district to confirm school assignments for this home.
- $461,2004 bd4 ba2.8k sqft3802 Sterling Trace Dr, Winterville, NC 28590Off Market
- $264,90017.66 acresThomas Langston Rd, Greenville, NC 27858Off Market
- $24,0000.75 acres1511 Thomas Langston Rd, Winterville, NC 28590Off Market
- $444,7015 bd3 ba3.5k sqft1511 Thomas Langston Rd, Winterville, NC 28590Off Market
- $487,1003 bd2 ba3.2k sqft3800 Sterling Trace Dr, Winterville, NC 28590Off Market
- $599,0003 bd4 ba3.2k sqft3807 Sterling Trace Dr, Winterville, NC 28590Sold
- $665,2003 bd4 ba3.6k sqft3806 Sterling Trace Dr, Winterville, NC 28590Off Market
- $40,0000.47 acres1506 Dunbrook Dr, Greenville, NC 28590Off Market
A local agent can set up tours, give advice and negotiate with sellers.
Similar homes
- $785,0004 bd6 ba4.9k sqft4000 Sterling Trace Drive, Winterville, NC 28590For Sale
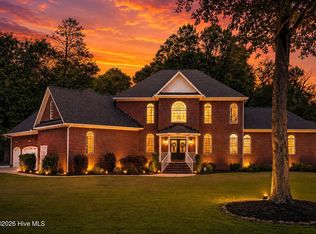
 MLS ID #100584517, Katie Holloman, Haystack Realty Group. Hive MLS
 - $675,0004 bd5 ba3.5k sqft4105 Sterling Trace Drive, Winterville, NC 28590For Sale
 MLS ID #100579231, Madison Mills, eXp Realty. Hive MLS
 - $699,0004 bd4 ba4.2k sqft201 Foxcroft Lane, Winterville, NC 28590For Sale
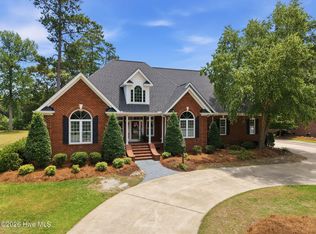 MLS ID #100580471, Rob Hall, Rob Hall Realty. Hive MLS
 - $499,9004 bd4 ba3.2k sqft4009 Stillwood Drive, Winterville, NC 28590For Sale
 MLS ID #100573196, Carolyn McLawhorn, Carolyn McLawhorn Realty. Hive MLS
 - $424,0004 bd3 ba2.5k sqft2112 Dahlonega Drive, Winterville, NC 28590For SaleMLS ID #100594443, Tracy P Dowling, Homecoin.com. Hive MLS
- $614,9004 bd4 ba3k sqft2025 Cornerstone Drive, Winterville, NC 28590For SaleMLS ID #100570432, Caroline Johnson, Caroline Johnson Real Estate Inc. Hive MLS
- $450,0003 bd4 ba2.7k sqft3313 Camille Drive, Winterville, NC 28590For SaleMLS ID #100594281, SARAH WEIR, Sarah Weir Group. Hive MLS
- $489,0004 bd3 ba2.8k sqft146 Lismore Drive, Winterville, NC 28590For SaleMLS ID #100584882, Kimberly Le Estrada, REAL Broker LLC. Hive MLS
- $1,005,0005 bd4 ba3.9k sqft3117 Amhurst Lane, Winterville, NC 28590For SaleMLS ID #100594844, Elaine Anderson, Century 21 The Realty Group. Hive MLS
- $775,0003 bd3 ba2.8k sqft613 Vassar Road, Greenville, NC 27858For SaleMLS ID #100595806, The Donna and Team New Bern, Keller Williams Realty. Hive MLS
- $587,5005 bd3 ba2.9k sqft297 Foxcroft Lane, Winterville, NC 28590For SaleMLS ID #100595959, Frederick Fuller, Fuller Choice Realty LLC. Hive MLS
- $500,0004 bd4 ba4.1k sqft2243 Black Horse Lane, Winterville, NC 28590For SaleMLS ID #100526401, The Tingen Team, Berkshire Hathaway HomeServices Prime Properties. Hive MLS
- $889,0004 bd4 ba3.7k sqft3286 J C Galloway Road, Grimesland, NC 27837For SaleMLS ID #100592442, Brad Pino, Brick + Willow LLC. Hive MLS
- $765,0005 bd3 ba4.3k sqft4076 Mobleys Bridge Road, Grimesland, NC 27837For SaleMLS ID #100578899, Michele Connors, The Overton Group. Hive MLS
- $455,0004 bd3 ba2.9k sqft2223 Sorrel Lane, Winterville, NC 28590For SaleMLS ID #100574537, Tracey Ayers, ENC Pirate Realty Greenville-Howard Hanna Allen Tate. Hive MLS
- $465,0004 bd3 ba2.6k sqft2215 Black Horse Lane, Winterville, NC 28590For SaleMLS ID #100569476, Pam Buck, Clark Branch - REALTORS. Hive MLS
- $699,9004 bd4 ba3.2k sqft2715 Frances Court, Grimesland, NC 27837For SaleMLS ID #100596352, Kristy Hardee Whitford, Aldridge & Southerland. Hive MLS
- $699,9005 bd4 ba3.9k sqft2800 Marylebone Circle, Greenville, NC 27858For SaleMLS ID #100567821, SARAH WEIR, Sarah Weir Group. Hive MLS
- $425,0004 bd3 ba2.6k sqft2708 Chalet Circle, Winterville, NC 28590For SaleMLS ID #100569817, Carmye J Castellow, Berkshire Hathaway HomeServices Prime Properties. Hive MLS
- $725,0004 bd4 ba3.6k sqft335 Stephanye Lane, Greenville, NC 27834New ConstructionMLS ID #100598116, Homer Tyre, Tyre Realty Group Inc.. Hive MLS
