Stunning brick home in Waterford offering a bright, open atmosphere where natural light fills every corner. The main level is designed for comfortable everyday living with a welcoming sunroom, a spacious primary suite, and two additional bedrooms, all enhanced by custom cabinetry, hardwood flooring, plantation blinds, and recently updated kitchen appliances. Upstairs adds flexibility with an additional bedroom and a generous bonus room--ideal for work, play, or guests. Both HVAC units in the main home have been replaced for peace of mind.
A true lifestyle bonus, the detached building functions like its own retreat, complete with a workshop, kitchen with eating area, upstairs bedroom, full bath, living area, downstairs half bath, covered porch, window units for heating and cooling, and a wood stove. Perfect for hobbies, extended stays, or multi-generational living.
Just beside the detached building, a charming patio and firepit area creates a relaxing outdoor setting--an inviting spot for quiet evenings, casual gatherings, or enjoying the natural surroundings. It adds a warm, welcoming extension to the property's outdoor living experience.
Thoughtful updates continue outside with a recent roof replacement by Jeff Walker, gutter guards, a new vapor barrier, elevated construction, and a French drain system to support proper drainage. A beautifully maintained property offering comfort, versatility, and room to live the way you want.
For sale
Price cut: $26K (7/28)
$699,000
201 Foxcroft Lane, Winterville, NC 28590
4beds
4,244sqft
:
Get pre-qualified$4,426/mo
Single Family Residence
Built in 2003
0.57 Acres Lot
$680,500 Zestimate®
$165/sqft
$-- HOA
What's special
Elevated constructionPlantation blindsWelcoming sunroomGenerous bonus roomHardwood flooringStunning brick homeRecent roof replacement
- 51 days |
- 485 |
- 28 |
Zillow last checked:
Listing updated:
Listed by:
Rob Hall 252-347-8031,
Rob Hall Realty
Source: Hive MLS,MLS#: 100580471 Originating MLS: Coastal Plains Association of Realtors
Originating MLS: Coastal Plains Association of RealtorsFacts & features
Interior
Bedrooms & bathrooms
- Bedrooms: 4
- Bathrooms: 4
- Full bathrooms: 3
- 1/2 bathrooms: 1
Rooms
- Room types: Dining Room, Family Room, Master Bedroom, Bedroom 2, Bedroom 3, Laundry, Bedroom 4, Bonus Room, Sunroom
Primary bedroom
- Level: First
Bedroom 2
- Level: First
Bedroom 3
- Level: First
Bedroom 4
- Level: Second
Bonus room
- Level: Second
Dining room
- Level: First
Family room
- Level: First
Kitchen
- Level: First
Laundry
- Level: First
Sunroom
- Level: First
Heating
- Gas Pack, Electric, Heat Pump, Natural Gas
Cooling
- Central Air, Wall/Window Unit(s), Ceiling Fan(s)
Appliances
- Included: Gas Cooktop, Electric Oven, Built-In Microwave, Disposal, Dishwasher
Features
- Walk-in Closet(s), Vaulted Ceiling(s), High Ceilings, Bookcases, Ceiling Fan(s), Pantry, Walk-in Shower, Blinds/Shades, Gas Log, Walk-In Closet(s)
- Flooring: LVT/LVP, Carpet, Laminate, Tile, Hardwood
- Has fireplace: Yes
- Fireplace features: Gas Log
Interior area
- Total structure area: 4,244
- Total interior livable area: 4,244 sqft
Video & virtual tour
Property
Parking
- Total spaces: 2
- Parking features: Circular Driveway, Paved
- Attached garage spaces: 2
- Has uncovered spaces: Yes
Features
- Levels: Two
- Patio & porch: Covered, Patio, Porch
- Fencing: None
- Has view: Yes
- View description: See Remarks
- Frontage type: See Remarks
Lot
- Size: 0.57 Acres
- Dimensions: 0.57 acres
Details
- Additional structures: See Remarks
- Parcel number: 059976
- Zoning: R20
- Special conditions: Standard
Construction
Type & style
- Home type: SingleFamily
- Property subtype: Single Family Residence
Materials
- Brick Veneer, Vinyl Siding, Wood Frame
- Foundation: Crawl Space
- Roof: Architectural Shingle
Condition
- New construction: No
- Year built: 2003
Utilities & green energy
- Sewer: Public Sewer
- Water: Public
- Utilities for property: Natural Gas Connected, Sewer Connected, Water Connected
Community & HOA
Community
- Subdivision: Waterford
HOA
- Has HOA: Yes
- Amenities included: See Remarks
- HOA name: Waterford HOA
Location
- Region: Winterville
Financial & listing details
- Price per square foot: $165/sqft
- Tax assessed value: $604,646
- Annual tax amount: $3,928
- Date on market: 6/10/2026
- Cumulative days on market: 51 days
- Listing agreement: Exclusive Right To Sell
- Listing terms: Cash,Conventional,FHA,VA Loan
- Road surface type: Paved
Estimated market value
$680,500
$646,000 - $715,000
$2,926/mo
Price history
| Date | Event | Price |
|---|---|---|
| 7/28/2026 | Price change | $699,000-3.6%$165/sqft |
Source:  Hive MLS #100580471 Report a problem Hive MLS #100580471 Report a problem | ||
| 6/10/2026 | Listed for sale | $725,000$171/sqft |
Source: Hive MLS #100580471 Report a problem | ||
Public tax history
| Year | Property taxes | Tax assessment |
|---|---|---|
| 2025 | $3,928 +0.3% | $604,646 |
| 2024 | $3,916 +25.1% | $604,646 +49.9% |
| 2023 | $3,131 +0.4% | $403,310 |
| 2022 | $3,119 | $403,310 |
| 2021 | -- | $403,310 |
| 2020 | $3,139 -0.7% | $403,310 +1.5% |
| 2019 | $3,162 +10.1% | $397,480 |
| 2018 | $2,871 | $397,480 |
| 2017 | $2,871 | $397,480 |
| 2016 | $2,871 | $397,480 +3% |
| 2015 | $2,871 | $385,762 |
| 2014 | $2,871 | $385,762 +0% |
| 2013 | -- | $385,722 |
| 2012 | -- | $385,722 -25% |
| 2011 | -- | $513,975 +12.6% |
| 2010 | -- | $456,295 |
| 2009 | -- | $456,295 |
| 2008 | -- | $456,295 +13.9% |
| 2007 | -- | $400,780 |
| 2006 | -- | $400,780 |
| 2005 | -- | $400,780 |
| 2004 | -- | $400,780 +1306.2% |
| 2003 | -- | $28,500 |
| 2002 | -- | $28,500 |
| 2001 | -- | $28,500 |
Find assessor info on the county website
Monthly payment
Est. payment
Payment breakdown
Explore the cost of this home by adjusting the details. Changes won't be saved.Climate risks
Neighborhood: 28590
Nearby schools
GreatSchools rating
- 7/10W H Robinson Elementary SchoolGrades: PK-5Distance: 0.4 mi
- 4/10A G Cox Middle SchoolGrades: 6-8Distance: 1 mi
- 6/10South Central High SchoolGrades: 9-12Distance: 1.6 mi
Schools provided by the listing agent
- Elementary: W. H. Robinson
- Middle: A.G. Cox
- High: South Central High School
Source: Hive MLS. This data may not be complete. We recommend contacting the local school district to confirm school assignments for this home.
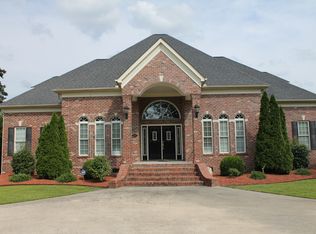
- $695,6004 bd5 ba5k sqft209 Foxcroft Ln, Winterville, NC 28590Off Market
- $409,9003 bd2 ba2.4k sqft193 Foxcroft Ln, Winterville, NC 28590Off Market
- $191,5003 bd2 ba1.3k sqft2933 Jessica Dr #B, Winterville, NC 28590Off Market
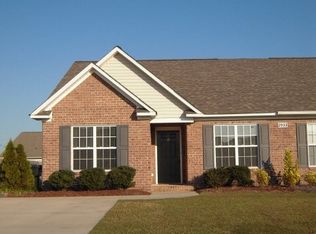
- $517,0003 bd3 ba3.1k sqft219 Foxcroft Ln, Winterville, NC 28590Off Market
- $515,2006 bd3 ba3k sqft185 Foxcroft Ln, Winterville, NC 28590Off Market
- $509,2004 bd3 ba3.1k sqft196 Foxcroft Ln, Winterville, NC 28590Off Market
- $504,5004 bd3 ba2.9k sqft208 Foxcroft Ln, Winterville, NC 28590Off Market
- $682,2005 bd5 ba4.6k sqft186 Foxcroft Ln, Winterville, NC 28590Off Market
A local agent can set up tours, give advice and negotiate with sellers.
Similar homes
- $675,0004 bd5 ba3.5k sqft4105 Sterling Trace Drive, Winterville, NC 28590For Sale

 MLS ID #100579231, Madison Mills, eXp Realty. Hive MLS
 - $814,0004 bd4 ba3.8k sqft3804 Sterling Trace Drive, Winterville, NC 28590For Sale
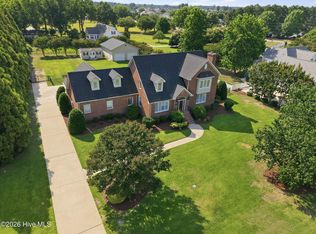 MLS ID #100592044, Michelle Lones, Century 21 The Realty Group. Hive MLS
 - $785,0004 bd6 ba4.9k sqft4000 Sterling Trace Drive, Winterville, NC 28590For Sale
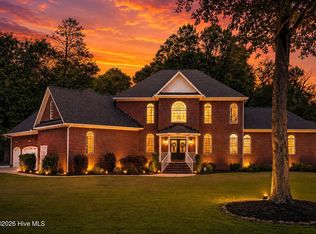 MLS ID #100584517, Katie Holloman, Haystack Realty Group. Hive MLS
 - $489,0004 bd3 ba2.8k sqft146 Lismore Drive, Winterville, NC 28590For Sale
 MLS ID #100584882, Kimberly Le Estrada, REAL Broker LLC. Hive MLS
 - $614,9004 bd4 ba3k sqft2025 Cornerstone Drive, Winterville, NC 28590For SaleMLS ID #100570432, Caroline Johnson, Caroline Johnson Real Estate Inc. Hive MLS
- $480,0003 bd3 ba2.4k sqft2267 Waterford Drive, Winterville, NC 28590For SaleMLS ID #100562754, Misti Clark Hignite, Keller Williams Realty Points East. Hive MLS
- $500,0004 bd4 ba4.1k sqft2243 Black Horse Lane, Winterville, NC 28590For SaleMLS ID #100526401, The Tingen Team, Berkshire Hathaway HomeServices Prime Properties. Hive MLS
- $499,9004 bd4 ba3.2k sqft4009 Stillwood Drive, Winterville, NC 28590For SaleMLS ID #100573196, Carolyn McLawhorn, Carolyn McLawhorn Realty. Hive MLS
- $475,0004 bd3 ba2.6k sqft2215 Black Horse Lane, Winterville, NC 28590For SaleMLS ID #100569476, Pam Buck, Clark Branch - REALTORS. Hive MLS
- $390,0004 bd3 ba2.3k sqft440 Meadowlark Drive, Winterville, NC 28590For SaleMLS ID #100583325, Lori Stancill, Keller Williams Realty Points East. Hive MLS
- $455,0004 bd3 ba2.9k sqft2223 Sorrel Lane, Winterville, NC 28590For SaleMLS ID #100574537, Tracey Ayers, ENC Pirate Realty Greenville-Howard Hanna Allen Tate. Hive MLS
- $469,9004 bd3 ba3.1k sqft2822 Sunny Vale Drive, Winterville, NC 28590For SaleMLS ID #100579080, Roberta Kott, Berkshire Hathaway HomeServices Prime Properties. Hive MLS
- $689,9003 bd2 ba2.7k sqft404 Donald Drive, Winterville, NC 28590For SaleMLS ID #100567957, ANDY BAYLISS, COLDWELL BANKER SEA COAST ADVANTAGE. Hive MLS
- $715,0005 bd4 ba3.9k sqft2800 Marylebone Circle, Greenville, NC 27858For SaleMLS ID #100567821, SARAH WEIR, Sarah Weir Group. Hive MLS
- $925,0004 bd4 ba3.7k sqft3286 J C Galloway Road, Grimesland, NC 27837For SaleMLS ID #100592442, Brad Pino, Brick + Willow LLC. Hive MLS
- $535,9004 bd4 ba3.6k sqft912 Bremerton Drive, Greenville, NC 27858For SaleMLS ID #100570271, Holly Alligood, Keller Williams Realty Points East. Hive MLS
- $765,0005 bd3 ba4.3k sqft4076 Mobleys Bridge Road, Grimesland, NC 27837For SaleMLS ID #100578899, Michele Connors, The Overton Group. Hive MLS
- $355,0003 bd3 ba2.1k sqft4001 Walkers Court, Winterville, NC 28590For SaleMLS ID #100579476, Anthony Gelardi, Century 21 The Realty Group. Hive MLS
- $549,9004 bd4 ba2.7k sqft2061 Cornerstone Drive, Winterville, NC 28590New ConstructionMLS ID #100537701, Lauren McDaniel Rawls, LMR Realty, LLC. Hive MLS
- $495,0005 bd4 ba2.9k sqft3948 Ashcroft Drive, Winterville, NC 28590For SaleMLS ID #100570605, Victoria Pinder, eXp Realty. Hive MLS
