New Construction Without the Wait! A rare opportunity to own a never-lived-in, semi-custom home with luxury upgrades, a premium homesite, and immediate move-in availability in Paramore.
The Manchester Manor offers 2,740 heated square feet on a spacious .49-acre lot and allows you to enjoy all the benefits of new construction without the wait, stress, and endless decisions that come with building. The owners completed the home but were unable to make the move to the area, creating a unique opportunity for the next homeowner.
Inside, you'll find exceptional craftsmanship throughout, including a stunning California Redwood raw bark floating mantle with wood-burning fireplace, built-in library wall, upgraded trim and finishes, and beautiful designer details throughout. The gourmet kitchen is built for entertaining with a 36-inch Bertazzoni Italian gas cooktop, double wall ovens, farmhouse sink, granite countertops, oversized island, pantry, and upgraded cabinetry with convenient storage features.
The spacious primary suite offers a private retreat with a luxurious tiled walk-in shower, quartz countertops, ceramic tile flooring, and an upgraded walk-in closet system.
The outdoor living shines with a screened porch, patio, landscaped yard, irrigation system, and mature oak trees on a large corner lot!
Additional features include brick construction, natural gas, garage utility sink, Kinetico drinking system hookups, and a large two-car garage.
404 Donald Drive is located near Paramore's clubhouse, fitness center, and community pool!
This newly built home offers the perfect combination of luxury with amenities, convenience, and low-maintenance living.
So Skip the building delays! Skip the selections! Move into a completed luxury home where every detail has already been thoughtfully finished for you! Schedule your showing today!
Home Warranty conveys to the new owner- Built in protection that moves with you!
And For information about our preferred lender and the incentives you may qualify for, please ask your agent to review the agent comments for additional details!
For sale
Price cut: $4.9K (7/30)
$685,000
404 Donald Drive, Winterville, NC 28590
3beds
2,740sqft
Single Family Residence
Built in 2025
0.49 Acres Lot
$680,000 Zestimate®
$250/sqft
$52/mo HOA
What's special
Garage utility sinkBrick constructionLandscaped yardLarge two-car garageExceptional craftsmanship throughoutUpgraded trim and finishesMature oak trees
- 122 days |
- 511 |
- 15 |
Zillow last checked:
Listing updated:
Listed by:
ANDY BAYLISS 252-675-8115,
COLDWELL BANKER SEA COAST ADVANTAGE,
Heather Blankenship 252-241-5452,
COLDWELL BANKER SEA COAST ADVANTAGE
Source: Hive MLS,MLS#: 100567957 Originating MLS: Neuse River Region Association of Realtors
Originating MLS: Neuse River Region Association of RealtorsFacts & features
Interior
Bedrooms & bathrooms
- Bedrooms: 3
- Bathrooms: 2
- Full bathrooms: 2
Rooms
- Room types: Master Bedroom, Living Room, Dining Room, Bedroom 1, Bathroom 1, Bedroom 2, Bathroom 2, Laundry, Bonus Room
Primary bedroom
- Level: First
Bedroom 1
- Level: First
Bedroom 2
- Level: First
Bathroom 1
- Level: First
Bathroom 2
- Level: First
Bonus room
- Level: Second
Dining room
- Level: First
Kitchen
- Level: First
Laundry
- Level: First
Living room
- Level: First
Heating
- Electric, Heat Pump
Cooling
- Central Air
Appliances
- Included: Vented Exhaust Fan, Gas Cooktop, Built-In Electric Oven, Double Oven, Dishwasher
- Laundry: Dryer Hookup, Washer Hookup, Laundry Room
Features
- Master Downstairs, Walk-in Closet(s), Tray Ceiling(s), High Ceilings, Entrance Foyer, Bookcases, Kitchen Island, Ceiling Fan(s), Pantry, Walk-in Shower, Walk-In Closet(s)
- Flooring: Carpet, Tile, Wood, Ceramic Tile, Hardwood
- Basement: None
- Attic: Partially Floored,Pull Down Stairs
Interior area
- Total structure area: 2,740
- Total interior livable area: 2,740 sqft
Property
Parking
- Total spaces: 2
- Parking features: Attached, Concrete
- Attached garage spaces: 2
Accessibility
- Accessibility features: None
Features
- Levels: Two
- Patio & porch: Patio, Screened
- Pool features: None
- Fencing: None
- Has view: Yes
- View description: None
- Waterfront features: None
- Frontage type: See Remarks
Lot
- Size: 0.49 Acres
- Dimensions: 146 x 125
- Features: Corner Lot, Sprinklers in Front, Sprinklers in Rear
Details
- Parcel number: 071734
- Zoning: R9S
- Special conditions: Standard
Construction
Type & style
- Home type: SingleFamily
- Property subtype: Single Family Residence
Materials
- Brick, Wood Frame
- Foundation: Raised, Slab
- Roof: Architectural Shingle
Condition
- New Construction
- New construction: No
- Year built: 2025
Utilities & green energy
- Sewer: Public Sewer
- Water: Public
- Utilities for property: Natural Gas Connected
Community & HOA
Community
- Security: Smoke Detector(s)
- Subdivision: Paramore Farms
HOA
- Has HOA: Yes
- Amenities included: Clubhouse, Pool, Fitness Center, Maintenance Common Areas
- HOA fee: $624 annually
- HOA name: Paramore HOA
- HOA phone: 252-355-8884
Location
- Region: Winterville
Financial & listing details
- Price per square foot: $250/sqft
- Tax assessed value: $537,414
- Annual tax amount: $399
- Date on market: 4/17/2026
- Cumulative days on market: 122 days
- Listing agreement: Exclusive Right To Sell
- Listing terms: Cash,Conventional,FHA,VA Loan
- Road surface type: Paved
Estimated market value
$680,000
$646,000 - $714,000
$2,614/mo
Price history
| Date | Event | Price |
|---|---|---|
| 7/30/2026 | Price change | $685,000-0.7%$250/sqft |
Source:  Hive MLS #100567957 Report a problem Hive MLS #100567957 Report a problem | ||
| 4/17/2026 | Listed for sale | $689,900+7.6%$252/sqft |
Source: Hive MLS #100567957 Report a problem | ||
| 3/18/2026 | Sold | $641,000+14.5%$234/sqft |
Source: Public Record Report a problem | ||
| 3/17/2025 | Listing removed | $560,020$204/sqft |
Source: Hive MLS #100471536 Report a problem | ||
| 10/17/2024 | Pending sale | $560,020$204/sqft |
Source: Hive MLS #100471536 Report a problem | ||
Public tax history
| Year | Property taxes | Tax assessment |
|---|---|---|
| 2025 | $399 | $41,500 |
| 2024 | $399 -43.3% | $41,500 -30.8% |
| 2023 | $704 | $60,000 |
| 2022 | $704 | $60,000 |
| 2021 | -- | $60,000 |
| 2020 | $710 -5.4% | $60,000 |
| 2019 | $751 -10.6% | $60,000 |
| 2018 | $840 | $60,000 |
| 2017 | $840 | $60,000 |
| 2016 | $840 | $60,000 |
| 2015 | $840 | $60,000 -14.3% |
| 2014 | $840 | $70,000 |
| 2013 | -- | $70,000 |
| 2012 | -- | $70,000 |
| 2011 | -- | $70,000 |
| 2010 | -- | $70,000 |
| 2009 | -- | $70,000 |
| 2008 | -- | $70,000 |
Find assessor info on the county website
Monthly payment
Est. payment
Payment breakdown
Explore the cost of this home by adjusting the details. Changes won't be saved.Climate risks
Neighborhood: 28590
Nearby schools
GreatSchools rating
- 3/10South Greenville Elementary SchoolGrades: PK-5Distance: 2.9 mi
- 6/10E B Aycock Middle SchoolGrades: 6-8Distance: 2.6 mi
- 6/10Junius H Rose HighGrades: 9-12Distance: 2.5 mi
Schools provided by the listing agent
- Elementary: South Greenville
- Middle: E.B. Aycock Middle School
- High: J.H. Rose High School
Source: Hive MLS. This data may not be complete. We recommend contacting the local school district to confirm school assignments for this home.
- $652,7723 bd2 ba2.6k sqft400 Donald Dr, Winterville, NC 28590Sold

- $686,8803 bd3 ba2.6k sqft405 Donald Dr, Winterville, NC 28590Sold
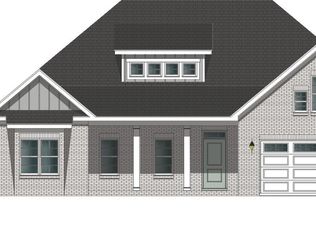
- $385,1003 bd2 ba2.3k sqft405 Mary Lee Ct, Winterville, NC 28590Off Market
- $443,1003 bd3 ba2.5k sqft409 Mary Lee Ct, Winterville, NC 28590Off Market
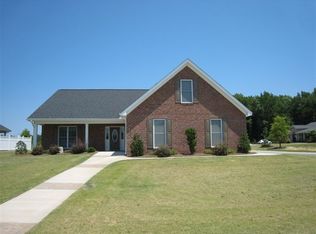
- $364,9001 bd1 ba2.4k sqft401 Mary Lee Ct, Winterville, NC 28590Off Market
- $385,700-- bd2 ba2.2k sqft3818 Alma Lee Dr, Winterville, NC 28590Off Market
- $396,100-- bd2 ba2.2k sqft3816 Alma Lee Dr, Winterville, NC 28590Off Market
- $335,100-- bd2 ba1.7k sqft3814 Alma Lee Dr, Winterville, NC 28590Off Market
A local agent can set up tours, give advice and negotiate with sellers.
Similar homes
- $614,9004 bd4 ba3k sqft2025 Cornerstone Drive, Winterville, NC 28590For Sale

 MLS ID #100570432, Caroline Johnson, Caroline Johnson Real Estate Inc. Hive MLS
 - $587,1753 bd3 ba2.6k sqft1013 Hunter Grace Drive, Winterville, NC 28590New Construction
 MLS ID #100519480, Carolyn McLawhorn, Carolyn McLawhorn Realty. Hive MLS
 - $814,0004 bd4 ba3.8k sqft3804 Sterling Trace Drive, Winterville, NC 28590For Sale
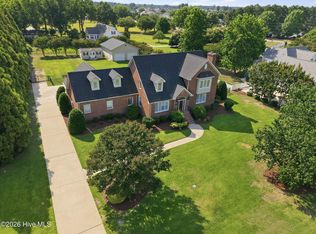 MLS ID #100592044, Michelle Lones, Century 21 The Realty Group. Hive MLS
 - $398,0004 bd3 ba2.3k sqft489 Holly Grove Drive, Winterville, NC 28590For Sale
 MLS ID #100596535, Ceri Steele, The Slocum Group. Hive MLS
 - $450,0003 bd4 ba2.7k sqft3313 Camille Drive, Winterville, NC 28590For SaleMLS ID #100594281, SARAH WEIR, Sarah Weir Group. Hive MLS
- $499,9004 bd4 ba3.2k sqft4009 Stillwood Drive, Winterville, NC 28590For SaleMLS ID #100573196, Carolyn McLawhorn, Carolyn McLawhorn Realty. Hive MLS
- $355,0003 bd3 ba2.1k sqft4001 Walkers Court, Winterville, NC 28590For SaleMLS ID #100579476, Anthony Gelardi, Century 21 The Realty Group. Hive MLS
- $424,0004 bd3 ba2.5k sqft2112 Dahlonega Drive, Winterville, NC 28590For SaleMLS ID #100594443, Tracy P Dowling, Homecoin.com. Hive MLS
- $495,0005 bd4 ba2.9k sqft3948 Ashcroft Drive, Winterville, NC 28590For SaleMLS ID #100570605, Victoria Pinder, eXp Realty. Hive MLS
- $390,0004 bd3 ba2.3k sqft440 Meadowlark Drive, Winterville, NC 28590For SaleMLS ID #100583325, Lori Stancill, Keller Williams Realty Points East. Hive MLS
- $1,005,0005 bd4 ba3.9k sqft3117 Amhurst Lane, Winterville, NC 28590For SaleMLS ID #100594844, Elaine Anderson, Century 21 The Realty Group. Hive MLS
- from $519,9003 bd2 ba2.6k sqftHaddock Plan, Kensington at Paramore, Winterville, NC 28590New ConstructionBill Clark Homes
- $699,9005 bd4 ba3.9k sqft2800 Marylebone Circle, Greenville, NC 27858For SaleMLS ID #100567821, SARAH WEIR, Sarah Weir Group. Hive MLS
- $508,8053 bd3 ba2.5k sqft911 Hunter Grace Drive, Winterville, NC 28590New ConstructionHive MLS
- $383,5004 bd3 ba2.3k sqft279 Copper Creek Drive, Winterville, NC 28590For SaleMLS ID #100592447, Lisa Bagwell, Berkshire Hathaway HomeServices Prime Properties. Hive MLS
- $400,0004 bd3 ba2.7k sqft2745 Luna Lane, Winterville, NC 28590For SaleMLS ID #100569782, SARAH WEIR, Sarah Weir Group. Hive MLS
- $425,0004 bd3 ba2.6k sqft2708 Chalet Circle, Winterville, NC 28590For SaleMLS ID #100569817, Carmye J Castellow, Berkshire Hathaway HomeServices Prime Properties. Hive MLS
- $575,0004 bd3 ba3.1k sqft2240 Three Oaks Drive, Greenville, NC 27858For SaleMLS ID #100583012, Ann Eatmon, Ann Eatmon Realty. Hive MLS
- $471,3004 bd4 ba2.9k sqft3433 Rockbend Road, Winterville, NC 28590New ConstructionMLS ID #100571281, Carolyn McLawhorn, Carolyn McLawhorn Realty. Hive MLS
- $459,9004 bd3 ba2.8k sqft208 Dupont Circle, Greenville, NC 27858For SaleMLS ID #100581735, Robertson - O'Sullivan Team, Aldridge & Southerland. Hive MLS
