Step inside to a welcoming foyer that opens to an airy, open-concept floor plan. The living room features high ceilings and a cozy fireplace, creating a space that feels both expansive and inviting. The kitchen is complete with a large island, granite countertops, great cabinet space, and a walk-in pantry. All appliances included, making this move-in or rental ready. Just off the kitchen, the formal dining room stands out with beautiful trim work and tray ceilings. The primary suite has tray ceilings and an ensuite bath featuring a double vanity, walk-in shower, separate water closet, and a spacious walk-in closet. Three additional bedrooms provide flexibility for guests, home offices, or family, along with a shared bathroom that includes dual sinks. Functionality continues with a laundry room with built-in cabinets, plus a convenient mudroom off the garage with a nearby half bath. Out back, enjoy a fully fenced yard and covered patio. This home blends style, space, and practicality in all the right ways.
Attached gym equipment does not convey.
For sale
Price cut: $25K (8/6)
$400,000
2745 Luna Lane, Winterville, NC 28590
4beds
2,728sqft
:
Get pre-qualified$2,554/mo
Single Family Residence
Built in 2022
0.28 Acres Lot
$419,200 Zestimate®
$147/sqft
$21/mo HOA
What's special
- 105 days |
- 519 |
- 25 |
Zillow last checked:
Listing updated:
Listed by:
SARAH WEIR 252-412-5050,
Sarah Weir Group,
Sarah Weir Group 252-412-5050,
Sarah Weir Group
Source: Hive MLS,MLS#: 100569782 Originating MLS: Coastal Plains Association of Realtors
Originating MLS: Coastal Plains Association of RealtorsFacts & features
Interior
Bedrooms & bathrooms
- Bedrooms: 4
- Bathrooms: 3
- Full bathrooms: 2
- 1/2 bathrooms: 1
Rooms
- Room types: Living Room, Dining Room, Bedroom 1, Bedroom 2, Bedroom 3, Bedroom 4
Bedroom 1
- Level: First
Bedroom 2
- Level: First
Bedroom 3
- Level: First
Bedroom 4
- Level: First
Dining room
- Level: First
Kitchen
- Level: First
Living room
- Level: First
Heating
- Electric, Forced Air
Cooling
- Central Air
Appliances
- Included: Mini Refrigerator, Electric Oven, Built-In Microwave, Freezer, Washer, Refrigerator, Dryer, Disposal, Dishwasher, Other
- Laundry: Laundry Room
Features
- Master Downstairs, Walk-in Closet(s), High Ceilings, Entrance Foyer, Mud Room, Kitchen Island, Ceiling Fan(s), Pantry, Walk-in Shower, Blinds/Shades, Walk-In Closet(s)
- Flooring: Carpet, Laminate, Vinyl
- Doors: Thermal Doors
- Attic: Pull Down Stairs
Interior area
- Total structure area: 2,728
- Total interior livable area: 2,728 sqft
Video & virtual tour
Property
Parking
- Total spaces: 2
- Parking features: Concrete, Garage
- Attached garage spaces: 2
Features
- Levels: One
- Patio & porch: Covered, Patio, Porch
- Exterior features: Thermal Doors
- Fencing: Back Yard
- Has view: Yes
- View description: None
- Frontage type: See Remarks
Lot
- Size: 0.28 Acres
- Dimensions: 79 x 148 x 79 x 148
Details
- Parcel number: 087113
- Zoning: R10
- Special conditions: Standard
Construction
Type & style
- Home type: SingleFamily
- Property subtype: Single Family Residence
Materials
- Concrete, Stone, Vinyl Siding, Wood Frame
- Foundation: Slab
- Roof: Architectural Shingle
Condition
- New construction: No
- Year built: 2022
Utilities & green energy
- Sewer: Public Sewer
- Water: Public
- Utilities for property: Sewer Available, Water Available
Community & HOA
Community
- Subdivision: Villa Grande
HOA
- Has HOA: Yes
- Amenities included: None
- HOA fee: $250 annually
- HOA name: Villa Grande Homeowner's Association, Inc.
- HOA phone: 252-247-3101
- Second HOA phone: 877-672-2267
Location
- Region: Winterville
Financial & listing details
- Price per square foot: $147/sqft
- Tax assessed value: $388,934
- Annual tax amount: $4,328
- Date on market: 4/27/2026
- Cumulative days on market: 105 days
- Listing agreement: Exclusive Right To Sell
- Listing terms: Cash,Conventional,FHA,VA Loan
Estimated market value
$419,200
$398,000 - $440,000
$2,597/mo
Price history
| Date | Event | Price |
|---|---|---|
| 8/6/2026 | Price change | $400,000-5.9%$147/sqft |
Source:  Hive MLS #100569782 Report a problem Hive MLS #100569782 Report a problem | ||
| 7/15/2026 | Price change | $425,000-3.4%$156/sqft |
Source: Hive MLS #100569782 Report a problem | ||
| 6/2/2026 | Price change | $440,000-2.2%$161/sqft |
Source: Hive MLS #100569782 Report a problem | ||
| 4/27/2026 | Listed for sale | $450,000+18.3%$165/sqft |
Source: Hive MLS #100569782 Report a problem | ||
| 10/4/2022 | Sold | $380,500$139/sqft |
Source: Public Record Report a problem | ||
Public tax history
| Year | Property taxes | Tax assessment |
|---|---|---|
| 2025 | $2,608 +0.5% | $388,934 |
| 2024 | $2,596 +7.2% | $388,934 +28% |
| 2023 | $2,422 +756.4% | $303,955 +136.6% |
| 2022 | $283 | $128,485 +277.9% |
| 2021 | -- | $34,000 |
Find assessor info on the county website
Monthly payment
Est. payment
Payment breakdown
Explore the cost of this home by adjusting the details. Changes won't be saved.Climate risks
Neighborhood: 28590
Nearby schools
GreatSchools rating
- 7/10Creekside Elementary SchoolGrades: PK-5Distance: 0.9 mi
- 4/10A G Cox Middle SchoolGrades: 6-8Distance: 2 mi
- 6/10South Central High SchoolGrades: 9-12Distance: 0.9 mi
Schools provided by the listing agent
- Elementary: Creekside Elementary School
- Middle: A. G. Cox
- High: South Central High School
Source: Hive MLS. This data may not be complete. We recommend contacting the local school district to confirm school assignments for this home.
- $383,200-- bd2 ba2.4k sqft2738 Luna Ln, Winterville, NC 28590Off Market
- $436,700-- bd3 ba2.9k sqft2739 Luna Ln, Winterville, NC 28590Off Market
- $403,400-- bd2 ba2.5k sqft2731 Luna Ln, Winterville, NC 28590Off Market
- $450,000-- bd3 ba2.5k sqft2750 Luna Ln, Winterville, NC 28590Sold
- $384,700-- bd2 ba2.2k sqft2751 Luna Ln, Winterville, NC 28590Off Market
- $366,0004 bd2 ba2.1k sqft2744 Luna Ln, Winterville, NC 28590Off Market
- $445,0004 bd3 ba2.7k sqft2732 Luna Ln, Winterville, NC 28590Sold
- $437,400-- bd3 ba3.1k sqft2757 Luna Ln, Winterville, NC 28590Off Market
A local agent can set up tours, give advice and negotiate with sellers.
Similar homes
- $425,0004 bd3 ba2.6k sqft2708 Chalet Circle, Winterville, NC 28590For Sale
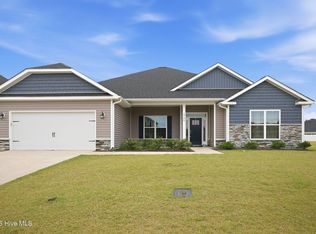
 MLS ID #100569817, Carmye J Castellow, Berkshire Hathaway HomeServices Prime Properties. Hive MLS
 - $415,0004 bd3 ba2.5k sqft2653 Brittia Lane, Winterville, NC 28590For Sale
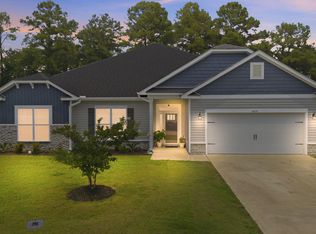 MLS ID #100589495, Camesha Brown, Keller Williams Realty Points East. Hive MLS
 - $424,0004 bd3 ba2.5k sqft2112 Dahlonega Drive, Winterville, NC 28590For Sale
 MLS ID #100594443, Tracy P Dowling, Homecoin.com. Hive MLS
 - $383,5004 bd3 ba2.3k sqft279 Copper Creek Drive, Winterville, NC 28590For Sale
 MLS ID #100592447, Lisa Bagwell, Berkshire Hathaway HomeServices Prime Properties. Hive MLS
 - $390,0004 bd3 ba2.3k sqft440 Meadowlark Drive, Winterville, NC 28590For SaleMLS ID #100583325, Lori Stancill, Keller Williams Realty Points East. Hive MLS
- $330,0004 bd3 ba2k sqft1049 Jade Lane, Winterville, NC 28590For SaleMLS ID #100591105, Doris Ribera, Aldridge & Southerland. Hive MLS
- $355,0003 bd3 ba2k sqft370 Holly Grove Drive, Winterville, NC 28590For SaleMLS ID #100574166, Emily Jackson, Tyre Realty Group Inc.. Hive MLS
- $419,5004 bd3 ba2.6k sqft732 Megan Drive, Greenville, NC 27834For SaleMLS ID #100583380, Sharon Alexander, Home At Last Realty Solutions, LLC. Hive MLS
- $499,9004 bd4 ba3.2k sqft4009 Stillwood Drive, Winterville, NC 28590For SaleMLS ID #100573196, Carolyn McLawhorn, Carolyn McLawhorn Realty. Hive MLS
- $403,7003 bd2 ba2.2k sqft1713 Dew Meadow Drive, Winterville, NC 28590New ConstructionMLS ID #100566374, Carolyn McLawhorn, Carolyn McLawhorn Realty. Hive MLS
- $414,7003 bd2 ba2.2k sqft3209 Honeysuckle Drive, Winterville, NC 28590New ConstructionMLS ID #100540286, Carolyn McLawhorn, Carolyn McLawhorn Realty. Hive MLS
- from $432,7003 bd2 ba2.5k sqftWeaver Plan, Eli's Ridge, Winterville, NC 28590New ConstructionBill Clark Homes
- $449,9994 bd3 ba2.6k sqft3401 Brayden Court, Greenville, NC 27834For SaleMLS ID #100581490, Ashley Holloman, Haystack Realty Group. Hive MLS
- $324,8004 bd3 ba1.8k sqft3809 Ashcroft Drive, Winterville, NC 28590For SaleMLS ID #100588448, Cord Goodson, Tyre Realty Group Inc.. Hive MLS
- from $411,5003 bd2 ba2.5k sqftHaddock Plan, The Preserve at Langston, Greenville, NC 27858New ConstructionBill Clark Homes
- $310,0003 bd2 ba1.5k sqft2537 Rhinestone Drive, Winterville, NC 28590For SaleMLS ID #100572679, Kristy Conway, ENC Pirate Realty Belhaven-Howard Hanna Allen Tate. Hive MLS
- $475,0004 bd3 ba2.8k sqft3704 Colony Woods Drive, Greenville, NC 27834For SaleMLS ID #100584889, Elise Karriker, Legacy Premier Real Estate, LLC. Hive MLS
- $425,0004 bd4 ba2.3k sqft1005 Finn Court, Greenville, NC 27834New ConstructionMLS ID #100572094, Michele Connors, The Overton Group. Hive MLS
- $469,0004 bd3 ba2.8k sqft1249 Abby Drive, Greenville, NC 27834For SaleMLS ID #100572113, Rob Hall, Rob Hall Realty. Hive MLS
- from $431,5003 bd2 ba2.5k sqftHaddock Plan, Eli's Ridge, Winterville, NC 28590New ConstructionBill Clark Homes
