Mill Creek's newest home by Southern Development Group offers 4 bedrooms, 3.5 baths, and a fantastic floor plan designed for everyday comfort and easy living. Step in from the rocking chair front porch to a welcoming foyer and into an open living, kitchen, and dining area with rich wood-tone cabinetry, granite countertops, tiled backsplash, center island. The living room features a wall of windows, beautiful natural light, and a focal fireplace flanked by built-ins. The back door brings you to a large covered porch to enjoy your morning coffee or evening cookouts.
LVP low maintenance flooring flows throughout the main living areas and into the private main-level owner suite, complete with trey ceiling, tiled shower, dual vanity sinks, and a spacious walk-in closet with custom wood shelving. A second main-level bedroom with ensuite tiled bath offers wonderful flexibility for guests or multigenerational living. There is a guest half bath on first floor and laundry room located just off the garage entry.
Upstairs, a large bonus room provides the perfect second living space, media room, or playroom, along with two additional bedrooms and a full bath. Don't miss the generous storage, including a walk-in attic. A fresh new construction opportunity in Mill Creek!
New construction
$425,000
1005 Finn Court, Greenville, NC 27834
4beds
2,362sqft
Single Family Residence
Built in 2026
0.34 Acres Lot
$424,400 Zestimate®
$180/sqft
$17/mo HOA
What's special
Rocking chair front porchLarge bonus roomPrivate main-level owner suiteTrey ceilingLarge covered porchTiled showerCenter island
- 75 days |
- 466 |
- 28 |
Zillow last checked:
Listing updated:
Listed by:
Michele Connors 252-342-7066,
The Overton Group
Source: Hive MLS,MLS#: 100572094 Originating MLS: Coastal Plains Association of Realtors
Originating MLS: Coastal Plains Association of RealtorsFacts & features
Interior
Bedrooms & bathrooms
- Bedrooms: 4
- Bathrooms: 4
- Full bathrooms: 3
- 1/2 bathrooms: 1
Rooms
- Room types: Master Bedroom, Bedroom 2, Bedroom 3, Bedroom 4, Bonus Room, Living Room, Dining Room, Laundry
Primary bedroom
- Level: First
Bedroom 2
- Description: with full bath
- Level: First
Bedroom 3
- Level: Second
Bedroom 4
- Level: Second
Bonus room
- Level: Second
Dining room
- Level: First
Laundry
- Level: First
Living room
- Level: First
Heating
- Heat Pump, Electric, Forced Air
Cooling
- Central Air, Heat Pump
Appliances
- Included: Electric Cooktop, Built-In Microwave, Built-In Electric Oven, Dishwasher
- Laundry: Laundry Room
Features
- Master Downstairs, Walk-in Closet(s), Tray Ceiling(s), Entrance Foyer, Solid Surface, Bookcases, Kitchen Island, Ceiling Fan(s), Pantry, Walk-in Shower, Built-in Features, Eat-in Kitchen, Walk-In Closet(s)
- Flooring: LVT/LVP, Tile
- Basement: None
Interior area
- Total structure area: 2,362
- Total interior livable area: 2,362 sqft
Video & virtual tour
Property
Parking
- Total spaces: 2
- Parking features: Garage Faces Front, Attached, Garage Door Opener, Paved
- Attached garage spaces: 2
Features
- Levels: Two
- Patio & porch: Covered, Patio, Front Porch, Rear Porch
- Exterior features: Cluster Mailboxes
- Fencing: None
- Has view: Yes
- View description: None
- Frontage type: See Remarks
Lot
- Size: 0.34 Acres
- Dimensions: .34 level
- Features: Interior Lot, Level
Details
- Parcel number: 089650
- Zoning: RA20
- Special conditions: Standard
Construction
Type & style
- Home type: SingleFamily
- Property subtype: Single Family Residence
Materials
- Vinyl Siding, Wood Frame
- Foundation: Slab
- Roof: Architectural Shingle
Condition
- New Construction
- New construction: Yes
- Year built: 2026
Utilities & green energy
- Utilities for property: Sewer Connected, Water Connected
Green energy
- Energy efficient items: Lighting, Thermostat
Community & HOA
Community
- Subdivision: Mill Creek
HOA
- Has HOA: No
- Amenities included: Maintenance Common Areas, See Remarks
- HOA fee: $201 annually
- HOA name: Mill Creek HOA
Location
- Region: Greenville
Financial & listing details
- Price per square foot: $180/sqft
- Tax assessed value: $50,000
- Annual tax amount: $480
- Date on market: 6/5/2026
- Cumulative days on market: 75 days
- Listing agreement: Exclusive Right To Sell
- Listing terms: Cash,Conventional,FHA,VA Loan
Estimated market value
$424,400
$403,000 - $446,000
$2,358/mo
Price history
| Date | Event | Price |
|---|---|---|
| 6/5/2026 | Listed for sale | $425,000$180/sqft |
Source:  Hive MLS #100572094 Report a problem Hive MLS #100572094 Report a problem | ||
| 5/7/2026 | Contingent | $425,000$180/sqft |
Source: Hive MLS #100572094 Report a problem | ||
| 5/7/2026 | Listed for sale | $425,000$180/sqft |
Source: Hive MLS #100572094 Report a problem | ||
Public tax history
| Year | Property taxes | Tax assessment |
|---|---|---|
| 2025 | $511 | $50,000 |
| 2024 | $511 | $50,000 |
| 2023 | -- | -- |
Find assessor info on the county website
Monthly payment
Est. payment
Payment breakdown
Explore the cost of this home by adjusting the details. Changes won't be saved.Climate risks
Neighborhood: 27834
Nearby schools
GreatSchools rating
- 6/10Ridgewood Elementary SchoolGrades: PK-5Distance: 0.5 mi
- 4/10A G Cox Middle SchoolGrades: 6-8Distance: 3.4 mi
- 6/10South Central High SchoolGrades: 9-12Distance: 1.7 mi
Schools provided by the listing agent
- Elementary: Ridgewood Elementary School
- Middle: A.G. Cox
- High: South Central (Winterville)
Source: Hive MLS. This data may not be complete. We recommend contacting the local school district to confirm school assignments for this home.
- $415,0004 bd3 ba2.5k sqft600 Megan Dr, Greenville, NC 27834Pending

- $412,9004 bd3 ba2.5k sqft1004 Finn Ct, Greenville, NC 27834Sold
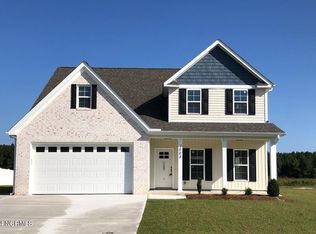
- $399,9004 bd3 ba2.2k sqft920 Finn Ct, Greenville, NC 27834Sold

- $365,3683 bd2 ba2k sqft1000 Finn Ct, Greenville, NC 27834Sold
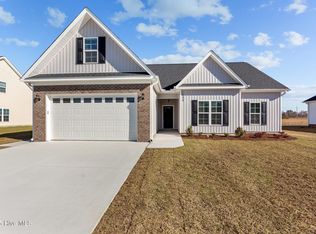
- $350,0004 bd3 ba2.2k sqft1009 Finn Ct, Greenville, NC 27834Sold
- $383,200-- bd3 ba2.3k sqft612 Megan Dr, Greenville, NC 27858Off Market
- $399,0003 bd2 ba2.1k sqft601 Megan Dr, Greenville, NC 27834Sold
- $394,9003 bd2 ba2.4k sqft912 Finn Ct, Greenville, NC 27834Sold
A local agent can set up tours, give advice and negotiate with sellers.
A local lender can help you make sure your offer is ready when you are.
Similar homes
- $475,0004 bd3 ba2.8k sqft3704 Colony Woods Drive, Greenville, NC 27834For Sale
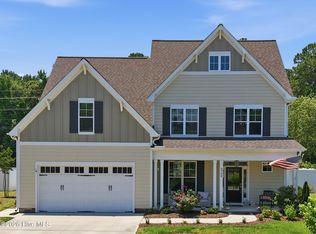
 MLS ID #100584889, Elise Karriker, Legacy Premier Real Estate, LLC. Hive MLS
 - $409,9004 bd4 ba2.2k sqft1921 Kimball Drive, Greenville, NC 27834New Construction
 MLS ID #100584834, Madelyn D'Olive, Grimes Real Estate Group. Hive MLS
 - $398,0004 bd3 ba2.3k sqft489 Holly Grove Drive, Winterville, NC 28590For Sale
 MLS ID #100596535, Ceri Steele, The Slocum Group. Hive MLS
 - $389,9003 bd3 ba2k sqft1929 Kimball Drive, Greenville, NC 27834New Construction
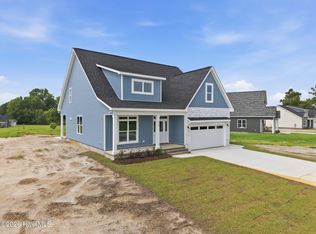 MLS ID #100586449, Madelyn D'Olive, Grimes Real Estate Group. Hive MLS
 - $471,3004 bd4 ba2.9k sqft3433 Rockbend Road, Winterville, NC 28590New ConstructionMLS ID #100571281, Carolyn McLawhorn, Carolyn McLawhorn Realty. Hive MLS
- $425,0004 bd3 ba2.6k sqft2708 Chalet Circle, Winterville, NC 28590For SaleMLS ID #100569817, Carmye J Castellow, Berkshire Hathaway HomeServices Prime Properties. Hive MLS
- $330,0004 bd3 ba2k sqft1049 Jade Lane, Winterville, NC 28590For SaleMLS ID #100591105, Doris Ribera, Aldridge & Southerland. Hive MLS
- $383,5004 bd3 ba2.3k sqft279 Copper Creek Drive, Winterville, NC 28590For SaleMLS ID #100592447, Lisa Bagwell, Berkshire Hathaway HomeServices Prime Properties. Hive MLS
- $400,0004 bd3 ba2.7k sqft2745 Luna Lane, Winterville, NC 28590For SaleMLS ID #100569782, SARAH WEIR, Sarah Weir Group. Hive MLS
- $414,7003 bd2 ba2.2k sqft3209 Honeysuckle Drive, Winterville, NC 28590New ConstructionMLS ID #100540286, Carolyn McLawhorn, Carolyn McLawhorn Realty. Hive MLS
- from $411,5003 bd2 ba2.5k sqftHaddock Plan, The Preserve at Langston, Greenville, NC 27858New ConstructionBill Clark Homes
- $287,9003 bd2 ba1.6k sqft1520 Penncross Drive, Greenville, NC 27834For SaleMLS ID #100587188, Emily McAllister, REAL Broker LLC. Hive MLS
- $414,9003 bd3 ba2.4k sqft966 Appaloosa Trail, Grimesland, NC 27837For SaleMLS ID #100570969, Homer Tyre, Tyre Realty Group Inc.. Hive MLS
- $398,4003 bd2 ba2.1k sqft1709 Dew Meadow Drive, Winterville, NC 28590New ConstructionMLS ID #100570192, Carolyn McLawhorn, Carolyn McLawhorn Realty. Hive MLS
- $297,9993 bd2 ba1.6k sqft1701 Penncross Drive, Greenville, NC 27834For SaleMLS ID #100584124, Ava LaJoie, Century 21 The Realty Group. Hive MLS
- $403,7003 bd2 ba2.2k sqft1713 Dew Meadow Drive, Winterville, NC 28590New ConstructionMLS ID #100566374, Carolyn McLawhorn, Carolyn McLawhorn Realty. Hive MLS
- $320,0003 bd2 ba1.9k sqft2652 Rhinestone Drive, Winterville, NC 28590For SaleMLS ID #100593646, Kieona Staton, eXp Realty. Hive MLS
- $249,9003 bd2 ba1.5k sqft3172 Ruth Court, Greenville, NC 27834For SaleMLS ID #100583046, Demetria L Padgett, eXp Realty. Hive MLS
- $439,5004 bd3 ba3.3k sqft508 Seashore Street, Grimesland, NC 27837For SaleMLS ID #100582793, Sherry Gonzi, ENC Pirate Realty Greenville-Howard Hanna Allen Tate. Hive MLS
- $347,9003 bd2 ba1.5k sqft2410 Great Laurel Court, Greenville, NC 27834New ConstructionMLS ID #100564150, Kinsey Russell, Kinsey Russell Real Estate, LLC. Hive MLS
