Skip main navigation
Sold for $394,900
  • $394,900

    912 Finn Court, Greenville, NC 27834

    3beds
    2,476sqft
    Single Family Residence
    Built in 2023
    0.28 Acres Lot
    $390,200 Zestimate®
    $159/sqft
    $2,084 Estimated rent

    Home value

    $390,200

    $355,000 - $429,000

    $2,084/mo

    Zestimate® history
    Loading
    Loading...

    Owner options

    List your home for rent

    $2,084/mo

    Rent Zestimate®

    Find your next renter with Zillow Rental Manager. Plus, with online applications, you can quickly screen prospective tenants – for free.

    Learn more

    $2,084/mo

    Rent Zestimate®

    Refinance and save

    $2,442/mo

    Est. payment

    Refinancing to a lower rate could help reduce your monthly payments and save thousands over the life of the loan.

    See today's rates

    $2,442/mo

    Est. payment

    Explore your selling options

    Work with a Zillow partner agent

    Leverage their expertise and Zillow's premium Showcase listings to get your home seen by more buyers.

    Get started

    List with your own agent

    Get your home in front of millions of buyers by listing it on Zillow.

    Learn how to do it

    Sell it yourself

    Take full control of how buyers see your home on Zillow by listing For Sale by Owner (FSBO).

    List your home

    What's special

    Large bonus roomLarge breakfast areaEat-in kitchenOpen floor planStainless appliancesPantry-style cabinetrySoft-close drawers
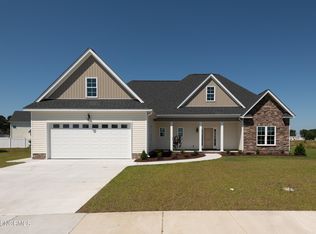
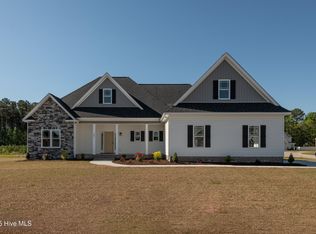
    Wonderful new construction home available mere minutes from ECU Health/medical district. Upon entering Mill Creek, you'll find your way to the newest section of the beloved community to find this home; a home with a spacious and functional floor plan that will exceed your expectations. The open, airy feel of the home greets you when you step inside. A dedicated dining area is to your right, and the spacious living room, which is connected, lies directly ahead. Thanks to the open floor plan, you can easily imagine relaxing with friends, hosting the big game, or anything in between. The eat-in kitchen is seamlessly connected to the living area, so company, laughter, food, and drinks can easily flow back and forth when entertaining. Bar seating in the kitchen is perfect for quick, informal meals. The fresh white cabinets and stone counters make the space light and bright - just how you want your kitchen to feel! The kitchen isn't just beautiful; it's well-appointed too, with its soft-close drawers, stainless appliances, and pantry-style cabinetry for all of your staples that need to be within reach and well organized. Nearby the kitchen, overlooking the backyard, is a large breakfast area. It could easily transform to serve your needs as a keeping room or relaxing reading area. All three bedrooms are downstairs, with guest bedrooms allocated to the one side of the home, and the primary bedroom positioned for privacy on the opposite side of the home. Wake up each day to chirping birds and views of the back yard. The owner's suite bathroom is light and bright as well, with a large and fully tiled shower, complete with transom window and toiletry niche. Double vanities, dedicated linen storage, and a massive walk-in

    Zillow last checked:

    Listing updated:

    Listed by:

    Amanda Whited 252-999-2030,

    Keller Williams Realty Points East

    Bought with:

    Helen Williams, 191761

    FAIRFIELD REALTY

    Source: Hive MLS,MLS#: 100418477MLS LogoOriginating MLS: Coastal Plains Association of Realtors

    Facts & features

    Interior

    Bedrooms & bathrooms
    • Bedrooms: 3
    • Bathrooms: 2
    • Full bathrooms: 2
    Rooms
    • Room types: Living Room, Dining Room, Kitchen, Master Bedroom, Bedroom 2, Bedroom 3, Bonus Room
    Primary bedroom
    • Level: First
    Bedroom 2
    • Level: First
    Bedroom 3
    • Level: First
    Bonus room
    • Level: Second
    Dining room
    • Level: First
    Kitchen
    • Level: First
    Living room
    • Level: First
    Heating
    • Heat Pump, Electric
    Cooling
    • Central Air
    Appliances
    • Included: Electric Oven, Built-In Microwave, Dishwasher
    • Laundry: Laundry Room
    Features
    • Master Downstairs, Walk-in Closet(s), Walk-in Shower, Walk-In Closet(s)
    Interior area
    • Total structure area: 2,476
    • Total interior livable area: 2,476 sqft

    Property

    Parking
    • Total spaces: 2
    • Parking features: Garage Faces Front, Concrete
    Features
    • Levels: One and One Half
    • Stories: 2
    • Patio & porch: Covered, Patio, Porch
    • Fencing: None
    Lot
    • Size: 0.28 Acres
    Details
    • Parcel number: 089657
    • Zoning: SFR
    • Special conditions: Standard

    Construction

    Type & style
    • Home type: SingleFamily
    • Property subtype: Single Family Residence
    Materials
    • Brick, Vinyl Siding
    • Foundation: Slab
    • Roof: Architectural Shingle
    Condition
    • New construction: Yes
    • Year built: 2023

    Utilities & green energy

    • Sewer: Public Sewer
    • Water: Public
    • Utilities for property: Sewer Available, Water Available

    Community & HOA

    Community
    • Subdivision: Mill Creek
    HOA
    • Has HOA: Yes
    • Amenities included: Maintenance Common Areas, Maintenance Grounds, Management
    • HOA fee: $194 monthly
    • HOA name: Mill Creek Homeowner's Association of Greenville
    • HOA phone: 252-329-7368
    Location
    • Region: Greenville

    Financial & listing details

    • Price per square foot: $159/sqft
    • Tax assessed value: $252,183
    • Annual tax amount: $4,548
    • Date on market: 8/21/2024
    • Cumulative days on market: 422 days
    • Listing agreement: Exclusive Right To Sell
    • Listing terms: Cash,Conventional,FHA,VA Loan
    • Road surface type: Paved

    Price history

    DateEventPrice
    2/28/2025Sold$394,900-1.3%$159/sqft
    Source: Hive MLS #100418477 Report a problem
    2/10/2025Pending sale$399,900$162/sqft
    Source: Hive MLS #100418477 Report a problem
    1/8/2025Price change$399,900-2%$162/sqft
    Source: Hive MLS #100418477 Report a problem
    11/25/2024Price change$407,900-0.1%$165/sqft
    Source: Hive MLS #100418477 Report a problem
    10/29/2024Price change$408,400-1.2%$165/sqft
    Source: Hive MLS #100418477 Report a problem
    9/13/2024Price change$413,400-0.4%$167/sqft
    Source: Hive MLS #100418477 Report a problem
    6/19/2024Price change$414,900-1.2%$168/sqft
    Source: Hive MLS #100418477 Report a problem
    12/13/2023Listed for sale$419,900+499.9%$170/sqft
    Source: Hive MLS #100418477 Report a problem
    8/25/2023Sold$70,000$28/sqft
    Source: Public Record Report a problem

    Public tax history

    YearProperty taxesTax assessment
    2025$4,548 +0.3%$454,860
    2024$4,536 $454,860
    2023-- --
    Find assessor info on the county website

    Neighborhood: 27834

    Nearby schools

    GreatSchools rating
    Schools provided by the listing agent
    • Elementary: Ridgewood Elementary School
    • Middle: A. G. Cox
    • High: South Central High School

    Source: Hive MLS. This data may not be complete. We recommend contacting the local school district to confirm school assignments for this home.

    Get pre-qualified for a loan
    At Zillow Home Loans, we can pre-qualify you in as little as 5 minutes with no impact to your credit score.

    An equal housing lender. NMLS #10287.

    Sell for more on Zillow
    Get a Zillow Showcase℠ listing at no additional cost and you could sell for .
    $390,200
    2% more
    +$7,804
    With Zillow Showcase(estimated)
    $398,004