New Construction in Mill Creek : 10,000 Buyer incentive for Upgrades /Closing Costs !! This lovely home offers 4-bedroom, 3-bath and features a thoughtfully designed open-concept floor plan perfect for modern living. The spacious owner's suite and two additional bedrooms are conveniently located on the main level, while upstairs you'll find a private fourth bedroom, full bath, and a versatile bonus room--ideal for a home office, media room, or playroom.
Enjoy relaxing on the charming rocking chair front porch or entertaining on the covered back porch. Situated on a spacious corner lot, this home offers plenty of outdoor space and exceptional curb appeal.
Don't miss the opportunity to make this beautiful new home yours! Completion late August .
Pending
Price increase: $10K (7/23)
$415,000
600 Megan Drive, Greenville, NC 27834
4beds
2,578sqft
Single Family Residence
Built in 2026
0.44 Acres Lot
$414,200 Zestimate®
$161/sqft
$17/mo HOA
What's special
Exceptional curb appealSpacious corner lotPlenty of outdoor spaceCovered back porch
- 55 days |
- 139 |
- 0 |
Zillow last checked:
Listing updated:
Listed by:
Michele Connors 252-342-7066,
The Overton Group
Source: Hive MLS,MLS#: 100578884 Originating MLS: Coastal Plains Association of Realtors
Originating MLS: Coastal Plains Association of RealtorsFacts & features
Interior
Bedrooms & bathrooms
- Bedrooms: 4
- Bathrooms: 3
- Full bathrooms: 3
Rooms
- Room types: Master Bedroom, Bedroom 2, Bedroom 3, Living Room, Breakfast Nook, Laundry, Bonus Room, Bedroom 4
Primary bedroom
- Level: First
Bedroom 2
- Level: First
Bedroom 3
- Level: First
Bedroom 4
- Level: Second
Bonus room
- Level: Second
Breakfast nook
- Level: First
Kitchen
- Level: First
Laundry
- Level: First
Living room
- Level: First
Heating
- Electric, Forced Air, Heat Pump
Cooling
- Central Air, Ceiling Fan(s)
Appliances
- Laundry: Laundry Room
Features
- Master Downstairs, Walk-in Closet(s), High Ceilings, Solid Surface, Kitchen Island, Ceiling Fan(s), Walk-in Shower, Built-in Features, Eat-in Kitchen, Walk-In Closet(s)
- Flooring: LVT/LVP, Carpet, Tile
- Basement: None
- Attic: Partially Floored,Walk-In
- Number of fireplaces: 1
Interior area
- Total structure area: 2,578
- Total interior livable area: 2,578 sqft
Video & virtual tour
Property
Parking
- Total spaces: 2
- Parking features: Garage Faces Front, Garage Door Opener, Garage
- Attached garage spaces: 2
Features
- Levels: One and One Half
- Patio & porch: Covered, Porch, Front Porch, Rear Porch
- Pool features: None
- Fencing: None
- Has view: Yes
- View description: None
- Frontage type: See Remarks
Lot
- Size: 0.44 Acres
- Features: Level, Corner Lot
Details
- Parcel number: 089651
- Zoning: RA20
- Special conditions: Standard
Construction
Type & style
- Home type: SingleFamily
- Property subtype: Single Family Residence
Materials
- Vinyl Siding, Wood Frame, Stone Veneer
- Foundation: Slab
- Roof: Architectural Shingle
Condition
- Under Construction
- New construction: Yes
- Year built: 2026
Utilities & green energy
- Utilities for property: Sewer Connected, Underground Utilities, Water Connected
Community & HOA
Community
- Security: Smoke Detector(s)
- Subdivision: Mill Creek
HOA
- Has HOA: Yes
- Amenities included: Maintenance Common Areas
- HOA fee: $200 annually
- HOA name: Russell PM for Mill Creek HOA
- HOA phone: 252-329-7368
Location
- Region: Greenville
Financial & listing details
- Price per square foot: $161/sqft
- Tax assessed value: $50,000
- Annual tax amount: $480
- Date on market: 6/3/2026
- Cumulative days on market: 55 days
- Listing agreement: Exclusive Right To Sell
- Listing terms: Cash,Conventional,FHA,VA Loan
Estimated market value
$414,200
$393,000 - $435,000
$2,385/mo
Price history
| Date | Event | Price |
|---|---|---|
| 8/11/2026 | Pending sale | $415,000$161/sqft |
Source:  Hive MLS #100578884 Report a problem Hive MLS #100578884 Report a problem | ||
| 7/25/2026 | Contingent | $415,000$161/sqft |
Source: Hive MLS #100578884 Report a problem | ||
| 7/23/2026 | Price change | $415,000+2.5%$161/sqft |
Source: Hive MLS #100578884 Report a problem | ||
| 6/3/2026 | Listed for sale | $405,000$157/sqft |
Source: Hive MLS #100578884 Report a problem | ||
Public tax history
| Year | Property taxes | Tax assessment |
|---|---|---|
| 2025 | $511 | $50,000 |
| 2024 | $511 | $50,000 |
| 2023 | -- | -- |
Find assessor info on the county website
Monthly payment
Est. payment
Payment breakdown
Explore the cost of this home by adjusting the details. Changes won't be saved.Climate risks
Neighborhood: 27834
Nearby schools
GreatSchools rating
- 6/10Ridgewood Elementary SchoolGrades: PK-5Distance: 0.5 mi
- 4/10A G Cox Middle SchoolGrades: 6-8Distance: 3.4 mi
- 6/10South Central High SchoolGrades: 9-12Distance: 1.7 mi
Schools provided by the listing agent
- Elementary: Ridgewood Elementary School
- Middle: A.G. Cox
- High: South Central High School
Source: Hive MLS. This data may not be complete. We recommend contacting the local school district to confirm school assignments for this home.
- $425,0004 bd4 ba2.3k sqft1005 Finn Ct, Greenville, NC 27834New Construction

- $412,9004 bd3 ba2.5k sqft1004 Finn Ct, Greenville, NC 27834Sold
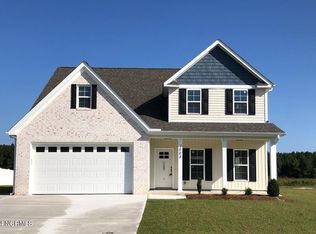
- $399,9004 bd3 ba2.2k sqft920 Finn Ct, Greenville, NC 27834Sold

- $365,3683 bd2 ba2k sqft1000 Finn Ct, Greenville, NC 27834Sold
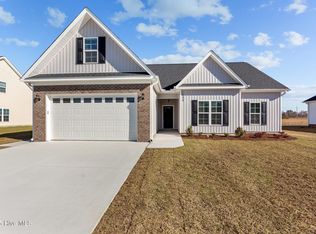
- $399,0003 bd2 ba2.1k sqft601 Megan Dr, Greenville, NC 27834Sold
- $394,9003 bd2 ba2.4k sqft912 Finn Ct, Greenville, NC 27834Sold
- $419,9004 bd3 ba2.7k sqft1008 Finn Ct, Greenville, NC 27834Sold
- $395,0003 bd2 ba2.1k sqft1017 Finn Ct, Greenville, NC 27858Sold
A local agent can set up tours, give advice and negotiate with sellers.
A local lender can help you make sure your offer is ready when you are.
Similar homes
- $389,9004 bd3 ba2.2k sqft3725 Ashcroft Drive, Winterville, NC 28590For Sale
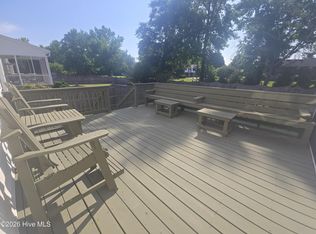
 MLS ID #100585360, GENA BRALEY, B & B Realty. Hive MLS
 - $398,0004 bd3 ba2.3k sqft489 Holly Grove Drive, Winterville, NC 28590For Sale
 MLS ID #100596535, Ceri Steele, The Slocum Group. Hive MLS
 - $374,9004 bd3 ba2.6k sqft3717 Ashcroft Drive, Winterville, NC 28590For Sale
 MLS ID #100582459, Cindy Kuhn, Berkshire Hathaway HomeServices Prime Properties. Hive MLS
 - $378,0003 bd2 ba2.2k sqft2123 Peace Ridge Court, Greenville, NC 27834For Sale
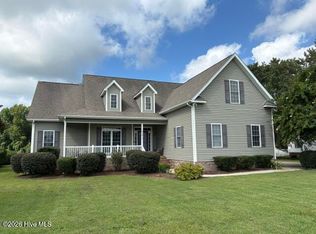 MLS ID #100594801, Randy Cox, RANDY COX PROPERTIES INC. Hive MLS
 - $413,9003 bd2 ba2.1k sqft1701 Dew Meadow Drive, Winterville, NC 28590New ConstructionMLS ID #100566315, Carolyn McLawhorn, Carolyn McLawhorn Realty. Hive MLS
- $414,7003 bd2 ba2.2k sqft3209 Honeysuckle Drive, Winterville, NC 28590New ConstructionMLS ID #100540286, Carolyn McLawhorn, Carolyn McLawhorn Realty. Hive MLS
- $449,9994 bd3 ba2.6k sqft308 Barrel Drive, Winterville, NC 28590For SaleMLS ID #100591319, Eddie Williams, Century 21 The Realty Group. Hive MLS
- $349,9004 bd3 ba2.2k sqft3131 Cleere Court, Greenville, NC 27858For SaleMLS ID #100594266, Phillip Williams, All Weather Realty LLC. Hive MLS
- $466,5003 bd2 ba2.6k sqft3432 Rockbend Road, Winterville, NC 28590New ConstructionMLS ID #100568847, Carolyn McLawhorn, Carolyn McLawhorn Realty. Hive MLS
- $324,0003 bd3 ba2.8k sqft513 Greenfield Boulevard, Greenville, NC 27834For SaleMLS ID #100586838, Thomas Shoupe, Opendoor Brokerage LLC. Hive MLS
- $480,0004 bd3 ba2.8k sqft2318 Spinnaker Court, Greenville, NC 27858For SaleMLS ID #100594202, Deborah Setzer, Touchdown Realty Co. Hive MLS
- $599,9004 bd3 ba3.6k sqft1262 Forest Acres Drive, Greenville, NC 27834For SaleMLS ID #100550503, Kevin Lee, Lee & Harrell Real Estate Professionals. Hive MLS
- $398,4003 bd2 ba2.1k sqft1709 Dew Meadow Drive, Winterville, NC 28590New ConstructionMLS ID #100570192, Carolyn McLawhorn, Carolyn McLawhorn Realty. Hive MLS
- $214,9004 bd4 ba1.9k sqft112 Ridge Place, Greenville, NC 27834For SaleMLS ID #100570343, Robertson - O'Sullivan Team, Aldridge & Southerland. Hive MLS
- $403,7003 bd2 ba2.2k sqft1713 Dew Meadow Drive, Winterville, NC 28590New ConstructionMLS ID #100566374, Carolyn McLawhorn, Carolyn McLawhorn Realty. Hive MLS
- $375,0003 bd2 ba1.9k sqft2753 Whitaker Glen Drive, Farmville, NC 27828New ConstructionMLS ID #100596914, Homer Tyre, Tyre Realty Group Inc.. Hive MLS
- $495,0004 bd3 ba3k sqft703 Daventry Drive, Greenville, NC 27858For SaleMLS ID #100538878, P.J. CONNELLY, CONNELLY PROPERTIES. Hive MLS
- $350,0007 bd4 ba3.2k sqft310 Greenfield Boulevard, Greenville, NC 27834For SaleMLS ID #100571092, Suzanne Hazelton, Keller Williams Realty Points East. Hive MLS
- $275,0003 bd2 ba1.5k sqft3203 Gordon Drive, Greenville, NC 27834For SaleMLS ID #100566607, Tahaia (Kunny) Brothers, Century 21 The Realty Group. Hive MLS
- $424,9003 bd3 ba1.9k sqft7132 County Home Road, Ayden, NC 28513For SaleMLS ID #100587469, Chase Furlough, Mossy Oak Properties Land and Farms. Hive MLS
