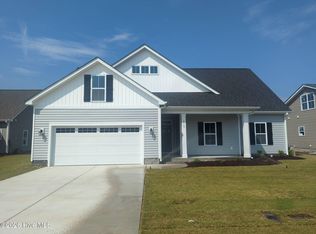
Experience the captivating Sienna plan, where luxury meets functionality in an expansive open layout featuring three welcoming bedrooms, two elegant bathrooms, and a versatile finished bonus room, all complemented by a charming screened patio. Immerse yourself in exquisite details like the tray ceiling in the owner's suite and the coffered ceilings in the Great and Dining Rooms. The Chef's kitchen dazzles with LED under-cabinet lighting, sleek quartz countertops, and custom cabinetry designed for culinary excellence.
Indulge in the owner's suite, which boasts a spa-like walk-in tile shower and a soothing separate soaking tub, all enhanced by sophisticated crown molding. Enjoy peace of mind and convenience with cutting-edge technology, including a user-friendly touch-screen panel for wireless security, a secure Z-Wave lock, a T6 Z-Wave thermostat, and a SkyBell video doorbell. Plus, take advantage of a complimentary 12-month subscription to Alarm.com automation service. Discover the perfect harmony of comfort, luxury, and security in your new retreat!
New construction
$413,900
1701 Dew Meadow Drive, Winterville, NC 28590
3beds
2,113sqft
Single Family Residence
Built in 2026
9,148 Square Feet Lot
$413,400 Zestimate®
$196/sqft
$150/mo HOA
What's special
- 140 days |
- 62 |
- 5 |
Zillow last checked:
Listing updated:
Listed by:
Carolyn McLawhorn 252-717-3694,
Carolyn McLawhorn Realty,
Jennifer Dunham 252-378-4255,
Carolyn McLawhorn Realty
Source: Hive MLS,MLS#: 100566315 Originating MLS: Coastal Plains Association of Realtors
Originating MLS: Coastal Plains Association of RealtorsFacts & features
Interior
Bedrooms & bathrooms
- Bedrooms: 3
- Bathrooms: 2
- Full bathrooms: 2
Rooms
- Room types: Master Bedroom, Bedroom 2, Bedroom 3, Dining Room, Great Room, Family Room
Heating
- Heat Pump, Fireplace Insert, Electric, Natural Gas
Cooling
- Ceiling Fan(s), Heat Pump
Appliances
- Included: Built-In Microwave, Range, Disposal, Dishwasher, Tankless Water Heater
- Laundry: Laundry Room
Features
- Master Downstairs, Tray Ceiling(s), Solid Surface, Kitchen Island, Pantry, Walk-in Shower, Eat-in Kitchen, Gas Log
- Flooring: Carpet, Laminate, Tile
- Doors: Thermal Doors
- Basement: None
- Number of fireplaces: 1
- Fireplace features: Gas Log
Interior area
- Total structure area: 2,113
- Total interior livable area: 2,113 sqft
Video & virtual tour
Property
Parking
- Total spaces: 2
- Parking features: Garage Faces Front, Garage Door Opener
- Attached garage spaces: 2
Features
- Levels: One and One Half
- Patio & porch: Patio, Screened
- Exterior features: Thermal Doors
- Fencing: None
- Has view: Yes
- View description: None
- Waterfront features: None
- Frontage type: See Remarks
Lot
- Size: 9,148 Square Feet
- Dimensions: 70 x 125
Details
- Parcel number: 93473
- Zoning: R9S
- Special conditions: Standard
Construction
Type & style
- Home type: SingleFamily
- Architectural style: Patio
- Property subtype: Single Family Residence
Materials
- Vinyl Siding, Wood Frame
- Foundation: Raised, Slab
- Roof: Architectural Shingle
Condition
- New Construction
- New construction: Yes
- Year built: 2026
Utilities & green energy
- Sewer: Public Sewer
- Water: Public
- Utilities for property: Natural Gas Connected, Sewer Connected, Water Connected
Community & HOA
Community
- Subdivision: The Preserve at Langston
HOA
- Has HOA: Yes
- Amenities included: Pool, Maintenance Common Areas, Maintenance Grounds, Management
- HOA fee: $1,800 annually
- HOA name: The Preserve at Langston
- HOA phone: 355-8884
Location
- Region: Winterville
Financial & listing details
- Price per square foot: $196/sqft
- Tax assessed value: $413,900
- Date on market: 4/10/2026
- Cumulative days on market: 140 days
- Listing agreement: Exclusive Right To Sell
- Listing terms: Cash,Conventional,FHA,VA Loan
Estimated market value
$413,400
$393,000 - $434,000
$2,381/mo
Price history
| Date | Event | Price |
|---|---|---|
| 4/10/2026 | Listed for sale | $413,900$196/sqft |
Source:  Hive MLS #100566315 Report a problem Hive MLS #100566315 Report a problem | ||
Public tax history
Tax history is unavailable.
Monthly payment
Est. payment
Payment breakdown
Explore the cost of this home by adjusting the details. Changes won't be saved.Climate risks
Neighborhood: 28590
Nearby schools
GreatSchools rating
- 6/10Ridgewood Elementary SchoolGrades: PK-5Distance: 0.6 mi
- 4/10A G Cox Middle SchoolGrades: 6-8Distance: 3.2 mi
- 6/10South Central High SchoolGrades: 9-12Distance: 2 mi
Schools provided by the listing agent
- Elementary: Ridgewood Elementary School
- Middle: A.G. Cox
- High: South Central High School
Source: Hive MLS. This data may not be complete. We recommend contacting the local school district to confirm school assignments for this home.
- $386,6203 bd2 ba1.9k sqft1705 Dew Meadow Dr, Winterville, NC 28590Sold
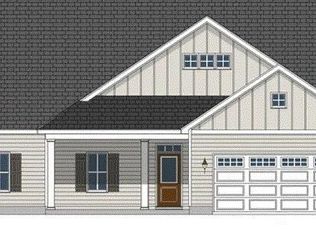
- $335,1253 bd2 ba1.6k sqft1620 Dew Meadow Dr, Winterville, NC 28590Pending
- $403,7003 bd2 ba2.2k sqft1713 Dew Meadow Dr, Winterville, NC 28590New Construction

- $417,5003 bd2 ba2.2k sqft1712 Dew Mdw, Winterville, NC 28590Sold

- $417,50010,018 sqft1712 Dew Meadow Dr, Winterville, NC 28590Sold
- $422,000-- bd-- ba2.3k sqft1716 Dew Meadow Dr, Winterville, NC 28590Sold
- $405,0003 bd2 ba2.2k sqft1720 Dew Meadow Dr, Winterville, NC 28590Sold
- $405,000-- bd-- ba2.2k sqft1720 Dew Meadow Dr, Winterville, NC 28590Sold
A local agent can set up tours, give advice and negotiate with sellers.
Similar homes
- $414,7003 bd2 ba2.2k sqft3209 Honeysuckle Drive, Winterville, NC 28590New Construction
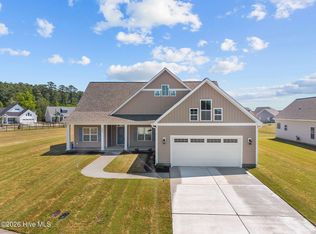
 MLS ID #100540286, Carolyn McLawhorn, Carolyn McLawhorn Realty. Hive MLS
 - $398,4003 bd2 ba2.1k sqft1709 Dew Meadow Drive, Winterville, NC 28590New Construction
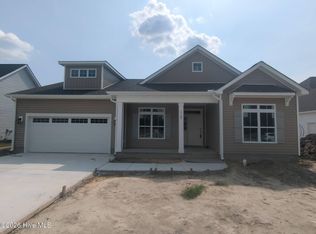 MLS ID #100570192, Carolyn McLawhorn, Carolyn McLawhorn Realty. Hive MLS
 - $403,7003 bd2 ba2.2k sqft1713 Dew Meadow Drive, Winterville, NC 28590New ConstructionMLS ID #100566374, Carolyn McLawhorn, Carolyn McLawhorn Realty. Hive MLS
- $398,0004 bd3 ba2.3k sqft489 Holly Grove Drive, Winterville, NC 28590For Sale
 MLS ID #100596535, Ceri Steele, The Slocum Group. Hive MLS
 - $379,9004 bd3 ba2.3k sqft279 Copper Creek Drive, Winterville, NC 28590For SaleMLS ID #100592447, Lisa Bagwell, Berkshire Hathaway HomeServices Prime Properties. Hive MLS
- $449,9994 bd3 ba2.6k sqft308 Barrel Drive, Winterville, NC 28590For SaleMLS ID #100591319, Eddie Williams, Century 21 The Realty Group. Hive MLS
- $389,9004 bd3 ba2.2k sqft3725 Ashcroft Drive, Winterville, NC 28590For SaleMLS ID #100585360, GENA BRALEY, B & B Realty. Hive MLS
- $374,9004 bd3 ba2.6k sqft3717 Ashcroft Drive, Winterville, NC 28590For SaleMLS ID #100582459, Cindy Kuhn, Berkshire Hathaway HomeServices Prime Properties. Hive MLS
- $471,3004 bd4 ba2.9k sqft3433 Rockbend Road, Winterville, NC 28590New ConstructionMLS ID #100571281, Carolyn McLawhorn, Carolyn McLawhorn Realty. Hive MLS
- $425,0004 bd4 ba2.3k sqft1005 Finn Court, Greenville, NC 27834New ConstructionMLS ID #100572094, Michele Connors, The Overton Group. Hive MLS
- $324,1003 bd2 ba1.8k sqft2309 Rhinestone Drive, Winterville, NC 28590New ConstructionMLS ID #100590779, Carolyn McLawhorn, Carolyn McLawhorn Realty. Hive MLS
- $274,9004 bd3 ba1.9k sqft2146 Vale Court, Winterville, NC 28590For SaleMLS ID #100574835, Melissa Nichols, eXp Realty. Hive MLS
- $395,0003 bd2 ba1.9k sqft2795 Covent Drive, Farmville, NC 27828New ConstructionMLS ID #100596934, Homer Tyre, Tyre Realty Group Inc.. Hive MLS
- $409,9003 bd3 ba1.9k sqft7132 County Home Road, Ayden, NC 28513For SaleMLS ID #100587469, Chase Furlough, Mossy Oak Properties Land and Farms. Hive MLS
- $385,0003 bd2 ba1.8k sqft2756 Covent Drive, Farmville, NC 27828New ConstructionMLS ID #100596927, Homer Tyre, Tyre Realty Group Inc.. Hive MLS
- $409,9004 bd4 ba2.2k sqft1921 Kimball Drive, Greenville, NC 27834New ConstructionMLS ID #100584834, Madelyn D'Olive, Grimes Real Estate Group. Hive MLS
- $315,8003 bd2 ba1.8k sqft2337 Rhinestone Drive, Winterville, NC 28590New ConstructionMLS ID #100590516, Carolyn McLawhorn, Carolyn McLawhorn Realty. Hive MLS
- $365,0003 bd2 ba1.8k sqft2757 Whitaker Glen Drive, Farmville, NC 27828New ConstructionMLS ID #100596925, Homer Tyre, Tyre Realty Group Inc.. Hive MLS
- $389,9003 bd3 ba2k sqft1929 Kimball Drive, Greenville, NC 27834New ConstructionMLS ID #100586449, Madelyn D'Olive, Grimes Real Estate Group. Hive MLS
- $315,0003 bd2 ba1.5k sqft2116 Tulls Cove Road, Winterville, NC 28590For SaleMLS ID #100584298, CHRISTINE ZELAZO, FREEDOM REAL ESTATE GROUP LLC. Hive MLS
