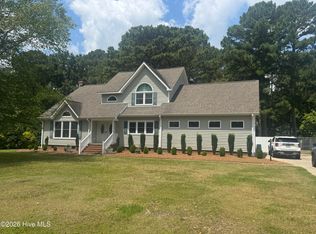
Welcome to your next home. This impeccably maintained residence boasts over 2,200 square feet of sophisticated living space, featuring 4 bedrooms 2.5 baths. Crafted for effortless entertaining, the layout seamlessly connects indoor living to a private outdoor oasis, complete with a screened porch and a generous fenced backyard. The main-level primary suite offers a serene escape, featuring a spa-like experience bathroom with a glass-enclosed shower and a deep soaking tub. Situated in a highly sought-after neighborhood, this stunning home offers both luxury and convenience. Extra landscaping along the back of the property. Premium engineering upgrades include certified Smart Vents to maximize structural efficiency and low cost utility protection. Act quickly to secure this rare opportunity.
For sale
Price cut: $10K (8/3)
$389,900
3725 Ashcroft Drive, Winterville, NC 28590
4beds
2,238sqft
Single Family Residence
Built in 2006
0.28 Acres Lot
$385,100 Zestimate®
$174/sqft
$-- HOA
What's special
Spa-like experience bathroomGlass-enclosed showerGenerous fenced backyardScreened porchMain-level primary suiteDeep soaking tub
- 59 days |
- 386 |
- 21 |
Zillow last checked:
Listing updated:
Listed by:
GENA BRALEY 252-916-1432,
B & B Realty
Source: Hive MLS,MLS#: 100585360 Originating MLS: Coastal Plains Association of Realtors
Originating MLS: Coastal Plains Association of RealtorsFacts & features
Interior
Bedrooms & bathrooms
- Bedrooms: 4
- Bathrooms: 3
- Full bathrooms: 2
- 1/2 bathrooms: 1
Rooms
- Room types: Living Room, Dining Room, Laundry, Master Bedroom, Bedroom 2, Bedroom 3, Bedroom 4
Primary bedroom
- Level: First
Bedroom 2
- Level: Second
Bedroom 3
- Level: Second
Bedroom 4
- Level: Second
Dining room
- Level: First
Kitchen
- Level: First
Laundry
- Level: First
Living room
- Level: First
Heating
- Heat Pump, Electric
Cooling
- Central Air, Ceiling Fan(s), Heat Pump
Appliances
- Included: See Remarks, Refrigerator, Disposal, Dishwasher
- Laundry: Dryer Hookup, Washer Hookup
Features
- Master Downstairs, Walk-in Closet(s), High Ceilings, Walk-in Shower, Walk-In Closet(s)
- Flooring: Tile, Hardwood
- Doors: Storm Door(s)
- Windows: Thermal Windows
- Basement: None
- Attic: Floored,Partially Floored,Storage,Walk-In
- Number of fireplaces: 1
Interior area
- Total structure area: 2,238
- Total interior livable area: 2,238 sqft
Video & virtual tour
Property
Parking
- Total spaces: 2
- Parking features: Garage Faces Front, Concrete, Garage Door Opener, Garage
- Attached garage spaces: 2
Accessibility
- Accessibility features: None
Features
- Levels: Two
- Patio & porch: Porch, Screened, Front Porch, Side Porch
- Exterior features: Storm Doors
- Pool features: None
- Fencing: Back Yard,Wood,Fenced
- Has view: Yes
- View description: None
- Waterfront features: None
- Frontage type: See Remarks
Lot
- Size: 0.28 Acres
- Dimensions: 74 x 165 x 74 x 165
Details
- Parcel number: 070199
- Zoning: R6S
- Special conditions: Standard
Construction
Type & style
- Home type: SingleFamily
- Property subtype: Single Family Residence
Materials
- Brick Veneer, Vinyl Siding, Wood Frame
- Foundation: Crawl Space
- Roof: Architectural Shingle
Condition
- New construction: No
- Year built: 2006
Utilities & green energy
- Sewer: Public Sewer
- Water: Public
- Utilities for property: Natural Gas Available, Sewer Available, Water Available
Community & HOA
Community
- Subdivision: Bedford Village
HOA
- Has HOA: No
Location
- Region: Winterville
Financial & listing details
- Price per square foot: $174/sqft
- Tax assessed value: $359,667
- Annual tax amount: $3,602
- Date on market: 6/30/2026
- Cumulative days on market: 59 days
- Listing agreement: Exclusive Right To Sell
- Listing terms: Cash,Conventional,FHA,VA Loan
- Road surface type: Paved
Estimated market value
$385,100
$366,000 - $404,000
$2,218/mo
Price history
| Date | Event | Price |
|---|---|---|
| 8/3/2026 | Price change | $389,900-2.5%$174/sqft |
Source:  Hive MLS #100585360 Report a problem Hive MLS #100585360 Report a problem | ||
| 6/30/2026 | Listed for sale | $399,900+86%$179/sqft |
Source: Hive MLS #100585360 Report a problem | ||
| 12/26/2017 | Listing removed | $215,000$96/sqft |
Source: B &B REALTY #100087645 Report a problem | ||
| 10/27/2017 | Listed for sale | $215,000-4.4%$96/sqft |
Source: B &B REALTY #100087645 Report a problem | ||
| 12/21/2009 | Listing removed | $224,900$100/sqft |
Source: Advanced Access #GP92841 Report a problem | ||
| 11/14/2009 | Listed for sale | $224,9000%$100/sqft |
Source: Advanced Access #GP92841 Report a problem | ||
| 12/19/2007 | Sold | $225,000-13%$101/sqft |
Source: Hive MLS #50080274 Report a problem | ||
| 3/31/2006 | Sold | $258,500$116/sqft |
Source: Public Record Report a problem | ||
Public tax history
| Year | Property taxes | Tax assessment |
|---|---|---|
| 2025 | $3,603 +0.3% | $359,667 |
| 2024 | $3,591 +34.7% | $359,667 +66.5% |
| 2023 | $2,667 +0.5% | $215,959 |
| 2022 | $2,655 | $215,959 |
| 2021 | -- | $215,959 |
| 2020 | $2,676 -6% | $215,959 -2.6% |
| 2019 | $2,847 +8.8% | $221,631 |
| 2018 | $2,617 | $221,631 |
| 2017 | $2,617 | $221,631 |
| 2016 | $2,617 | $221,631 +4.5% |
| 2015 | $2,617 | $212,157 |
| 2014 | $2,617 | $212,157 |
| 2013 | -- | $212,157 |
| 2012 | -- | $212,157 -3.6% |
| 2011 | -- | $220,042 |
| 2010 | -- | $220,042 |
| 2009 | -- | $220,042 |
| 2008 | -- | $220,042 |
Find assessor info on the county website
Monthly payment
Est. payment
Payment breakdown
Explore the cost of this home by adjusting the details. Changes won't be saved.Climate risks
Neighborhood: Bedford
Nearby schools
GreatSchools rating
- 3/10South Greenville Elementary SchoolGrades: PK-5Distance: 2.7 mi
- 6/10E B Aycock Middle SchoolGrades: 6-8Distance: 1.9 mi
- 6/10Junius H Rose HighGrades: 9-12Distance: 2.4 mi
Schools provided by the listing agent
- Elementary: South Greenville Elementary School
- Middle: E.B. Aycock Middle School
- High: J.H. Rose High School
Source: Hive MLS. This data may not be complete. We recommend contacting the local school district to confirm school assignments for this home.
- $389,9004 bd3 ba2.6k sqft3729 Ashcroft Dr, Winterville, NC 28590Sold

- $403,500-- bd2 ba2.3k sqft3721 Ashcroft Dr, Winterville, NC 28590Off Market
- $374,9004 bd3 ba2.6k sqft3717 Ashcroft Dr, Winterville, NC 28590For Sale

- $399,9004 bd3 ba2.6k sqft3733 Ashcroft Dr, Winterville, NC 28590Sold

- $361,7003 bd3 ba-- sqft3720 Ashcroft Dr, Winterville, NC 28590Off Market
- $363,9004 bd3 ba2.2k sqft3724 Ashcroft Dr, Winterville, NC 28590Off Market
- $376,3003 bd2 ba2.2k sqft3713 Ashcroft Dr, Winterville, NC 28590Off Market
- $392,0004 bd3 ba2.3k sqft3716 Ashcroft Dr, Winterville, NC 28590Off Market
A local agent can set up tours, give advice and negotiate with sellers.
Similar homes
- $374,9004 bd3 ba2.6k sqft3717 Ashcroft Drive, Winterville, NC 28590For Sale
 MLS ID #100582459, Cindy Kuhn, Berkshire Hathaway HomeServices Prime Properties. Hive MLS
 - $399,0003 bd3 ba2.5k sqft127 Squire Drive, Winterville, NC 28590For Sale
 MLS ID #100583631, CATHI CARMAN, Grimes Real Estate Group. Hive MLS
 - $398,0004 bd3 ba2.3k sqft489 Holly Grove Drive, Winterville, NC 28590For Sale
 MLS ID #100596535, Ceri Steele, The Slocum Group. Hive MLS
 - $449,9994 bd3 ba2.6k sqft308 Barrel Drive, Winterville, NC 28590For Sale
 MLS ID #100591319, Eddie Williams, Century 21 The Realty Group. Hive MLS
 - $379,9004 bd3 ba2.3k sqft279 Copper Creek Drive, Winterville, NC 28590For SaleMLS ID #100592447, Lisa Bagwell, Berkshire Hathaway HomeServices Prime Properties. Hive MLS
- $349,9004 bd3 ba2.2k sqft3131 Cleere Court, Greenville, NC 27858For SaleMLS ID #100594266, Phillip Williams, All Weather Realty LLC. Hive MLS
- $495,0004 bd3 ba3k sqft703 Daventry Drive, Greenville, NC 27858For SaleMLS ID #100538878, P.J. CONNELLY, CONNELLY PROPERTIES. Hive MLS
- $274,9004 bd3 ba1.9k sqft2146 Vale Court, Winterville, NC 28590For SaleMLS ID #100574835, Melissa Nichols, eXp Realty. Hive MLS
- $299,0003 bd3 ba1.8k sqft4061 Charles Boulevard, Greenville, NC 27858For SaleMLS ID #100593385, Daniel Heffner, Century 21 The Realty Group. Hive MLS
- $340,0003 bd3 ba3k sqft604 Eleanor Street, Greenville, NC 27858For SaleMLS ID #100546960, Lenette Chapman, Century 21 The Realty Group. Hive MLS
- $299,0004 bd2 ba1.4k sqft277 Laurie Ellis Road, Winterville, NC 28590For SaleMLS ID #100594805, KEVIN CHESSON, Chesson Real Estate Group. Hive MLS
- $310,0004 bd3 ba2.1k sqft1013 Bristolmoor Drive, Winterville, NC 28590For SaleMLS ID #100564285, Rebecca S.B. Bunn, eXp Realty. Hive MLS
- $378,0003 bd2 ba2.2k sqft2123 Peace Ridge Court, Greenville, NC 27834For SaleMLS ID #100594801, Randy Cox, RANDY COX PROPERTIES INC. Hive MLS
- $480,0004 bd3 ba2.8k sqft2318 Spinnaker Court, Greenville, NC 27858For SaleMLS ID #100594202, Deborah Setzer, Touchdown Realty Co. Hive MLS
- $424,9003 bd3 ba1.9k sqft7132 County Home Road, Ayden, NC 28513For SaleMLS ID #100587469, Chase Furlough, Mossy Oak Properties Land and Farms. Hive MLS
- $214,9004 bd4 ba1.9k sqft112 Ridge Place, Greenville, NC 27834For SaleMLS ID #100570343, Robertson - O'Sullivan Team, Aldridge & Southerland. Hive MLS
- $349,0003 bd2 ba1.5k sqft100 E Berkshire Road, Greenville, NC 27858For SaleMLS ID #100574380, Danyel Hartley, eXp Realty. Hive MLS
- $350,0007 bd4 ba3.2k sqft310 Greenfield Boulevard, Greenville, NC 27834For SaleMLS ID #100571092, Suzanne Hazelton, Keller Williams Realty Points East. Hive MLS
- $299,0004 bd2 ba2.9k sqft186 Cooper Street, Winterville, NC 28590For SaleMLS ID #100549005, Leigh Lawrence, Cardinal Real Estate. Hive MLS
- $413,9003 bd2 ba2.1k sqft1701 Dew Meadow Drive, Winterville, NC 28590New ConstructionMLS ID #100566315, Carolyn McLawhorn, Carolyn McLawhorn Realty. Hive MLS
