This spacious 3-bedroom, 2.5-bath home offers a well design layout to entertain in multiple areas. Formal living and dining rooms, plus a versatile office or hobby space. The kitchen has recess lighting, ample cabinets for storage, updated counter tops and appliances. The inviting family room is perfect gathering, complete with a cozy fireplace and ceiling fan. A large sunroom room provides additional living space, equipped with its own heating and cooling units, two ceiling fans, and dual exits doors leading to the enclosed backyard - ideal for entertaining. This home has a gas pack and heat pump. Upstairs offers a primary ensuite with walk-in closet and two additional bedrooms. Attached two-car garage and 19x13 storage barn has electricity. A bonus is a water filtration system. TLC is needed to make this your perfect home.
For sale
Price cut: $10K (5/6)
$350,000
604 Eleanor Street, Greenville, NC 27858
3beds
3,059sqft
:
Get pre-qualified$2,113/mo
Single Family Residence
Built in 1977
0.4 Acres Lot
$334,800 Zestimate®
$114/sqft
$-- HOA
What's special
Cozy fireplaceAttached two-car garageAmple cabinets for storageInviting family roomCeiling fanUpdated countertops and appliances
- 217 days |
- 280 |
- 9 |
Zillow last checked:
Listing updated:
Listed by:
Lenette Chapman 252-375-6000,
Century 21 The Realty Group
Source: Hive MLS,MLS#: 100546960 Originating MLS: Coastal Plains Association of Realtors
Originating MLS: Coastal Plains Association of RealtorsFacts & features
Interior
Bedrooms & bathrooms
- Bedrooms: 3
- Bathrooms: 3
- Full bathrooms: 2
- 1/2 bathrooms: 1
Rooms
- Room types: Living Room, Dining Room, Office, Family Room, Sunroom, Master Bedroom, Bedroom 2, Bedroom 3
Primary bedroom
- Description: Carpet
- Level: Second
- Dimensions: 17 x 21.1
Bedroom 2
- Description: Carpet
- Level: Second
- Dimensions: 15 x 14.2
Bedroom 3
- Description: Carpet
- Level: Second
- Dimensions: 17.4 x 10.7
Dining room
- Description: Carpet
- Level: First
- Dimensions: 12 x 9.7
Family room
- Description: Carpet
- Level: First
- Dimensions: 18.4 x 12.7
Kitchen
- Description: Tile
- Level: First
- Dimensions: 16.8 x 9.5
Living room
- Description: Carpet
- Level: First
- Dimensions: 21.1 x 16
Office
- Description: Carpet
- Level: First
- Dimensions: 9.7 x 6.7
Sunroom
- Description: Tile
- Level: First
- Dimensions: 25 x 19.1
Heating
- Gas Pack, Heat Pump, Natural Gas
Cooling
- Heat Pump
Appliances
- Included: Refrigerator, Electric Range
- Laundry: Laundry Room
Features
- Ceiling Fan(s), Walk-in Shower, Blinds/Shades
- Flooring: Carpet, Tile, Vinyl
- Basement: None
- Attic: Pull Down Stairs
Interior area
- Total structure area: 2,582
- Total interior livable area: 3,059 sqft
Video & virtual tour
Property
Parking
- Total spaces: 2
- Parking features: Paved
- Attached garage spaces: 2
Accessibility
- Accessibility features: None
Features
- Levels: One and One Half
- Patio & porch: Covered, Porch
- Pool features: None
- Fencing: Partial,Back Yard,Wood
- Has view: Yes
- View description: See Remarks
- Frontage type: See Remarks
Lot
- Size: 0.4 Acres
- Dimensions: .40
Details
- Additional structures: Barn(s)
- Parcel number: 031920
- Zoning: RA20
- Special conditions: Standard
Construction
Type & style
- Home type: SingleFamily
- Property subtype: Single Family Residence
Materials
- Metal Siding, Brick Veneer, Wood Frame
- Foundation: Crawl Space
- Roof: Metal
Condition
- New construction: No
- Year built: 1977
Utilities & green energy
- Sewer: Septic Tank
- Utilities for property: Natural Gas Connected, Water Connected
Green energy
- Green verification: None
Community & HOA
Community
- Subdivision: Cherry Oaks
HOA
- Has HOA: No
Location
- Region: Greenville
Financial & listing details
- Price per square foot: $114/sqft
- Tax assessed value: $384,550
- Annual tax amount: $2,838
- Date on market: 12/30/2025
- Cumulative days on market: 217 days
- Listing agreement: Exclusive Right To Sell
- Listing terms: Cash,Conventional
- Road surface type: Paved
Estimated market value
$334,800
$318,000 - $352,000
$2,324/mo
Price history
| Date | Event | Price |
|---|---|---|
| 5/6/2026 | Price change | $350,000-2.8%$114/sqft |
Source:  Hive MLS #100546960 Report a problem Hive MLS #100546960 Report a problem | ||
| 12/30/2025 | Listed for sale | $360,000$118/sqft |
Source: Hive MLS #100546960 Report a problem | ||
Public tax history
| Year | Property taxes | Tax assessment |
|---|---|---|
| 2025 | $2,839 +0.1% | $384,550 |
| 2024 | $2,837 +28.7% | $384,550 +52.4% |
| 2023 | $2,204 +0.5% | $252,357 |
| 2022 | $2,192 | $252,357 |
| 2021 | -- | $252,357 |
| 2020 | $2,205 +25% | $252,357 +27.6% |
| 2019 | $1,764 +51.6% | $197,724 |
| 2018 | $1,164 | $197,724 |
| 2017 | $1,164 | $197,724 |
| 2016 | $1,164 | $197,724 -0.3% |
| 2015 | $1,164 | $198,392 |
| 2014 | $1,164 | $198,392 |
| 2013 | -- | $198,392 |
| 2012 | -- | $198,392 -11% |
| 2011 | -- | $222,932 |
| 2010 | -- | $222,932 |
| 2009 | -- | $222,932 |
| 2008 | -- | $222,932 |
Find assessor info on the county website
Monthly payment
Est. payment
Payment breakdown
Explore the cost of this home by adjusting the details. Changes won't be saved.Climate risks
Neighborhood: 27858
Nearby schools
GreatSchools rating
- NAWintergreen Primary SchoolGrades: PK-2Distance: 1.7 mi
- 10/10Hope MiddleGrades: 6-8Distance: 4.7 mi
- 5/10D H Conley High SchoolGrades: 9-12Distance: 2.5 mi
Schools provided by the listing agent
- Elementary: Wintergreen Primary School
- Middle: Hope Middle School
- High: D.H. Conley High School
Source: Hive MLS. This data may not be complete. We recommend contacting the local school district to confirm school assignments for this home.
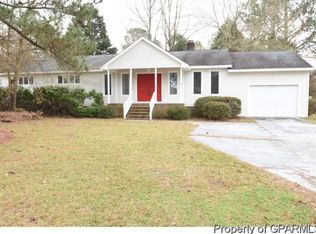
- $266,3003 bd2 ba1.7k sqft606 Eleanor St, Greenville, NC 27858Off Market
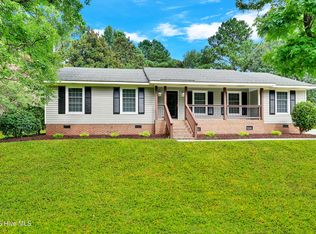
- $272,0003 bd3 ba2k sqft108 Joseph Pl, Greenville, NC 27858Sold
- $274,7003 bd2 ba1.8k sqft611 Eleanor St, Greenville, NC 27858Off Market
- $304,1003 bd2 ba2k sqft602 Eleanor St, Greenville, NC 27858Off Market

- $348,0004 bd4 ba2.9k sqft609 Eleanor St, Greenville, NC 27858Off Market
- $262,0003 bd2 ba1.6k sqft608 Eleanor St, Greenville, NC 27858Off Market
- $280,2003 bd1 ba1.9k sqft613 Eleanor St, Greenville, NC 27858Off Market
- $274,4003 bd3 ba1.7k sqft102 Joseph Pl, Greenville, NC 27858Off Market
A local agent can set up tours, give advice and negotiate with sellers.
Similar homes
- $264,9003 bd2 ba1.9k sqft109 Hardee Street, Greenville, NC 27858For Sale
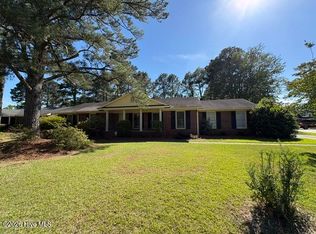
 MLS ID #100574363, Randy Cox, RANDY COX PROPERTIES INC. Hive MLS
 - $318,9003 bd3 ba2.1k sqft917 Riverstone Drive, Greenville, NC 27858For Sale
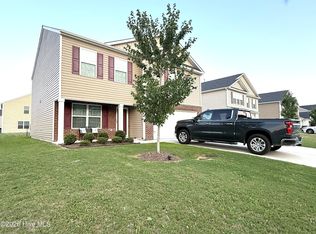 MLS ID #100592847, Leigh Lawrence, Cardinal Real Estate. Hive MLS
 - $300,0004 bd3 ba2.2k sqft202 Prince Road, Greenville, NC 27858For Sale
 MLS ID #100566593, Randy Cox, RANDY COX PROPERTIES INC. Hive MLS
 - $369,9004 bd5 ba2.6k sqft299 Lori Drive, Greenville, NC 27858For Sale
 MLS ID #100557558, Chris Peele, Tyre Realty Group Inc.. Hive MLS
 - $319,9003 bd2 ba1.8k sqft600 Rockland Drive, Greenville, NC 27858For SaleMLS ID #100572957, Jason Ebeling, Tyre Realty Group Inc.. Hive MLS
- $245,0003 bd3 ba1.7k sqft2256 Kathleen Drive, Greenville, NC 27858For SaleMLS ID #100582827, Angela Smith, ENC Pirate Realty Belhaven-Howard Hanna Allen Tate. Hive MLS
- $306,8004 bd3 ba2.3k sqft2106 Southview Drive, Greenville, NC 27858For SaleMLS ID #100571538, Patrick Reid, Lee and Harrell Real Estate Professionals. Hive MLS
- $369,9004 bd3 ba2.5k sqft125 Bishop Drive, Winterville, NC 28590For SaleMLS ID #100590601, Angela Johnson, Lake Life Realty. Hive MLS
- $255,0003 bd3 ba1.7k sqft2302 Stirrup Court, Greenville, NC 27858For SaleMLS ID #100571471, Deborah Jones, Aldridge & Southerland. Hive MLS
- $379,9004 bd3 ba2.6k sqft3717 Ashcroft Drive, Winterville, NC 28590For SaleMLS ID #100582459, Cindy Kuhn, Berkshire Hathaway HomeServices Prime Properties. Hive MLS
- $399,0003 bd3 ba2.5k sqft127 Squire Drive, Winterville, NC 28590For SaleMLS ID #100583631, CATHI CARMAN, Grimes Real Estate Group. Hive MLS
- $330,0003 bd3 ba2.8k sqft513 Greenfield Boulevard, Greenville, NC 27834For SaleMLS ID #100586838, Thomas Shoupe, Opendoor Brokerage LLC. Hive MLS
- $399,9004 bd3 ba2.2k sqft3725 Ashcroft Drive, Winterville, NC 28590For SaleMLS ID #100585360, GENA BRALEY, B & B Realty. Hive MLS
- $389,0003 bd2 ba1.5k sqft100 E Berkshire Road, Greenville, NC 27858For SaleMLS ID #100574380, Danyel Hartley, eXp Realty. Hive MLS
- $495,0004 bd3 ba3k sqft703 Daventry Drive, Greenville, NC 27858For SaleMLS ID #100538878, P.J. CONNELLY, CONNELLY PROPERTIES. Hive MLS
- $258,9003 bd2 ba1.6k sqft2104 Charles Boulevard, Greenville, NC 27858For SaleMLS ID #100574048, Elizabeth McAlduff, HARRIS REAL ESTATE GROUP, INC. Hive MLS
- $349,9004 bd3 ba2.4k sqft521 Flip Flop Lane, Grimesland, NC 27837For SaleMLS ID #100545076, Tihishia Lynette Boston, UNITED REAL ESTATE COASTAL RIVERS. Hive MLS
- $450,0003 bd3 ba2.5k sqft111 Robin Rd, Greenville, NC 27858For Sale By Owner
- $345,0003 bd2 ba2.6k sqft203 Hillingdale Drive, Washington, NC 27889For SaleMLS ID #100571466, Cynthia Gail Kenefick, Coldwell Banker Sea Coast Advantage - Washington. Hive MLS
- $330,0003 bd3 ba2k sqft105 Demille Drive, Washington, NC 27889For SaleMLS ID #100565051, Georgia Atkins, Rich Company-Bath Branch. Hive MLS
