Classic architecture and modern convenience come together in this four bedroom,3 full bath brick ranch. Located centrally in town but on a quiet off-shoot street, all the best Greenville has to offer is just minutes away. Inside the home you'll find formal and informal family rooms, formal dining space, three original bedrooms, and an ensuite bedroom added in 2010. Some hardwood floors, built-in's, and gas logs make the home a cozy welcome from the stress of the day to day. Spend fall weekends tailgating in the backyard with the ECU stadium mere blocks away.
For sale
Price cut: $6.9K (8/24)
$299,900
2106 Southview Drive, Greenville, NC 27858
4beds
2,369sqft
Single Family Residence
Built in 1961
0.31 Acres Lot
$292,100 Zestimate®
$127/sqft
$-- HOA
What's special
- 118 days
- 1,033
- 48
Zillow last checked:
Listing updated:
Listed by:
Patrick Reid 252-320-9525,
Lee & Harrell Real Estate Professionals
Source: Hive MLS,MLS#: 100571538 Originating MLS: Coastal Plains Association of Realtors
Originating MLS: Coastal Plains Association of RealtorsFacts & features
Interior
Bedrooms & bathrooms
- Bedrooms: 4
- Bathrooms: 3
- Full bathrooms: 3
Rooms
- Room types: Master Bedroom, Bedroom 1, Bedroom 2, Bedroom 3, Dining Room, Great Room, Living Room, Other
Primary bedroom
- Level: First
Bedroom 1
- Level: First
Bedroom 2
- Level: First
Bedroom 3
- Level: First
Dining room
- Level: First
Great room
- Level: First
Kitchen
- Level: First
Living room
- Level: First
Other
- Description: Utility Room
- Level: First
Heating
- Electric, Forced Air, Natural Gas
Cooling
- Central Air
Appliances
- Laundry: Laundry Room
Features
- Master Downstairs, Walk-in Closet(s), Ceiling Fan(s), Gas Log, Walk-In Closet(s)
- Flooring: Carpet, Tile, Wood
- Windows: Thermal Windows
- Basement: None
- Attic: Pull Down Stairs
- Number of fireplaces: 1
- Fireplace features: Gas Log
Interior area
- Total structure area: 2,369
- Total interior livable area: 2,369 sqft
Video & virtual tour
Property
Parking
- Parking features: Off Street, Paved
Features
- Levels: One
- Patio & porch: Patio, Porch
- Fencing: Back Yard,Wood
- Has view: Yes
- View description: See Remarks
- Frontage type: See Remarks
Lot
- Size: 0.31 Acres
- Dimensions: .31
Details
- Additional structures: Storage
- Parcel number: 015297
- Zoning: R15S
- Special conditions: Standard
Construction
Type & style
- Home type: SingleFamily
- Property subtype: Single Family Residence
Materials
- Brick Veneer, Wood Frame
- Foundation: Crawl Space
- Roof: Shingle
Condition
- New construction: No
- Year built: 1961
Utilities & green energy
- Sewer: Public Sewer
- Water: Public
- Utilities for property: Natural Gas Connected, Sewer Connected, Water Connected
Community & HOA
Community
- Subdivision: Sheraton Place
HOA
- Has HOA: No
- Amenities included: None
Location
- Region: Greenville
Financial & listing details
- Price per square foot: $127/sqft
- Tax assessed value: $396,141
- Annual tax amount: $3,953
- Date on market: 6/10/2026
- Cumulative days on market: 118 days
- Listing agreement: Exclusive Right To Sell
- Listing terms: Cash,Conventional,FHA,VA Loan
- Road surface type: Paved
Estimated market value
$292,100
$277,000 - $307,000
$2,398/mo
Price history
| Date | Event | Price |
|---|---|---|
| 8/24/2026 | Price change | $299,900-2.2%$127/sqft |
Source:  Hive MLS #100571538 Report a problem Hive MLS #100571538 Report a problem | ||
| 7/15/2026 | Price change | $306,800-1%$130/sqft |
Source: Hive MLS #100571538 Report a problem | ||
| 6/10/2026 | Listed for sale | $310,000+90.8%$131/sqft |
Source: Hive MLS #100571538 Report a problem | ||
| 5/21/2013 | Sold | $162,500-1.5%$69/sqft |
Source: Hive MLS #50106936 Report a problem | ||
| 1/12/2013 | Price change | $164,900-5.8%$70/sqft |
Source: Tyre Realty Group Inc. #106936 Report a problem | ||
| 12/20/2012 | Price change | $175,000+6.1%$74/sqft |
Source: RE/MAX PREFERRED REALTY #103053 Report a problem | ||
| 12/5/2012 | Price change | $164,900-1.8%$70/sqft |
Source: Tyre Realty Group Inc. #106936 Report a problem | ||
| 10/30/2012 | Price change | $167,900-1.2%$71/sqft |
Source: Tyre Realty Group Inc. #106936 Report a problem | ||
| 10/5/2012 | Listed for sale | $169,900$72/sqft |
Source: Re/Max Preferred Realty #103053 Report a problem | ||
| 10/4/2012 | Pending sale | $169,900$72/sqft |
Source: Re/Max Preferred Realty #103053 Report a problem | ||
| 8/22/2012 | Price change | $169,900-2.9%$72/sqft |
Source: Re/Max Preferred Realty #103053 Report a problem | ||
| 4/28/2012 | Price change | $175,000-2.7%$74/sqft |
Source: Re/Max Preferred Realty #103053 Report a problem | ||
| 2/17/2012 | Price change | $179,900-2.8%$76/sqft |
Source: Re/Max Preferred Realty #103053 Report a problem | ||
| 1/6/2012 | Listed for sale | $185,000$78/sqft |
Source: Re/Max Preferred Realty #103053 Report a problem | ||
| 10/13/2006 | Sold | $185,000$78/sqft |
Source: Public Record Report a problem | ||
Public tax history
| Year | Property taxes | Tax assessment |
|---|---|---|
| 2025 | $3,954 +0.3% | $396,141 |
| 2024 | $3,942 +76.1% | $396,141 +120.7% |
| 2023 | $2,238 +0.5% | $179,478 |
| 2022 | $2,226 | $179,478 |
| 2021 | -- | $179,478 |
| 2020 | $2,244 +5.9% | $179,478 +9.8% |
| 2019 | $2,119 -11.5% | $163,496 |
| 2018 | $2,394 | $163,496 |
| 2017 | $2,394 | $163,496 |
| 2016 | $2,394 | $163,496 -5.3% |
| 2015 | $2,394 | $172,652 |
| 2014 | $2,394 | $172,652 -10.8% |
| 2013 | -- | $193,607 |
| 2012 | -- | $193,607 +7.1% |
| 2011 | -- | $180,799 |
| 2010 | -- | $180,799 |
| 2009 | -- | $180,799 |
| 2008 | -- | $180,799 +27.1% |
| 2007 | -- | $142,260 |
| 2006 | -- | $142,260 |
| 2005 | -- | $142,260 |
| 2004 | -- | $142,260 +57.7% |
| 2003 | -- | $90,210 |
| 2002 | -- | $90,210 |
| 2001 | -- | $90,210 |
Find assessor info on the county website
Monthly payment
Est. payment
Payment breakdown
Explore the cost of this home by adjusting the details. Changes won't be saved.Climate risks
Neighborhood: Drexelbrook
Nearby schools
Schools provided by the listing agent
- Elementary: Elmhurst
- Middle: E.B. Aycock Middle School
- High: J.H. Rose High School
Source: Hive MLS. This data may not be complete. We recommend contacting the local school district to confirm school assignments for this home.

Similar homes
- $299,0003 bd3 ba1.8k sqft4061 Charles Boulevard, Greenville, NC 27858For Sale

 MLS ID #100593385, Daniel Heffner, Century 21 The Realty Group. Hive MLS
 - $258,9003 bd2 ba1.6k sqft2104 Charles Boulevard, Greenville, NC 27858For Sale
 MLS ID #100574048, Elizabeth McAlduff, HARRIS REAL ESTATE GROUP, INC. Hive MLS
 - $264,9003 bd2 ba1.9k sqft109 Hardee Street, Greenville, NC 27858For Sale
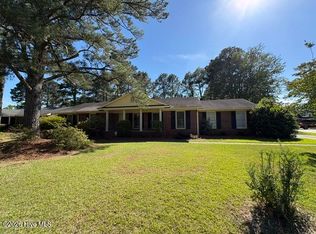 MLS ID #100574363, Randy Cox, RANDY COX PROPERTIES INC. Hive MLS
 - $349,9004 bd3 ba2.2k sqft3131 Cleere Court, Greenville, NC 27858For Sale
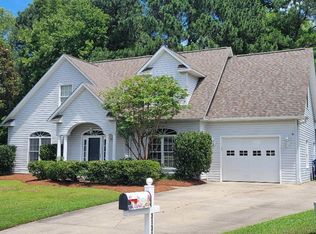 MLS ID #100594266, Phillip Williams, All Weather Realty LLC. Hive MLS
 - $255,0003 bd3 ba1.7k sqft2302 Stirrup Court, Greenville, NC 27858For SaleMLS ID #100571471, Deborah Jones, Aldridge & Southerland. Hive MLS
- $340,0003 bd3 ba3k sqft604 Eleanor Street, Greenville, NC 27858For SaleMLS ID #100546960, Lenette Chapman, Century 21 The Realty Group. Hive MLS
- $330,0004 bd3 ba2.4k sqft3524 Lena Lane, Greenville, NC 27834For SaleMLS ID #100585718, Tahaia (Kunny) Brothers, Century 21 The Realty Group. Hive MLS
- $314,0003 bd3 ba2.1k sqft917 Riverstone Drive, Greenville, NC 27858For SaleMLS ID #100592847, Leigh Lawrence, Cardinal Real Estate. Hive MLS
- $324,0003 bd3 ba2.8k sqft513 Greenfield Boulevard, Greenville, NC 27834For SaleMLS ID #100586838, Thomas Shoupe, Opendoor Brokerage LLC. Hive MLS
- $325,0003 bd3 ba2.4k sqft4003 Treetops Circle, Winterville, NC 28590For SaleMLS ID #100588096, Amy Johnson, ENC Pirate Realty Belhaven-Howard Hanna Allen Tate. Hive MLS
- $235,0003 bd3 ba1.7k sqft2256 Kathleen Drive, Greenville, NC 27858For SaleMLS ID #100582827, Angela Smith, ENC Pirate Realty Belhaven-Howard Hanna Allen Tate. Hive MLS
- $299,0004 bd2 ba1.4k sqft277 Laurie Ellis Road, Winterville, NC 28590For SaleMLS ID #100594805, KEVIN CHESSON, Chesson Real Estate Group. Hive MLS
- $229,0003 bd2 ba1.3k sqft111 Belmont Drive, Greenville, NC 27858For SaleMLS ID #100568900, Steve Evans, Evans Properties. Hive MLS
- $269,9003 bd3 ba1.5k sqft949 Teakwood Drive, Greenville, NC 27834For SaleMLS ID #100585577, Kristie Harrison Homes Team, Epique Realty. Hive MLS
- $199,5003 bd1 ba1.2k sqft2603 Jefferson Drive, Greenville, NC 27858For SaleMLS ID #100595657, Melissa Nichols, eXp Realty. Hive MLS
- $214,9004 bd4 ba1.9k sqft112 Ridge Place, Greenville, NC 27834For SaleMLS ID #100570343, Robertson - O'Sullivan Team, Aldridge & Southerland. Hive MLS
- $374,9004 bd3 ba2.6k sqft3717 Ashcroft Drive, Winterville, NC 28590For SaleMLS ID #100582459, Cindy Kuhn, Berkshire Hathaway HomeServices Prime Properties. Hive MLS
- $350,0007 bd4 ba3.2k sqft310 Greenfield Boulevard, Greenville, NC 27834For SaleMLS ID #100571092, Suzanne Hazelton, Keller Williams Realty Points East. Hive MLS
- $274,9004 bd3 ba1.9k sqft2146 Vale Court, Winterville, NC 28590For SaleMLS ID #100574835, Melissa Nichols, eXp Realty. Hive MLS
- $389,9004 bd3 ba2.2k sqft3725 Ashcroft Drive, Winterville, NC 28590For SaleMLS ID #100585360, GENA BRALEY, B & B Realty. Hive MLS
