****SELLER CONCESSION UPDATE****Offering $5,000 in concessions at closing with acceptable offer to use as Buyer chooses (rate buy down, improvements, closing costs,etc)
Welcome to Treetops, one of Winterville's most sought-after neighborhoods! Situated on a beautifully landscaped corner lot shaded by mature trees, this well-maintained all-brick home offers timeless curb appeal and a versatile floor plan designed for comfortable everyday living. Step inside to a welcoming two-story foyer where a graceful staircase creates an inviting first impression. To the right, a flexible room currently serves as a home office but could easily function as a formal dining room, sitting room, or playroom. To the left, the inviting living room features custom built-in bookshelves, creating a warm and comfortable gathering space.
The kitchen offers white cabinetry, stainless steel appliances, updated flooring, a decorative backsplash, and a bright eat-in dining area with access to the rear deck overlooking the backyard--the perfect setting for entertaining, grilling, or relaxing beneath the shade of mature trees.
Upstairs, you'll find all three bedrooms, including a spacious primary suite with a private bath and walk-in closet, along with two additional bedrooms and a full hall bath.
A detached storage building, mature landscaping, and the desirable corner lot further enhance this home's appeal. Conveniently located in the established Treetops community, you'll enjoy easy access to shopping, dining, medical facilities, and everything Winterville and Greenville have to offer.
Classic charm, a functional layout, and an exceptional location make this a wonderful place to call home.
For sale
Price cut: $14.4K (7/23)
$345,500
4003 Treetops Circle, Winterville, NC 28590
3beds
2,430sqft
:
Get pre-qualified$2,188/mo
Single Family Residence
Built in 1993
0.3 Acres Lot
$340,400 Zestimate®
$142/sqft
$-- HOA
What's special
Well-maintained all-brick homeDetached storage buildingTimeless curb appealMature landscapingShaded by mature treesDesirable corner lotBeautifully landscaped corner lot
- 20 days |
- 1,396 |
- 96 |
Likely to sell faster than
Zillow last checked:
Listing updated:
Listed by:
Amy Johnson 252-943-4516,
ENC Pirate Realty Belhaven-Howard Hanna Allen Tate,
Angela Smith 252-943-8595,
ENC Pirate Realty Belhaven-Howard Hanna Allen Tate
Source: Hive MLS,MLS#: 100588096 Originating MLS: Coastal Plains Association of Realtors
Originating MLS: Coastal Plains Association of RealtorsFacts & features
Interior
Bedrooms & bathrooms
- Bedrooms: 3
- Bathrooms: 3
- Full bathrooms: 2
- 1/2 bathrooms: 1
Rooms
- Room types: Living Room, Dining Room, Laundry, Bathroom 1, Master Bedroom, Bathroom 2, Bedroom 2, Bedroom 3, Bathroom 3
Primary bedroom
- Level: Second
Bedroom 2
- Level: Second
Bedroom 3
- Level: Second
Bathroom 1
- Level: First
Bathroom 2
- Level: Second
Bathroom 3
- Level: Second
Dining room
- Level: First
Kitchen
- Level: First
Laundry
- Level: First
Living room
- Level: First
Heating
- Gas Pack, Heat Pump, Electric, Forced Air, Natural Gas
Cooling
- Central Air, Ceiling Fan(s), Heat Pump
Appliances
- Included: Built-In Microwave, Washer, Refrigerator, Dryer, Dishwasher, Electric Range
- Laundry: Dryer Hookup, Washer Hookup, Laundry Room
Features
- Walk-in Closet(s), Entrance Foyer, Whirlpool, Bookcases, Ceiling Fan(s), Pantry, Blinds/Shades, Built-in Features, Eat-in Kitchen, Smart Thermostat, Walk-In Closet(s)
- Flooring: LVT/LVP, Wood, Ceramic Tile
- Basement: None
- Attic: Floored,Pull Down Stairs
Interior area
- Total structure area: 2,430
- Total interior livable area: 2,430 sqft
Video & virtual tour
Property
Parking
- Parking features: Concrete, No Garage
Features
- Levels: Two
- Patio & porch: Open, Deck, Front Porch, Rear Porch, Side Porch
- Pool features: None
- Fencing: None
- Has view: Yes
- View description: See Remarks
- Waterfront features: None
- Frontage type: See Remarks
Lot
- Size: 0.3 Acres
- Features: Corner Lot
Details
- Additional structures: Barn(s), Storage
- Parcel number: 049305
- Zoning: R9S
- Special conditions: Standard
Construction
Type & style
- Home type: SingleFamily
- Property subtype: Single Family Residence
Materials
- Brick, Wood Frame
- Foundation: Brick/Mortar
- Roof: Shingle
Condition
- New construction: No
- Year built: 1993
Utilities & green energy
- Sewer: Public Sewer
- Water: Public
- Utilities for property: Natural Gas Connected, Sewer Connected, Water Connected
Community & HOA
Community
- Security: Smoke Detector(s)
- Subdivision: Treetops
HOA
- Has HOA: No
Location
- Region: Winterville
Financial & listing details
- Price per square foot: $142/sqft
- Tax assessed value: $332,105
- Annual tax amount: $3,337
- Date on market: 7/10/2026
- Cumulative days on market: 20 days
- Listing agreement: Exclusive Right To Sell
- Listing terms: Cash,Conventional,FHA,VA Loan
Estimated market value
$340,400
$323,000 - $357,000
$2,458/mo
Price history
| Date | Event | Price |
|---|---|---|
| 7/23/2026 | Price change | $345,500-4%$142/sqft |
Source:  Hive MLS #100588096 Report a problem Hive MLS #100588096 Report a problem | ||
| 7/10/2026 | Listed for sale | $359,900+89.4%$148/sqft |
Source: Hive MLS #100588096 Report a problem | ||
| 4/6/2017 | Sold | $190,000+0.1%$78/sqft |
Source: Hive MLS #100037248 Report a problem | ||
| 3/1/2017 | Pending sale | $189,900$78/sqft |
Source: Keller Williams - Keller Williams Realty - Points East #100037248 Report a problem | ||
| 11/15/2016 | Listed for sale | $189,900$78/sqft |
Source: KELLER WILLIAMS POINTS EAST #100037248 Report a problem | ||
Public tax history
| Year | Property taxes | Tax assessment |
|---|---|---|
| 2025 | $3,338 +0.4% | $332,105 |
| 2024 | $3,326 +41.9% | $332,105 +76.2% |
| 2023 | $2,344 +0.5% | $188,465 |
| 2022 | $2,332 | $188,465 |
| 2021 | -- | $188,465 |
| 2020 | $2,351 -6% | $188,465 -2.8% |
| 2019 | $2,500 +9.6% | $193,892 |
| 2018 | $2,281 | $193,892 |
| 2017 | $2,281 | $193,892 |
| 2016 | $2,281 | $193,892 +5.3% |
| 2015 | $2,281 | $184,195 |
| 2014 | $2,281 | $184,195 |
| 2013 | -- | $184,195 |
| 2012 | -- | $184,195 -11% |
| 2011 | -- | $206,890 |
| 2010 | -- | $206,890 |
| 2009 | -- | $206,890 |
| 2008 | -- | $206,890 |
Find assessor info on the county website
Monthly payment
Est. payment
Payment breakdown
Explore the cost of this home by adjusting the details. Changes won't be saved.Climate risks
Neighborhood: 28590
Nearby schools
GreatSchools rating
- NAWintergreen Primary SchoolGrades: PK-2Distance: 1.3 mi
- 10/10Hope MiddleGrades: 6-8Distance: 5.8 mi
- 6/10South Central High SchoolGrades: 9-12Distance: 3 mi
Schools provided by the listing agent
- Elementary: Wintergreen Primary School
- Middle: Hope Middle School
- High: South Central High School
Source: Hive MLS. This data may not be complete. We recommend contacting the local school district to confirm school assignments for this home.
- $296,0003 bd2 ba1.8k sqft210 Hickory Branches Cl, Winterville, NC 28590Sold
- $296,0003 bd3 ba1.9k sqft210 Hickory Branches Close, Winterville, NC 28590Sold
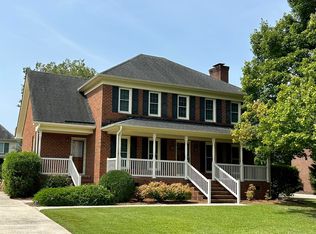
- $324,0003 bd2 ba2k sqft4505 Treetops Cir, Winterville, NC 28590Off Market
- $300,0003 bd3 ba2k sqft4503 Treetops Cir, Winterville, NC 28590Sold
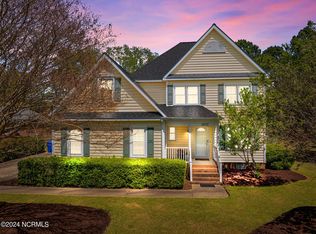
- $321,4004 bd2 ba1.9k sqft208 Hickory Branches Cl, Winterville, NC 28590Off Market
- $361,1003 bd3 ba2.2k sqft4101 Treetops Cir, Winterville, NC 28590Off Market
- $332,4003 bd2 ba2.1k sqft4601 Willow Branches Cl, Winterville, NC 28590Off Market
- $315,0003 bd2 ba1.9k sqft4002 Treetops Cir, Winterville, NC 28590Sold
A local agent can set up tours, give advice and negotiate with sellers.
Similar homes
- $369,9004 bd3 ba2.5k sqft125 Bishop Drive, Winterville, NC 28590For Sale

 MLS ID #100590601, Angela Johnson, Lake Life Realty. Hive MLS
 - $399,0003 bd3 ba2.5k sqft127 Squire Drive, Winterville, NC 28590For Sale
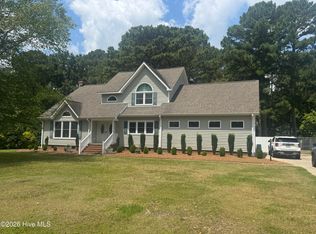 MLS ID #100583631, CATHI CARMAN, Grimes Real Estate Group. Hive MLS
 - $379,9004 bd3 ba2.6k sqft3717 Ashcroft Drive, Winterville, NC 28590For Sale
 MLS ID #100582459, Cindy Kuhn, Berkshire Hathaway HomeServices Prime Properties. Hive MLS
 - $399,9004 bd3 ba2.2k sqft3725 Ashcroft Drive, Winterville, NC 28590For Sale
 MLS ID #100585360, GENA BRALEY, B & B Realty. Hive MLS
 - $319,0003 bd2 ba1.5k sqft2116 Tulls Cove Road, Winterville, NC 28590For SaleMLS ID #100584298, CHRISTINE ZELAZO, FREEDOM REAL ESTATE GROUP LLC. Hive MLS
- $285,0003 bd2 ba1.4k sqft726 E Main Street, Winterville, NC 28590For SaleMLS ID #100585147, Connie Sherrod, Chesson Realty. Hive MLS
- $280,0004 bd4 ba2.1k sqft4126 Bridge Court #A & B, Winterville, NC 28590For SaleMLS ID #100587046, Tahaia (Kunny) Brothers, Century 21 The Realty Group. Hive MLS
- $274,9004 bd3 ba1.9k sqft2146 Vale Court, Winterville, NC 28590For SaleMLS ID #100574835, Melissa Nichols, eXp Realty. Hive MLS
- $330,0003 bd3 ba2.8k sqft513 Greenfield Boulevard, Greenville, NC 27834For SaleMLS ID #100586838, Thomas Shoupe, Opendoor Brokerage LLC. Hive MLS
- $350,0003 bd3 ba3k sqft604 Eleanor Street, Greenville, NC 27858For SaleMLS ID #100546960, Lenette Chapman, Century 21 The Realty Group. Hive MLS
- $372,5003 bd2 ba2k sqft3920 Ayden Golf Club Road, Ayden, NC 28513For SaleMLS ID #100590178, Ida Lynn Stox, Anchorage Realty Group, LLC. Hive MLS
- $259,900-- bd3 ba1.6k sqft105 Gates Drive, Winterville, NC 28590For SaleMLS ID #100591879, Collice Moore Jr, Collice Moore Properties. Hive MLS
- $306,8004 bd3 ba2.3k sqft2106 Southview Drive, Greenville, NC 27858For SaleMLS ID #100571538, Patrick Reid, Lee and Harrell Real Estate Professionals. Hive MLS
- $238,0003 bd2 ba1.2k sqft633 Fox Chase Lane, Winterville, NC 28590For SaleMLS ID #100572364, Lenette Chapman, Century 21 The Realty Group. Hive MLS
- $260,0003 bd2 ba1.4k sqft1532 Thayer Drive, Winterville, NC 28590For SaleMLS ID #100581943, Kristie Harrison Homes Team, Epique Realty. Hive MLS
- $179,9003 bd3 ba1.4k sqft4243 Dudleys Grant Drive #E, Winterville, NC 28590For SaleMLS ID #100562731, Tahaia (Kunny) Brothers, Century 21 The Realty Group. Hive MLS
- $289,9003 bd3 ba1.5k sqft949 Teakwood Drive, Greenville, NC 27834For SaleMLS ID #100585577, Kristie Harrison Homes Team, Epique Realty. Hive MLS
- $389,000-- bd2 ba2.2k sqft1005 Brownlea Drive, Greenville, NC 27858For SaleMLS ID #100587862, Christopher Moody, Chesson Real Estate Group. Hive MLS
- $413,9003 bd2 ba2.1k sqft1701 Dew Meadow Drive, Winterville, NC 28590New ConstructionMLS ID #100566315, Carolyn McLawhorn, Carolyn McLawhorn Realty. Hive MLS
- $257,5003 bd2 ba1.4k sqft112 Galahad Drive, Greenville, NC 27858For SaleMLS ID #100586593, Sherry Gonzi, ENC Pirate Realty Greenville-Howard Hanna Allen Tate. Hive MLS
