Discover this delightful 3-bedroom, 2-bath home in the sought-after Camelot subdivision, featuring 1,484 sq ft of thoughtfully designed living space. The home comes fully equipped with a refrigerator plus a washer and dryer-a true move-in-ready advantage.
Step outside to your own backyard retreat: a spacious deck paired with a charming gazebo, perfect for morning coffee, evening gatherings, or weekend relaxation. Garden lovers will appreciate the dedicated gardening shed, offering ideal storage for tools and supplies. This home delivers comfort, convenience, and outdoor enjoyment all in one.
Under contract
$257,500
112 Galahad Drive, Greenville, NC 27858
3beds
1,484sqft
Single Family Residence
Built in 1985
0.36 Acres Lot
$-- Zestimate®
$174/sqft
$-- HOA
What's special
- 42 days
- 215
- 6
Zillow last checked:
Listing updated:
Listed by:
Sherry Gonzi 916-822-0888,
ENC Pirate Realty Greenville-Howard Hanna Allen Tate
Source: Hive MLS,MLS#: 100586593 Originating MLS: Coastal Plains Association of Realtors
Originating MLS: Coastal Plains Association of RealtorsFacts & features
Interior
Bedrooms & bathrooms
- Bedrooms: 3
- Bathrooms: 2
- Full bathrooms: 2
Rooms
- Room types: Bedroom 1, Bedroom 2, Master Bedroom, Living Room
Primary bedroom
- Level: First
Bedroom 1
- Level: First
Bedroom 2
- Level: First
Kitchen
- Level: First
Living room
- Level: First
Heating
- Electric, Heat Pump
Cooling
- Central Air
Appliances
- Included: Electric Oven, Built-In Microwave, Disposal, Dishwasher
- Laundry: Laundry Room
Features
- Master Downstairs, Walk-in Closet(s), Whirlpool, Walk-In Closet(s)
- Flooring: Laminate
- Doors: Thermal Doors
- Windows: Thermal Windows
- Basement: None
- Number of fireplaces: 1
Interior area
- Total structure area: 1,484
- Total interior livable area: 1,484 sqft
Video & virtual tour
Property
Parking
- Parking features: Concrete
Features
- Levels: One
- Patio & porch: Deck
- Exterior features: Thermal Doors
- Pool features: None
- Fencing: Chain Link,Wood
- Has view: Yes
- View description: None
- Frontage type: See Remarks
Lot
- Size: 0.36 Acres
- Dimensions: 102 x 154 x 102 x 154
Details
- Additional structures: Storage
- Parcel number: 040286
- Zoning: R15S
- Special conditions: Standard
Construction
Type & style
- Home type: SingleFamily
- Property subtype: Single Family Residence
Materials
- Vinyl Siding, Wood Frame
- Foundation: Crawl Space
- Roof: Shingle
Condition
- New construction: No
- Year built: 1985
Utilities & green energy
- Sewer: Septic Tank
- Water: Public
- Utilities for property: Natural Gas Available, Water Available
Community & HOA
Community
- Subdivision: Camelot
HOA
- Has HOA: No
Location
- Region: Greenville
Financial & listing details
- Price per square foot: $174/sqft
- Tax assessed value: $222,830
- Annual tax amount: $1,705
- Date on market: 7/7/2026
- Cumulative days on market: 42 days
- Listing agreement: Exclusive Right To Sell
- Listing terms: Cash,Conventional,FHA,VA Loan
- Road surface type: Paved
Estimated market value
Not available
Estimated sales range
Not available
$1,806/mo
Price history
| Date | Event | Price |
|---|---|---|
| 8/4/2026 | Contingent | $257,500$174/sqft |
Source:  Hive MLS #100586593 Report a problem Hive MLS #100586593 Report a problem | ||
| 7/7/2026 | Listed for sale | $257,500+8.4%$174/sqft |
Source: Hive MLS #100586593 Report a problem | ||
| 3/19/2025 | Sold | $237,500-2.1%$160/sqft |
Source: Hive MLS #100475951 Report a problem | ||
| 1/13/2025 | Pending sale | $242,500$163/sqft |
Source: Hive MLS #100475951 Report a problem | ||
| 11/14/2024 | Listed for sale | $242,500+72.1%$163/sqft |
Source: Hive MLS #100475951 Report a problem | ||
| 10/16/2019 | Sold | $140,900$95/sqft |
Source: Hive MLS #100178535 Report a problem | ||
| 9/10/2019 | Pending sale | $140,900$95/sqft |
Source: CENTURY 21 Elite Properties #100178535 Report a problem | ||
| 8/22/2019 | Listed for sale | $140,900+6%$95/sqft |
Source: CENTURY 21 ELITE PROPERTIES #100178535 Report a problem | ||
| 7/6/2017 | Listing removed | $1,200$1/sqft |
Source: CONWAY & WILLIAMS PROPERTIES, INC. #100068998 Report a problem | ||
| 6/21/2017 | Listed for rent | $1,200+9.1%$1/sqft |
Source: CONWAY & WILLIAMS PROPERTIES, INC. #100068998 Report a problem | ||
| 9/30/2015 | Listing removed | $1,100$1/sqft |
Source: ALDRIDGE & SOUTHERLAND #110642 Report a problem | ||
| 8/6/2015 | Listed for rent | $1,100$1/sqft |
Source: ALDRIDGE & SOUTHERLAND #110642 Report a problem | ||
| 8/15/2013 | Listing removed | $1,100$1/sqft |
Source: ALDRIDGE & SOUTHERLAND #110642 Report a problem | ||
| 8/8/2013 | Listed for rent | $1,100$1/sqft |
Source: ALDRIDGE & SOUTHERLAND #110642 Report a problem | ||
| 5/6/2008 | Listing removed | $132,900$90/sqft |
Source: Number1Expert #81186 Report a problem | ||
| 4/26/2008 | Listed for sale | $132,900$90/sqft |
Source: Number1Expert #81186 Report a problem | ||
| 1/18/2008 | Listing removed | $132,900$90/sqft |
Source: Number1Expert #81186 Report a problem | ||
| 11/14/2007 | Listed for sale | $132,900+13.6%$90/sqft |
Source: Number1Expert #81186 Report a problem | ||
| 7/25/2006 | Sold | $117,000$79/sqft |
Source: Public Record Report a problem | ||
Public tax history
| Year | Property taxes | Tax assessment |
|---|---|---|
| 2025 | $1,706 +0.4% | $222,830 |
| 2024 | $1,699 +35.6% | $222,830 +63.3% |
| 2023 | $1,253 +1% | $136,491 |
| 2022 | $1,241 | $136,491 |
| 2021 | -- | $136,491 |
| 2020 | $1,248 +20.9% | $136,491 +21.8% |
| 2019 | $1,032 +7.5% | $112,076 |
| 2018 | $960 | $112,076 |
| 2017 | $960 | $112,076 |
| 2016 | $960 | $112,076 -2.1% |
| 2015 | $960 | $114,515 |
| 2014 | $960 | $114,515 |
| 2013 | -- | $114,515 |
| 2012 | -- | $114,515 -5.8% |
| 2011 | -- | $121,556 |
| 2010 | -- | $121,556 |
| 2009 | -- | $121,556 |
| 2008 | -- | $121,556 +28.8% |
| 2007 | -- | $94,390 |
| 2006 | -- | $94,390 |
| 2005 | -- | $94,390 |
| 2004 | -- | $94,390 +18% |
| 2003 | -- | $80,010 |
| 2002 | -- | $80,010 |
| 2001 | -- | $80,010 |
Find assessor info on the county website
Monthly payment
Est. payment
Payment breakdown
Explore the cost of this home by adjusting the details. Changes won't be saved.Climate risks
Neighborhood: 27858
Nearby schools
Schools provided by the listing agent
- Elementary: Eastern
- Middle: E.B. Aycock Middle School
- High: J.H. Rose High School
Source: Hive MLS. This data may not be complete. We recommend contacting the local school district to confirm school assignments for this home.
Similar homes
- $260,0003 bd2 ba1.6k sqft203 Avalon Lane, Greenville, NC 27858For Sale
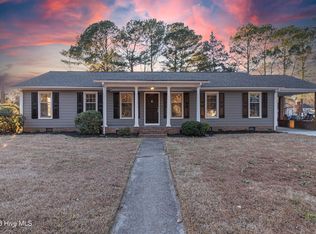
 MLS ID #100588557, Paula Villalva, Clifton Property Investment. Hive MLS
 - $262,0003 bd2 ba1.8k sqft1719 Beaumont Drive, Greenville, NC 27858For Sale
 MLS ID #100587826, Rob Hall, Rob Hall Realty. Hive MLS
 - $266,0003 bd2 ba1.4k sqft108 Wilkshire Drive, Greenville, NC 27858For Sale
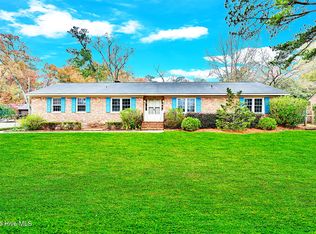 MLS ID #100542620, Lori Stancill, Keller Williams Realty Points East. Hive MLS
 - $279,9003 bd2 ba1.6k sqft202 Hardee Circle, Greenville, NC 27858For Sale
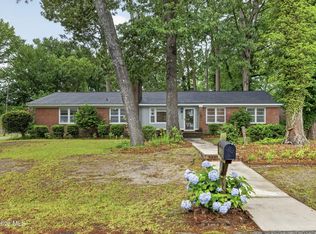 MLS ID #100578576, Robertson - O'Sullivan Team, Aldridge & Southerland. Hive MLS
 - $259,9004 bd2 ba1.5k sqft102 N Meade Street, Greenville, NC 27858For SaleMLS ID #100598005, Emily McAllister, REAL Broker LLC. Hive MLS
- $304,0003 bd2 ba1.8k sqft503 Plateau Drive, Greenville, NC 27858For SaleMLS ID #100596887, Thomas Shoupe, Opendoor Brokerage LLC. Hive MLS
- $225,0003 bd1 ba1.3k sqft105 Tanglewood Drive, Greenville, NC 27858For SaleMLS ID #100583503, Christy Wallace, eXp Realty. Hive MLS
- $329,0003 bd2 ba1.6k sqft1724 Sassafras Court, Greenville, NC 27858For SaleMLS ID #100599513, Caroline Cooke, Lee & Harrell Real Estate Professionals. Hive MLS
- $330,0004 bd3 ba2.1k sqft409 Oxford Road, Greenville, NC 27858For SaleMLS ID #100594076, Kinsey June, Keller Williams Realty Points East. Hive MLS
- $325,0004 bd3 ba1.9k sqft2110 Sir Raleigh Court, Greenville, NC 27858For SaleMLS ID #100596585, Mamie White, United Real Estate East Carolina. Hive MLS
- $255,0003 bd3 ba1.7k sqft115 Trent Circle, Greenville, NC 27834For SaleMLS ID #100592895, Rob Hall, Rob Hall Realty. Hive MLS
- $280,0003 bd2 ba1.9k sqft103 Greenwood Drive, Greenville, NC 27834For SaleMLS ID #100583771, Jenny Bearden, Keller Williams Realty Points East. Hive MLS
- $299,9003 bd2 ba1.6k sqft106 Duchess Drive, Winterville, NC 28590For SaleMLS ID #100589168, Bart Upchurch, Bart Upchurch Properties, LLC. Hive MLS
- $244,9003 bd2 ba1.5k sqft3172 Ruth Court, Greenville, NC 27834For SaleMLS ID #100583046, Demetria L Padgett, eXp Realty. Hive MLS
- $200,0003 bd2 ba1.6k sqft1919 Manning Road, Greenville, NC 27858For SaleMLS ID #100594833, Scott Johnson, United Real Estate East Carolina. Hive MLS
- $300,0004 bd4 ba1.5k sqft404 S Ash St, Greenville, NC 27858For Sale
 MLS ID #10143359, Dustin Bennett. Doorify MLS
 - $240,0003 bd2 ba1.2k sqft4409 Surrey Meadows Drive, Winterville, NC 28590For SaleMLS ID #100588100, Connie Corey, Realty ONE Group Aspire. Hive MLS
- $179,9003 bd1 ba1.1k sqft3630 E 10th Street, Greenville, NC 27858For SaleMLS ID #100494202, Bertha Pyne, Selective Homes. Hive MLS
- $259,5003 bd2 ba1.5k sqft2705 Tonya Court, Winterville, NC 28590For SaleMLS ID #100583061, Charles "Chuck" Hill, REAL Broker LLC. Hive MLS
- $255,0003 bd2 ba1.4k sqft1866 Century Drive, Greenville, NC 27834For SaleMLS ID #100580768, Candice Pearce Rhodes, Coldwell Banker Howard Perry & Walston. Hive MLS
