Three Bedroom, 2.5 bath townhouse in The Gates. Freshly painted interior. New carpet on stairs and all of second floor. Double-sided gas logs between living and dining.
For sale
$259,900
105 Gates Drive, Winterville, NC 28590
0beds
1,614sqft
Townhouse
Built in 1987
3,485 Square Feet Lot
$252,700 Zestimate®
$161/sqft
$220/mo HOA
What's special
Freshly painted interior
- 39 days |
- 251 |
- 14 |
Zillow last checked:
Listing updated:
Listed by:
Collice Moore Jr 252-231-2588,
Collice Moore Properties
Source: Hive MLS,MLS#: 100591879 Originating MLS: Coastal Plains Association of Realtors
Originating MLS: Coastal Plains Association of RealtorsFacts & features
Interior
Bedrooms & bathrooms
- Bedrooms: 0
- Bathrooms: 3
- Full bathrooms: 2
- 1/2 bathrooms: 1
Rooms
- Room types: Master Bedroom, Bedroom 1, Bedroom 2, Dining Room, Living Room, Other
Primary bedroom
- Level: First
Bedroom 1
- Level: Second
Bedroom 2
- Level: Second
Dining room
- Level: First
Kitchen
- Level: First
Living room
- Level: First
Other
- Description: Utility Room
Other
- Description: Utility Room
- Level: First
Heating
- Forced Air, Natural Gas
Cooling
- Central Air, None
Appliances
- Included: Electric Oven, Built-In Microwave, See Remarks, Dishwasher
- Laundry: Laundry Room
Features
- Master Downstairs, Walk-in Closet(s), Vaulted Ceiling(s), Ceiling Fan(s), Gas Log, Walk-In Closet(s)
- Flooring: Carpet, Laminate, Tile, Vinyl
- Doors: Thermal Doors
- Windows: Thermal Windows
- Basement: None
- Attic: Access Only,Partially Floored
- Has fireplace: Yes
- Fireplace features: Gas Log
Interior area
- Total structure area: 1,614
- Total interior livable area: 1,614 sqft
Video & virtual tour
Property
Parking
- Total spaces: 1
- Parking features: Garage
- Attached garage spaces: 1
Features
- Levels: Two
- Patio & porch: Patio, Porch, See Remarks
- Exterior features: Thermal Doors
- Fencing: Back Yard,Wood
- Has view: Yes
- View description: None
- Frontage type: See Remarks
Lot
- Size: 3,485 Square Feet
- Dimensions: .08
- Features: Wooded
Details
- Parcel number: 045495
- Zoning: R6
- Special conditions: Standard
Construction
Type & style
- Home type: Townhouse
- Property subtype: Townhouse
Materials
- Composition, Brick Veneer, Vinyl Siding, Wood Frame
- Foundation: Slab
- Roof: Shingle
Condition
- New construction: No
- Year built: 1987
Utilities & green energy
- Sewer: Public Sewer
- Water: Public
- Utilities for property: Sewer Available, Water Available
Community & HOA
Community
- Subdivision: The Gates
HOA
- Has HOA: Yes
- Amenities included: Pool, See Remarks
- HOA fee: $2,640 annually
- HOA name: The Gates HOA
- HOA phone: 252-378-2313
Location
- Region: Winterville
Financial & listing details
- Price per square foot: $161/sqft
- Tax assessed value: $216,277
- Annual tax amount: $2,223
- Date on market: 7/27/2026
- Cumulative days on market: 39 days
- Listing agreement: Exclusive Agency
- Listing terms: Cash,Conventional,FHA,VA Loan
Estimated market value
$252,700
$240,000 - $265,000
$1,553/mo
Price history
| Date | Event | Price |
|---|---|---|
| 7/27/2026 | Listed for sale | $259,900+126%$161/sqft |
Source:  Hive MLS #100591879 Report a problem Hive MLS #100591879 Report a problem | ||
| 10/29/2015 | Sold | $115,000-8%$71/sqft |
Source: Hive MLS #50119465 Report a problem | ||
| 8/18/2015 | Price change | $125,000-2.3%$77/sqft |
Source: ALDRIDGE & SOUTHERLAND #119465 Report a problem | ||
| 8/14/2015 | Price change | $128,000-1.2%$79/sqft |
Source: ALDRIDGE & SOUTHERLAND #119465 Report a problem | ||
| 5/30/2015 | Listed for sale | $129,500-7.4%$80/sqft |
Source: ALDRIDGE & SOUTHERLAND #119465 Report a problem | ||
| 1/20/2015 | Listing removed | $139,900$87/sqft |
Source: Century 21 The Realty Group #117253 Report a problem | ||
| 1/14/2015 | Listed for sale | $139,900-1.5%$87/sqft |
Source: Century 21 The Realty Group #117253 Report a problem | ||
| 7/12/2010 | Sold | $142,000-1.3%$88/sqft |
Source: Hive MLS #50095135 Report a problem | ||
| 4/22/2010 | Price change | $143,900-0.7%$89/sqft |
Source: Prudential Real Estate #95135 Report a problem | ||
| 4/17/2010 | Listed for sale | $144,900$90/sqft |
Source: NCI #95135 Report a problem | ||
Public tax history
| Year | Property taxes | Tax assessment |
|---|---|---|
| 2025 | $2,224 +0.5% | $216,277 |
| 2024 | $2,212 +30.2% | $216,277 +61.9% |
| 2023 | $1,699 +0.7% | $133,556 |
| 2022 | $1,687 | $133,556 |
| 2021 | -- | $133,556 |
| 2020 | $1,701 +5.1% | $133,556 +8.2% |
| 2019 | $1,618 -2% | $123,445 |
| 2018 | $1,651 | $123,445 |
| 2017 | $1,651 | $123,445 |
| 2016 | $1,651 | $123,445 -6.3% |
| 2015 | $1,651 | $131,677 |
| 2014 | $1,651 | $131,677 |
| 2013 | -- | $131,677 |
| 2012 | -- | $131,677 +4.8% |
| 2011 | -- | $125,607 |
| 2010 | -- | $125,607 |
| 2009 | -- | $125,607 |
| 2008 | -- | $125,607 |
Find assessor info on the county website
Monthly payment
Est. payment
Payment breakdown
Explore the cost of this home by adjusting the details. Changes won't be saved.Climate risks
Neighborhood: 28590
Nearby schools
GreatSchools rating
- NAWintergreen Primary SchoolGrades: PK-2Distance: 1.5 mi
- 10/10Hope MiddleGrades: 6-8Distance: 6 mi
- 6/10South Central High SchoolGrades: 9-12Distance: 2.8 mi
Schools provided by the listing agent
- Elementary: Wintergreen Primary School
- Middle: Hope Middle School
- High: South Central High School
Source: Hive MLS. This data may not be complete. We recommend contacting the local school district to confirm school assignments for this home.
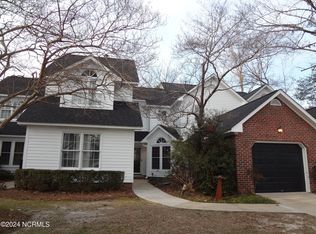
- $221,3003 bd3 ba1.3k sqft107 Gates Dr, Winterville, NC 28590Off Market
- $208,0002 bd3 ba1.4k sqft303 Nantucket Ct, Winterville, NC 28590Sold

- $207,9002 bd3 ba1.3k sqft109 Gates Dr, Winterville, NC 28590Off Market
- $215,1003 bd3 ba1.4k sqft103 Gates Dr, Winterville, NC 28590Off Market
- $204,1003 bd2 ba1.4k sqft502 Persimmon Pl, Winterville, NC 28590Off Market
- $223,5003 bd2 ba1.6k sqft500 Persimmon Pl, Winterville, NC 28590Off Market
- $219,0003 bd2 ba1.4k sqft504 Persimmon Pl, Winterville, NC 28590Off Market
- $215,5003 bd3 ba1.6k sqft101 Gates Dr, Winterville, NC 28590Off Market
A local agent can set up tours, give advice and negotiate with sellers.
Similar homes
- $184,5002 bd3 ba1.3k sqft812 Hidden Branches Close, Winterville, NC 28590For Sale

 MLS ID #100587383, Jeffrey White, First & Ten Properties, LLC. Hive MLS
 - $225,0003 bd2 ba1.6k sqft2573 Rosewood Drive, Winterville, NC 28590For Sale
 MLS ID #100594892, Mamie White, United Real Estate East Carolina. Hive MLS
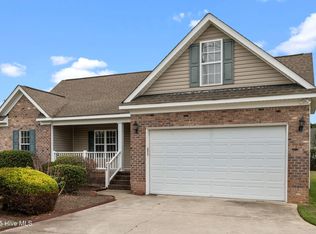
 - $255,0003 bd2 ba1.1k sqft263 Laurie Ellis Road, Winterville, NC 28590For Sale
 MLS ID #100595473, Connie Corey, Realty ONE Group Aspire. Hive MLS
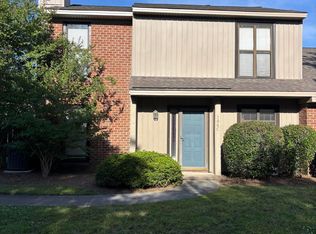
 - $193,0002 bd3 ba1.3k sqft106 Sunshine Lane #C, Winterville, NC 28590For Sale
 MLS ID #100573776, Willie J Rogers, Rogers Real Estate, LLC. Hive MLS
 - $255,0003 bd2 ba1.4k sqft1116 Sebring Drive, Winterville, NC 28590For SaleMLS ID #100594381, Tarah Coley, United Real Estate East Carolina. Hive MLS
- $299,9003 bd2 ba1.6k sqft106 Duchess Drive, Winterville, NC 28590For SaleMLS ID #100589168, Bart Upchurch, Bart Upchurch Properties, LLC. Hive MLS
- $243,0003 bd2 ba1.2k sqft4409 Surrey Meadows Drive, Winterville, NC 28590For SaleMLS ID #100588100, Connie Corey, Realty ONE Group Aspire. Hive MLS
- $192,0003 bd3 ba1.5k sqft4145 Dudleys Grant Drive #E, Winterville, NC 28590For SaleMLS ID #100576957, Randy Cox, RANDY COX PROPERTIES INC. Hive MLS
- $184,0003 bd3 ba1.4k sqft4242 Dudleys Grant Drive #E, Winterville, NC 28590For SaleMLS ID #100584289, Mary Margaret Alligood, Sarah Weir Group. Hive MLS
- $264,9003 bd2 ba1.5k sqft2705 Tonya Court, Winterville, NC 28590For SaleMLS ID #100583061, Charles "Chuck" Hill, REAL Broker LLC. Hive MLS
- $249,9992 bd3 ba1.6k sqft2 Palmetto Place, Greenville, NC 27858For SaleMLS ID #100591308, Guad Elazibe, Elazibe 1 Realty. Hive MLS
- $317,4283 bd3 ba1.8k sqft547 Tabard Road, Winterville, NC 28590For SaleMLS ID #100584702, Carter Hall, Turner Realty Team. Hive MLS
- $212,0003 bd3 ba1.6k sqft3921 Granada Drive #B, Winterville, NC 28590For SaleMLS ID #100555643, Michael Pichan, eXp Realty. Hive MLS
- $219,9003 bd2 ba2k sqft1520 Pocosin Road, Winterville, NC 28590For SaleMLS ID #100580196, Lori Heath, Compass Realty. Hive MLS
- $299,000-- bd2 ba1.4k sqft277 Laurie Ellis Road, Winterville, NC 28590For SaleMLS ID #100594805, KEVIN CHESSON, Chesson Real Estate Group. Hive MLS
- $164,9003 bd3 ba1.4k sqft3835 Sterling Pointe Drive #Rr5, Winterville, NC 28590For SaleMLS ID #100591268, Thomas Parker, The Thomas Parker Realty Group. Hive MLS
- $274,9003 bd3 ba1.8k sqft1640 Cambria Drive #A, Greenville, NC 27834For SaleMLS ID #100595847, Karen Boston, Chesson Real Estate Group. Hive MLS
- $355,0003 bd3 ba2.1k sqft4001 Walkers Court, Winterville, NC 28590For SaleMLS ID #100579476, Anthony Gelardi, Century 21 The Realty Group. Hive MLS
- $195,0003 bd3 ba1.3k sqft3813 E Vancroft Circle #D1, Winterville, NC 28590For SaleMLS ID #100554725, Betty Wilkins, Home At Last Realty Solutions, LLC. Hive MLS
- $254,9003 bd3 ba1.7k sqft2309 Berwick Court #B, Greenville, NC 27834For SaleMLS ID #100586349, CATHI CARMAN, Grimes Real Estate Group. Hive MLS
