Welcome Home! This 3-bedroom, 2-bath home offers comfortable living nestled in a cul-de-sac of the Fieldstream Subdivision. The high ceiling and fireplace creates an open and comforting living room area, adjacent to the combination kitchen and dining with freshly painted cabinets.
In the master you'll find a tray ceiling, walk-in closet and a spacious bathroom with a jetted tub, walk-in shower, and his and hers sinks. The backyard is fully enclosed with a privacy fence and outdoor shed. The roof was replaced in 2020.
Conveniently located near shopping, dining, ECU Health, and Greenville, this home is move-in ready!
Under contract
$255,000
1116 Sebring Drive, Winterville, NC 28590
3beds
1,428sqft
Single Family Residence
Built in 2005
0.25 Acres Lot
$251,300 Zestimate®
$179/sqft
$-- HOA
What's special
High ceilingNestled in a cul-de-sacWalk-in showerCombination kitchen and diningWalk-in closetHis and hers sinksSpacious bathroom
- 14 days |
- 890 |
- 81 |
Likely to sell faster than
Zillow last checked:
Listing updated:
Listed by:
Tarah Coley 252-228-9184,
United Real Estate East Carolina
Source: Hive MLS,MLS#: 100594381 Originating MLS: Coastal Plains Association of Realtors
Originating MLS: Coastal Plains Association of RealtorsFacts & features
Interior
Bedrooms & bathrooms
- Bedrooms: 3
- Bathrooms: 2
- Full bathrooms: 2
Rooms
- Room types: Living Room, Master Bedroom, Bedroom 1, Bedroom 2, Dining Room
Primary bedroom
- Dimensions: 12 x 22
Bedroom 1
- Dimensions: 11 x 11
Bedroom 2
- Dimensions: 11 x 10
Dining room
- Dimensions: 78 x 131
Kitchen
- Dimensions: 102 x 129
Living room
- Dimensions: 17 x 15
Heating
- Electric, Heat Pump, Natural Gas
Cooling
- Central Air
Appliances
- Included: Built-In Electric Oven, Refrigerator, Dishwasher
- Laundry: Dryer Hookup, Washer Hookup
Features
- Master Downstairs, Tray Ceiling(s), High Ceilings, Ceiling Fan(s)
- Flooring: LVT/LVP, Laminate
- Doors: Storm Door(s)
- Basement: None
- Attic: Pull Down Stairs
- Number of fireplaces: 1
Interior area
- Total structure area: 1,428
- Total interior livable area: 1,428 sqft
Video & virtual tour
Property
Parking
- Parking features: Paved
Features
- Levels: One
- Patio & porch: Deck, Front Porch
- Exterior features: Storm Doors
- Fencing: Privacy,Full,Back Yard,Fenced
- Has view: Yes
- View description: See Remarks
- Frontage type: See Remarks
Lot
- Size: 0.25 Acres
- Dimensions: 124.52 x 120.08 x 37.55 x 177.12
Details
- Additional structures: Shed(s)
- Parcel number: 070697
- Zoning: R9S
- Special conditions: Standard
Construction
Type & style
- Home type: SingleFamily
- Property subtype: Single Family Residence
Materials
- Vinyl Siding, Wood Frame
- Foundation: Crawl Space
- Roof: Shingle
Condition
- New construction: No
- Year built: 2005
Utilities & green energy
- Water: Public
- Utilities for property: Sewer Connected, Water Connected
Community & HOA
Community
- Subdivision: Fieldstream
HOA
- Has HOA: No
Location
- Region: Winterville
Financial & listing details
- Price per square foot: $179/sqft
- Tax assessed value: $236,273
- Annual tax amount: $2,416
- Date on market: 8/6/2026
- Cumulative days on market: 14 days
- Listing agreement: Exclusive Right To Sell
- Listing terms: Cash,Conventional,FHA,VA Loan
- Road surface type: Paved
Estimated market value
$251,300
$239,000 - $264,000
$1,873/mo
Price history
| Date | Event | Price |
|---|---|---|
| 8/19/2026 | Contingent | $255,000$179/sqft |
Source:  Hive MLS #100594381 Report a problem Hive MLS #100594381 Report a problem | ||
| 8/6/2026 | Listed for sale | $255,000+90.3%$179/sqft |
Source: Hive MLS #100594381 Report a problem | ||
| 8/18/2009 | Sold | $134,000-3.5%$94/sqft |
Source: Hive MLS #50090706 Report a problem | ||
| 6/27/2009 | Listed for sale | $138,900$97/sqft |
Source: NCI #90706 Report a problem | ||
Public tax history
| Year | Property taxes | Tax assessment |
|---|---|---|
| 2025 | $2,416 +0.5% | $236,273 |
| 2024 | $2,404 +24.2% | $236,273 +53.7% |
| 2023 | $1,936 +0.6% | $153,676 |
| 2022 | $1,924 | $153,676 |
| 2021 | -- | $153,676 |
| 2020 | $1,939 +16.6% | $153,676 +21% |
| 2019 | $1,662 +0.1% | $126,964 |
| 2018 | $1,661 | $126,964 |
| 2017 | $1,661 | $126,964 |
| 2016 | $1,661 | $126,964 -4.1% |
| 2015 | $1,661 | $132,459 |
| 2014 | $1,661 | $132,459 |
| 2013 | -- | $132,459 |
| 2012 | -- | $132,459 -2.8% |
| 2011 | -- | $136,285 |
| 2010 | -- | $136,285 |
| 2009 | -- | $136,285 |
| 2008 | -- | $136,285 |
Find assessor info on the county website
Monthly payment
Est. payment
Payment breakdown
Explore the cost of this home by adjusting the details. Changes won't be saved.Climate risks
Neighborhood: 28590
Nearby schools
GreatSchools rating
- 7/10Creekside Elementary SchoolGrades: PK-5Distance: 1.4 mi
- 4/10A G Cox Middle SchoolGrades: 6-8Distance: 2.9 mi
- 6/10South Central High SchoolGrades: 9-12Distance: 0.9 mi
Schools provided by the listing agent
- Elementary: Creekside Elementary School
- Middle: A.G. Cox
- High: South Central High School
Source: Hive MLS. This data may not be complete. We recommend contacting the local school district to confirm school assignments for this home.
- $271,5003 bd2 ba1.4k sqft1120 Sebring Dr, Winterville, NC 28590Off Market
- $246,600-- bd2 ba1.3k sqft1112 Sebring Dr, Winterville, NC 28590Off Market
- $252,3003 bd2 ba1.3k sqft921 Selwood Ln, Winterville, NC 28590Off Market
- $247,8003 bd2 ba1.3k sqft925 Selwood Ln, Winterville, NC 28590Off Market

- $265,0003 bd2 ba1.3k sqft1124 Sebring Dr, Winterville, NC 28590For Sale
- $249,2003 bd2 ba1.3k sqft1108 Sebring Dr, Winterville, NC 28590Off Market
- $246,2003 bd2 ba1.3k sqft1128 Sebring Dr, Winterville, NC 28590Off Market
- $247,5003 bd2 ba1.3k sqft917 Selwood Ln, Winterville, NC 28590Off Market
A local agent can set up tours, give advice and negotiate with sellers.
Similar homes
- $265,0003 bd2 ba1.3k sqft1124 Sebring Drive, Winterville, NC 28590For Sale
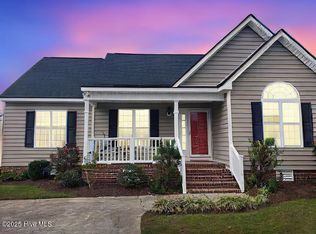
 MLS ID #100584754, Robert M McClure, McClure Group Realty LLC. Hive MLS
 - $270,0003 bd2 ba1.3k sqft2345 Mayfield Drive, Winterville, NC 28590For Sale
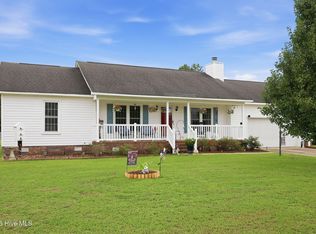 MLS ID #100594563, Lindsey Pearson, Keller Williams Realty Points East. Hive MLS
 - $259,9003 bd2 ba1.5k sqft2705 Tonya Court, Winterville, NC 28590For Sale
 MLS ID #100583061, Charles "Chuck" Hill, REAL Broker LLC. Hive MLS
 - $243,0003 bd2 ba1.2k sqft4409 Surrey Meadows Drive, Winterville, NC 28590For Sale
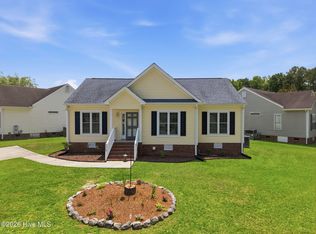 MLS ID #100588100, Connie Corey, Realty ONE Group Aspire. Hive MLS
 - $280,0003 bd3 ba1.5k sqft460 Primrose Lane, Winterville, NC 28590For SaleMLS ID #100593486, Lori Stancill, Keller Williams Realty Points East. Hive MLS
- $324,9003 bd2 ba2.1k sqft932 Dearborn Court, Winterville, NC 28590For SaleMLS ID #100585603, Katie Holloman, Haystack Realty Group. Hive MLS
- $330,0004 bd3 ba2k sqft1049 Jade Lane, Winterville, NC 28590For SaleMLS ID #100591105, Doris Ribera, Aldridge & Southerland. Hive MLS
- $320,0003 bd2 ba1.9k sqft2652 Rhinestone Drive, Winterville, NC 28590For SaleMLS ID #100593646, Kieona Staton, eXp Realty. Hive MLS
- $249,9003 bd2 ba1.5k sqft3172 Ruth Court, Greenville, NC 27834For SaleMLS ID #100583046, Demetria L Padgett, eXp Realty. Hive MLS
- $287,9003 bd2 ba1.6k sqft1520 Penncross Drive, Greenville, NC 27834For SaleMLS ID #100587188, Emily McAllister, REAL Broker LLC. Hive MLS
- $299,0003 bd2 ba1.6k sqft2752 Barefoot Lane, Winterville, NC 28590For SaleMLS ID #100572170, Misti Clark Hignite, Keller Williams Realty Points East. Hive MLS
- $299,0004 bd2 ba1.9k sqft378 Primrose Lane, Winterville, NC 28590For SaleMLS ID #100580338, Debbie Allen, Aldridge & Southerland. Hive MLS
- $299,9003 bd2 ba1.6k sqft106 Duchess Drive, Winterville, NC 28590For SaleMLS ID #100589168, Bart Upchurch, Bart Upchurch Properties, LLC. Hive MLS
- $269,9993 bd3 ba1.5k sqft3809 Robin Road, Ayden, NC 28513For SaleMLS ID #100596024, Carter Hall, Turner Realty Team. Hive MLS
- $297,9993 bd2 ba1.6k sqft1701 Penncross Drive, Greenville, NC 27834For SaleMLS ID #100584124, Ava LaJoie, Century 21 The Realty Group. Hive MLS
- $325,0003 bd2 ba1.6k sqft395 Laurie Ellis Road, Winterville, NC 28590For SaleMLS ID #100592919, Caroline Cooke, Lee & Harrell Real Estate Professionals. Hive MLS
- $317,4283 bd3 ba1.8k sqft547 Tabard Road, Winterville, NC 28590For SaleMLS ID #100584702, Carter Hall, Turner Realty Team. Hive MLS
- $255,0004 bd3 ba1.6k sqft4400 Bristlecone Drive, Ayden, NC 28513For SaleMLS ID #100578992, Jackie Morris, Keller Williams Realty Points East. Hive MLS
- $315,0003 bd2 ba1.7k sqft1301 Hunley Court, Winterville, NC 28590New ConstructionMLS ID #100592156, Felecia Langley, Legacy Premier Real Estate, LLC. Hive MLS
- $255,0003 bd2 ba1.4k sqft1866 Century Drive, Greenville, NC 27834For SaleMLS ID #100580768, Candice Pearce Rhodes, Coldwell Banker Howard Perry & Walston. Hive MLS
