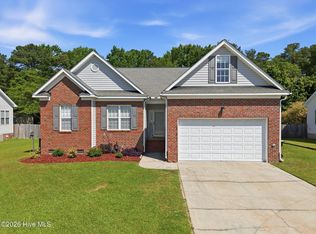
This charming home with a two car garage is in Cooper's Pointe subdivision. The home features all rooms on the first floor including a spacious, private master suite. A 4th bedroom or wonderful bonus room is located on the second floor as well as a large attic with great storage. The family room has a fireplace with gas logs and kitchen features stainless appliances. You will enjoy the covered front porch as well as the large screened porch which exits to the fenced backyard with a storage building. No HOA and located near parks and downtown Winterville. Trampoline and charcoal grill can stay or seller can remove.
For sale
Price cut: $10K (7/14)
$299,000
378 Primrose Lane, Winterville, NC 28590
4beds
1,991sqft
:
Get pre-qualified$1,912/mo
Single Family Residence
Built in 2004
0.32 Acres Lot
$297,200 Zestimate®
$150/sqft
$-- HOA
What's special
Covered front porchSpacious private master suiteTwo car garageKitchen features stainless appliancesLarge screened porch
- 60 days |
- 2,538 |
- 224 |
Likely to sell faster than
Zillow last checked:
Listing updated:
Listed by:
Debbie Allen 252-717-3390,
Aldridge & Southerland
Source: Hive MLS,MLS#: 100580338 Originating MLS: Coastal Plains Association of Realtors
Originating MLS: Coastal Plains Association of RealtorsFacts & features
Interior
Bedrooms & bathrooms
- Bedrooms: 4
- Bathrooms: 2
- Full bathrooms: 2
Rooms
- Room types: Master Bedroom, Bedroom 2, Bedroom 3, Bedroom 4, Dining Room, Laundry, Living Room
Primary bedroom
- Level: First
Bedroom 2
- Level: First
Bedroom 3
- Level: First
Bedroom 4
- Description: 4th Bedroom could be Wonderful Bonus Room
- Level: Second
Dining room
- Level: First
Kitchen
- Level: First
Laundry
- Level: First
Living room
- Level: First
Heating
- Gas Pack, Electric, Heat Pump, Natural Gas
Cooling
- Central Air
Appliances
- Included: Electric Oven, Built-In Microwave, Dishwasher, Electric Range
- Laundry: Dryer Hookup, Washer Hookup, Laundry Room
Features
- Master Downstairs, Walk-in Closet(s), Ceiling Fan(s), Walk-in Shower, Blinds/Shades, Built-in Features, Walk-In Closet(s)
- Flooring: Carpet, Hardwood
- Attic: Partially Floored,Walk-In,See Remarks
Interior area
- Total structure area: 1,991
- Total interior livable area: 1,991 sqft
Property
Parking
- Total spaces: 2
- Parking features: Garage Door Opener, Paved, Garage
- Attached garage spaces: 2
Features
- Levels: One and One Half
- Patio & porch: Covered, Patio, Screened, Front Porch, Rear Porch
- Fencing: Back Yard,Wood
- Has view: Yes
- View description: See Remarks
- Frontage type: See Remarks
Lot
- Size: 0.32 Acres
- Dimensions: 108' x 126' x 109' x 126'
Details
- Parcel number: 062854
- Zoning: R10
- Special conditions: Standard
Construction
Type & style
- Home type: SingleFamily
- Property subtype: Single Family Residence
Materials
- Vinyl Siding, Wood Frame
- Foundation: Crawl Space
- Roof: Architectural Shingle
Condition
- New construction: No
- Year built: 2004
Utilities & green energy
- Utilities for property: Natural Gas Connected, Sewer Connected, Water Connected
Community & HOA
Community
- Subdivision: Coopers Pointe
HOA
- Has HOA: No
Location
- Region: Winterville
Financial & listing details
- Price per square foot: $150/sqft
- Tax assessed value: $279,589
- Annual tax amount: $3,151
- Date on market: 6/9/2026
- Cumulative days on market: 60 days
- Listing agreement: Exclusive Right To Sell
- Listing terms: Cash,Conventional,FHA,VA Loan
- Road surface type: Paved
Estimated market value
$297,200
$282,000 - $312,000
$2,163/mo
Price history
| Date | Event | Price |
|---|---|---|
| 7/14/2026 | Price change | $299,000-3.2%$150/sqft |
Source:  Hive MLS #100580338 Report a problem Hive MLS #100580338 Report a problem | ||
| 6/9/2026 | Listed for sale | $309,000+69.3%$155/sqft |
Source: Hive MLS #100580338 Report a problem | ||
| 10/25/2013 | Sold | $182,500-1.4%$92/sqft |
Source: Hive MLS #50111127 Report a problem | ||
| 9/12/2013 | Listed for sale | $185,000-2.1%$93/sqft |
Source: Re/Max Preferred Realty #111127 Report a problem | ||
| 9/28/2010 | Sold | $189,000-2.3%$95/sqft |
Source: Hive MLS #50096489 Report a problem | ||
| 9/24/2010 | Listed for sale | $193,500$97/sqft |
Source: NCI #96489 Report a problem | ||
| 8/14/2010 | Listing removed | $193,500$97/sqft |
Source: CENTURY 21 The Realty Group #96489 Report a problem | ||
| 7/17/2010 | Listed for sale | $193,500-2.8%$97/sqft |
Source: NCI #96489 Report a problem | ||
| 3/11/2010 | Listing removed | $199,000$100/sqft |
Source: NCI #90568 Report a problem | ||
| 6/14/2009 | Listed for sale | $199,000-9.1%$100/sqft |
Source: CENTURY 21 The Realty Group #90568 Report a problem | ||
| 10/28/2008 | Listing removed | $219,000$110/sqft |
Source: Century 21 #84713 Report a problem | ||
| 6/7/2008 | Price change | $219,000+1.6%$110/sqft |
Source: Century 21 #84713 Report a problem | ||
| 6/6/2008 | Price change | $215,500-1.6%$108/sqft |
Source: Century 21 #84713 Report a problem | ||
| 5/6/2008 | Listed for sale | $219,000+12.9%$110/sqft |
Source: Century 21 #84713 Report a problem | ||
| 8/1/2006 | Sold | $194,000$97/sqft |
Source: Public Record Report a problem | ||
Public tax history
| Year | Property taxes | Tax assessment |
|---|---|---|
| 2025 | $1,894 +0.6% | $279,589 |
| 2024 | $1,882 +22.7% | $279,589 +48.3% |
| 2023 | $1,534 +0.8% | $188,539 +611.5% |
| 2022 | $1,522 | $26,500 -85.9% |
| 2021 | -- | $188,539 |
| 2020 | $1,531 +3.4% | $188,539 +4.1% |
| 2019 | $1,481 +5.8% | $181,032 |
| 2018 | $1,399 | $181,032 |
| 2017 | $1,399 | $181,032 +1.7% |
| 2016 | $1,399 | $178,002 -2.7% |
| 2015 | $1,399 | $182,982 |
| 2014 | $1,399 | $182,982 |
| 2013 | -- | $182,982 |
| 2012 | -- | $182,982 -6.2% |
| 2011 | -- | $195,167 |
| 2010 | -- | $195,167 |
| 2009 | -- | $195,167 |
| 2008 | -- | $195,167 +6.7% |
| 2007 | -- | $182,872 +0.6% |
| 2006 | -- | $181,720 |
| 2005 | -- | $181,720 |
| 2004 | -- | $181,720 +765.3% |
| 2003 | -- | $21,000 |
| 2002 | -- | $21,000 |
Find assessor info on the county website
Monthly payment
Est. payment
Payment breakdown
Explore the cost of this home by adjusting the details. Changes won't be saved.Climate risks
Neighborhood: 28590
Nearby schools
GreatSchools rating
- 7/10W H Robinson Elementary SchoolGrades: PK-5Distance: 0.8 mi
- 4/10A G Cox Middle SchoolGrades: 6-8Distance: 0.4 mi
- 6/10South Central High SchoolGrades: 9-12Distance: 2.3 mi
Schools provided by the listing agent
- Elementary: W. H. Robinson
- Middle: A. G. Cox
- High: South Central High School
Source: Hive MLS. This data may not be complete. We recommend contacting the local school district to confirm school assignments for this home.
- $316,2003 bd2 ba1.8k sqft388 Primrose Ln, Winterville, NC 28590Off Market
- $294,2003 bd2 ba1.9k sqft370 Primrose Ln, Winterville, NC 28590Off Market
- $376,3005 bd2 ba2.5k sqft405 Barrel Dr, Winterville, NC 28590Off Market
- $373,4004 bd2 ba2.7k sqft413 Barrel Dr, Winterville, NC 28590Off Market
- $347,2003 bd3 ba2.4k sqft395 Barrel Dr, Winterville, NC 28590Off Market
- $282,4003 bd2 ba1.6k sqft379 Primrose Ln, Winterville, NC 28590Off Market
- $273,0003 bd2 ba1.5k sqft396 Primrose Ln, Winterville, NC 28590Off Market
- $268,6003 bd2 ba1.4k sqft362 Primrose Ln, Winterville, NC 28590Off Market
A local agent can set up tours, give advice and negotiate with sellers.
Similar homes
- $280,0003 bd3 ba1.5k sqft460 Primrose Lane, Winterville, NC 28590For Sale

 MLS ID #100593486, Lori Stancill, Keller Williams Realty Points East. Hive MLS
 - $329,9003 bd2 ba1.6k sqft395 Laurie Ellis Road, Winterville, NC 28590For Sale
 MLS ID #100592919, Caroline Cooke, Lee & Harrell Real Estate Professionals. Hive MLS
 - $299,0003 bd2 ba1.6k sqft2752 Barefoot Lane, Winterville, NC 28590For Sale
 MLS ID #100572170, Misti Clark Hignite, Keller Williams Realty Points East. Hive MLS
 - $317,4283 bd3 ba1.8k sqft547 Tabard Road, Winterville, NC 28590For Sale
 MLS ID #100584702, Carter Hall, Turner Realty Team. Hive MLS
 - $390,0004 bd3 ba2.3k sqft440 Meadowlark Drive, Winterville, NC 28590For SaleMLS ID #100583325, Lori Stancill, Keller Williams Realty Points East. Hive MLS
- $310,0004 bd3 ba2.1k sqft1013 Bristolmoor Drive, Winterville, NC 28590For SaleMLS ID #100564285, Rebecca S.B. Bunn, eXp Realty. Hive MLS
- $255,0003 bd2 ba1.4k sqft1116 Sebring Drive, Winterville, NC 28590For SaleMLS ID #100594381, Tarah Coley, United Real Estate East Carolina. Hive MLS
- $339,9003 bd2 ba2.3k sqft3408 Honeysuckle Drive, Winterville, NC 28590For SaleMLS ID #100592037, Felecia Langley, Legacy Premier Real Estate, LLC. Hive MLS
- $330,0004 bd3 ba2k sqft1049 Jade Lane, Winterville, NC 28590For SaleMLS ID #100591105, Doris Ribera, Aldridge & Southerland. Hive MLS
- $339,9003 bd3 ba2k sqft404 Holly Grove Drive, Winterville, NC 28590For SaleMLS ID #100571242, Lori Stancill, Keller Williams Realty Points East. Hive MLS
- $383,5004 bd3 ba2.3k sqft279 Copper Creek Drive, Winterville, NC 28590For SaleMLS ID #100592447, Lisa Bagwell, Berkshire Hathaway HomeServices Prime Properties. Hive MLS
- $424,0004 bd3 ba2.5k sqft2112 Dahlonega Drive, Winterville, NC 28590For SaleMLS ID #100594443, Tracy P Dowling, Homecoin.com. Hive MLS
- $355,0003 bd3 ba2k sqft370 Holly Grove Drive, Winterville, NC 28590For SaleMLS ID #100574166, Emily Jackson, Tyre Realty Group Inc.. Hive MLS
- $324,9004 bd3 ba1.8k sqft3809 Ashcroft Drive, Winterville, NC 28590For SaleMLS ID #100588448, Cord Goodson, Tyre Realty Group Inc.. Hive MLS
- $355,0003 bd3 ba2.1k sqft4001 Walkers Court, Winterville, NC 28590For SaleMLS ID #100579476, Anthony Gelardi, Century 21 The Realty Group. Hive MLS
- $310,0003 bd2 ba1.5k sqft2537 Rhinestone Drive, Winterville, NC 28590For SaleMLS ID #100572679, Kristy Conway, ENC Pirate Realty Belhaven-Howard Hanna Allen Tate. Hive MLS
- $265,0003 bd2 ba1.3k sqft1124 Sebring Drive, Winterville, NC 28590For SaleMLS ID #100584754, Robert M McClure, McClure Group Realty LLC. Hive MLS
- $300,0003 bd3 ba1.8k sqft311 Joseph Street, Greenville, NC 27858For SaleMLS ID #100584167, Carol Carson, Keller Williams Realty Points East. Hive MLS
- $243,0003 bd2 ba1.2k sqft4409 Surrey Meadows Drive, Winterville, NC 28590For SaleMLS ID #100588100, Connie Corey, Realty ONE Group Aspire. Hive MLS
- $299,9003 bd2 ba1.4k sqft322 Tamarack Drive, Ayden, NC 28513For SaleMLS ID #100579335, Erin Pierce, Lee & Harrell Real Estate Professionals. Hive MLS
