PRICE REDUCED!!
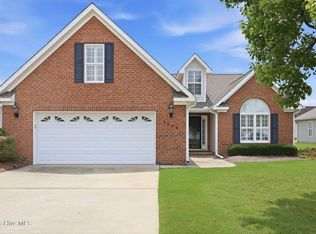
This all brick home in the desirable Sheffield subdivision that is truly move in ready! Conveniently located near shopping, dining, and entertainment. The spacious first floor with beautiful LVP flooring and master suite featuring a beautifully updated bathroom with a stunning walk in tile shower, separate soaking jetted tub, and large walk in closet.
Upstairs offers two generously sized bedrooms, a full bath, abundant storage, and a convenient walk in attic space.
The heart of the home is completely renovated kitchen featuring brand new cabinetry, gorgeous granite countertops, tile backsplash and beautiful island. Additional updates include a new roof replacement in 2020, new carpet in 2024, and new windows in 2019 and new lighting. Home also includes central vacuum.
Enjoy relaxing or entertaining in the privacy of the fenced patio area. This well maintained home combines comfort, style, and convenience in one exceptional package!
For sale
Price cut: $6K (8/23)
$349,000
4001 Walkers Court, Winterville, NC 28590
3beds
2,157sqft
Single Family Residence
Built in 1998
10,454 Square Feet Lot
$347,000 Zestimate®
$162/sqft
$75/mo HOA
What's special
Completely renovated kitchenSpacious first floorBeautiful islandBeautifully updated bathroomAll brick homeMaster suiteBeautiful lvp flooring
- 85 days |
- 724 |
- 33 |
Zillow last checked:
Listing updated:
Listed by:
Anthony Gelardi 252-412-5004,
Century 21 The Realty Group
Source: Hive MLS,MLS#: 100579476 Originating MLS: Coastal Plains Association of Realtors
Originating MLS: Coastal Plains Association of RealtorsFacts & features
Interior
Bedrooms & bathrooms
- Bedrooms: 3
- Bathrooms: 3
- Full bathrooms: 2
- 1/2 bathrooms: 1
Rooms
- Room types: Master Bedroom, Bedroom 2, Bedroom 3, Bonus Room, Dining Room, Bathroom 1, Bathroom 2
Primary bedroom
- Level: First
- Dimensions: 16.5 x 14.2
Bedroom 2
- Level: Second
- Dimensions: 13.2 x 12.11
Bedroom 3
- Level: Second
- Dimensions: 14.3 x 13.2
Bonus room
- Level: Second
- Dimensions: 16.5 x 10.3
Heating
- Heat Pump, Fireplace Insert, Electric, Zoned
Cooling
- Central Air, Zoned, Ceiling Fan(s), Heat Pump
Appliances
- Included: Built-In Electric Oven, Washer, Refrigerator, Dryer, Disposal, Dishwasher, Convection Oven
- Laundry: Dryer Hookup, Washer Hookup, Laundry Closet
Features
- Master Downstairs, Central Vacuum, Walk-in Closet(s), Vaulted Ceiling(s), High Ceilings, Entrance Foyer, Kitchen Island, Ceiling Fan(s), Pantry, Walk-in Shower, Blinds/Shades, Built-in Features, Gas Log, Walk-In Closet(s)
- Flooring: LVT/LVP, Carpet, Tile
- Basement: None
- Attic: Walk-In
- Number of fireplaces: 1
- Fireplace features: Gas Log
Interior area
- Total structure area: 2,157
- Total interior livable area: 2,157 sqft
Video & virtual tour
Property
Parking
- Total spaces: 2
- Parking features: Garage
- Attached garage spaces: 2
Accessibility
- Accessibility features: None
Features
- Levels: Two
- Patio & porch: Patio
- Exterior features: None
- Pool features: None
- Fencing: Back Yard
- Has view: Yes
- View description: See Remarks
- Waterfront features: None
- Frontage type: See Remarks
Lot
- Size: 10,454 Square Feet
- Features: Cul-De-Sac
Details
- Parcel number: 055896
- Zoning: R6S
- Special conditions: Standard
Construction
Type & style
- Home type: SingleFamily
- Property subtype: Single Family Residence
Materials
- Brick Veneer, Wood Frame
- Foundation: Slab
- Roof: Shingle
Condition
- New construction: No
- Year built: 1998
Utilities & green energy
- Sewer: Public Sewer
- Water: Public
- Utilities for property: Sewer Connected, Water Connected
Green energy
- Green verification: None
Community & HOA
Community
- Security: Smoke Detector(s)
- Subdivision: Sheffield
HOA
- Has HOA: Yes
- Amenities included: None
- HOA fee: $900 annually
- HOA name: Sheffield Association
- HOA phone: 252-717-8091
Location
- Region: Winterville
Financial & listing details
- Price per square foot: $162/sqft
- Tax assessed value: $343,419
- Annual tax amount: $3,446
- Date on market: 6/5/2026
- Cumulative days on market: 85 days
- Listing agreement: Exclusive Right To Sell
- Listing terms: Cash,Conventional,FHA,VA Loan
- Road surface type: Paved
Estimated market value
$347,000
$330,000 - $364,000
$1,952/mo
Price history
| Date | Event | Price |
|---|---|---|
| 8/23/2026 | Price change | $349,000-1.7%$162/sqft |
Source:  Hive MLS #100579476 Report a problem Hive MLS #100579476 Report a problem | ||
| 7/21/2026 | Price change | $355,000-3.3%$165/sqft |
Source: Hive MLS #100579476 Report a problem | ||
| 6/16/2026 | Price change | $367,000-3.2%$170/sqft |
Source: Hive MLS #100579476 Report a problem | ||
| 6/5/2026 | Listed for sale | $379,000+121.8%$176/sqft |
Source: Hive MLS #100579476 Report a problem | ||
| 2/14/2018 | Sold | $170,900$79/sqft |
Source: Hive MLS #100079465 Report a problem | ||
Public tax history
Tax history is unavailable.
Monthly payment
Est. payment
Payment breakdown
Explore the cost of this home by adjusting the details. Changes won't be saved.Climate risks
Neighborhood: 28590
Nearby schools
GreatSchools rating
- NAWintergreen Primary SchoolGrades: PK-2Distance: 1.3 mi
- 10/10Hope MiddleGrades: 6-8Distance: 5.9 mi
- 6/10South Central High SchoolGrades: 9-12Distance: 3.2 mi
Schools provided by the listing agent
- Elementary: Wintergreen Primary School
- Middle: Hope Middle School
- High: South Central High School
Source: Hive MLS. This data may not be complete. We recommend contacting the local school district to confirm school assignments for this home.
- $332,1003 bd3 ba2.1k sqft4001 Walker South Ct, Winterville, NC 28590Off Market
- $290,0003 bd2 ba1.6k sqft4000 Walker South Ct, Winterville, NC 28590Sold
- $260,6003 bd2 ba1.3k sqft4003 Walker South Ct, Winterville, NC 28590Off Market
- $---- bd-- ba-- sqft4003 Walkers Ct, Winterville, NC 28590Off Market
- $--3 bd2 ba1.6k sqft4000 Walkers Ct, Winterville, NC 28590Off Market
- $314,2003 bd2 ba1.8k sqft4001 Litchford Pl, Winterville, NC 28590Off Market
- $313,7003 bd2 ba1.8k sqft4002 Walkers Ct, Winterville, NC 28590Off Market
- $349,3003 bd2 ba2.1k sqft4021 Brookstone Dr, Winterville, NC 28590Off Market
A local agent can set up tours, give advice and negotiate with sellers.
Similar homes
- $369,9003 bd3 ba2.1k sqft308 Guiness Drive, Winterville, NC 28590For Sale

 MLS ID #100584521, Rob Hall, Rob Hall Realty. Hive MLS
 - $317,4283 bd3 ba1.8k sqft547 Tabard Road, Winterville, NC 28590For Sale
 MLS ID #100584702, Carter Hall, Turner Realty Team. Hive MLS
 - $339,9003 bd2 ba2.3k sqft3408 Honeysuckle Drive, Winterville, NC 28590For Sale
 MLS ID #100592037, Felecia Langley, Legacy Premier Real Estate, LLC. Hive MLS
 - $345,0003 bd3 ba2k sqft370 Holly Grove Drive, Winterville, NC 28590For Sale
 MLS ID #100574166, Emily Jackson, Tyre Realty Group Inc.. Hive MLS
 - $324,9003 bd2 ba2.1k sqft932 Dearborn Court, Winterville, NC 28590For SaleMLS ID #100585603, Katie Holloman, Haystack Realty Group. Hive MLS
- $390,0004 bd3 ba2.3k sqft440 Meadowlark Drive, Winterville, NC 28590For SaleMLS ID #100583325, Lori Stancill, Keller Williams Realty Points East. Hive MLS
- $330,0004 bd3 ba2k sqft1049 Jade Lane, Winterville, NC 28590For SaleMLS ID #100591105, Doris Ribera, Aldridge & Southerland. Hive MLS
- $379,9004 bd3 ba2.3k sqft279 Copper Creek Drive, Winterville, NC 28590For SaleMLS ID #100592447, Lisa Bagwell, Berkshire Hathaway HomeServices Prime Properties. Hive MLS
- $280,0003 bd3 ba1.5k sqft460 Primrose Lane, Winterville, NC 28590For SaleMLS ID #100593486, Lori Stancill, Keller Williams Realty Points East. Hive MLS
- $310,0004 bd3 ba2.1k sqft1013 Bristolmoor Drive, Winterville, NC 28590For SaleMLS ID #100564285, Rebecca S.B. Bunn, eXp Realty. Hive MLS
- $240,0003 bd2 ba1.2k sqft4409 Surrey Meadows Drive, Winterville, NC 28590For SaleMLS ID #100588100, Connie Corey, Realty ONE Group Aspire. Hive MLS
- $320,0003 bd2 ba1.9k sqft2652 Rhinestone Drive, Winterville, NC 28590For SaleMLS ID #100593646, Kieona Staton, eXp Realty. Hive MLS
- $347,1003 bd3 ba2.1k sqft2329 Rhinestone Drive, Winterville, NC 28590New ConstructionMLS ID #100556589, Carolyn McLawhorn, Carolyn McLawhorn Realty. Hive MLS
- $324,1003 bd2 ba1.8k sqft2309 Rhinestone Drive, Winterville, NC 28590New ConstructionMLS ID #100590779, Carolyn McLawhorn, Carolyn McLawhorn Realty. Hive MLS
- $345,0004 bd2 ba2k sqft2325 Rhinestone Drive, Winterville, NC 28590New ConstructionMLS ID #100556595, Carolyn McLawhorn, Carolyn McLawhorn Realty. Hive MLS
- $259,5003 bd2 ba1.5k sqft2705 Tonya Court, Winterville, NC 28590For SaleMLS ID #100583061, Charles "Chuck" Hill, REAL Broker LLC. Hive MLS
- $359,9003 bd3 ba2.2k sqft1009 Josh Court, Greenville, NC 27834For SaleMLS ID #100565586, Terri Buck Uzzell, Better Homes and Gardens Real Estate Treasure 4. Hive MLS
- $415,0004 bd3 ba2.5k sqft2653 Brittia Lane, Winterville, NC 28590For SaleMLS ID #100589495, Camesha Brown, Keller Williams Realty Points East. Hive MLS
- $334,5005 bd3 ba2.4k sqft1401 Greenville Boulevard SE, Greenville, NC 27858For SaleMLS ID #100561857, Scott Johnson, United Real Estate East Carolina. Hive MLS
- $315,8003 bd2 ba1.8k sqft2337 Rhinestone Drive, Winterville, NC 28590New ConstructionMLS ID #100590516, Carolyn McLawhorn, Carolyn McLawhorn Realty. Hive MLS
