Rare opportunity! Discover the perfect blend of comfort and utility at 311 Joseph St. This charming home is freshly painted and features new carpeting throughout, offering a clean, modern canvas ready for your personal touch. The formal dining room and hardwood floors give this home classic touches. Designed with today's lifestyle in mind, the property includes a finished upstairs flex space that easily transforms into a home office, studio, or playroom. The standout feature for many will be the two extra dedicated workspaces separate from the main home. Enjoy a private heated and cooled space, perfect for remote work, fitness studio or creative projects, as well as another additional workshop, perfect for carpentry, tinkering or gardening projects. Outside, you will enjoy a private retreat framed by mature oak, fig, peach and azaleas. The established garden offers a variety of flowers and edible plants such as asparagus, cucumber, horseradish, rosemary, thyme, and more! This 3 bedroom, 2.5 bathroom home offers the space and flexibility you have been searching for in a highly sought after school district. Act fast and schedule your showing before it's gone!
For sale
$300,000
311 Joseph Street, Greenville, NC 27858
3beds
1,859sqft
:
Get pre-qualified$1,811/mo
Single Family Residence
Built in 1983
0.51 Acres Lot
$-- Zestimate®
$161/sqft
$-- HOA
What's special
- 12 days |
- 1,126 |
- 101 |
Zillow last checked:
Listing updated:
Listed by:
Carol Carson 512-653-5479,
Keller Williams Realty Points East
Source: Hive MLS,MLS#: 100584167 Originating MLS: Coastal Plains Association of Realtors
Originating MLS: Coastal Plains Association of RealtorsFacts & features
Interior
Bedrooms & bathrooms
- Bedrooms: 3
- Bathrooms: 3
- Full bathrooms: 2
- 1/2 bathrooms: 1
Rooms
- Room types: Living Room, Dining Room, Breakfast Room, Master Bedroom, Bedroom 2, Bedroom 3, Other, Studio
Primary bedroom
- Level: Second
Bedroom 2
- Level: Second
Bedroom 3
- Level: Second
Breakfast room
- Level: First
Dining room
- Level: First
Kitchen
- Level: First
Living room
- Level: First
Other
- Level: Ground
Other
- Level: Third
Other
- Level: Ground
Other
- Level: Ground
Other
- Description: Flex-space (Office? Fitness? Crafts? Homeschool?)
- Level: Ground
- Dimensions: 282 x 177
Heating
- Electric, Heat Pump
Cooling
- Central Air
Features
- Walk-in Closet(s), Walk-In Closet(s)
Interior area
- Total structure area: 1,859
- Total interior livable area: 1,859 sqft
Video & virtual tour
Property
Parking
- Total spaces: 2
- Parking features: Attached, Covered
- Has attached garage: Yes
- Carport spaces: 2
Features
- Levels: Three Or More
- Patio & porch: Deck, Glass Enclosed
- Fencing: Partial
- Has view: Yes
- View description: None
- Frontage type: See Remarks
Lot
- Size: 0.51 Acres
Details
- Parcel number: 035528
- Zoning: RA20
- Special conditions: Standard
Construction
Type & style
- Home type: SingleFamily
- Property subtype: Single Family Residence
Materials
- Fiber Cement, Wood Frame
- Foundation: Crawl Space
- Roof: Architectural Shingle
Condition
- New construction: No
- Year built: 1983
Utilities & green energy
- Utilities for property: Water Connected
Community & HOA
Community
- Subdivision: Windermere Estates
HOA
- Has HOA: No
Location
- Region: Greenville
Financial & listing details
- Price per square foot: $161/sqft
- Tax assessed value: $266,373
- Annual tax amount: $2,010
- Date on market: 8/3/2026
- Cumulative days on market: 12 days
- Listing agreement: Exclusive Right To Sell
- Listing terms: Cash,Conventional,USDA Loan,VA Loan
Estimated market value
Not available
Estimated sales range
Not available
$2,097/mo
Price history
| Date | Event | Price |
|---|---|---|
| 8/3/2026 | Listed for sale | $300,000$161/sqft |
Source:  Hive MLS #100584167 Report a problem Hive MLS #100584167 Report a problem | ||
| 6/29/2026 | Contingent | $300,000$161/sqft |
Source: Hive MLS #100584167 Report a problem | ||
| 6/27/2026 | Listed for sale | $300,000+129%$161/sqft |
Source: Hive MLS #100584167 Report a problem | ||
| 7/1/1995 | Sold | $131,000$70/sqft |
Source: Agent Provided Report a problem | ||
Public tax history
| Year | Property taxes | Tax assessment |
|---|---|---|
| 2025 | $2,011 +0.3% | $266,373 |
| 2024 | $2,005 +14.5% | $266,373 +35.1% |
| 2023 | $1,751 +0.7% | $197,140 |
| 2022 | $1,739 | $197,140 |
| 2021 | -- | $197,140 |
| 2020 | $1,749 +9.9% | $197,140 +11% |
| 2019 | $1,591 +20.5% | $177,542 |
| 2018 | $1,320 | $177,542 |
| 2017 | $1,320 | $177,542 |
| 2016 | $1,320 | $177,542 +10.3% |
| 2015 | $1,320 | $161,011 |
| 2014 | $1,320 | $161,011 |
| 2013 | -- | $161,011 |
| 2012 | -- | $161,011 -19.3% |
| 2011 | -- | $199,467 |
| 2010 | -- | $199,467 |
| 2009 | -- | $199,467 |
| 2008 | -- | $199,467 +22% |
| 2007 | -- | $163,500 |
| 2006 | -- | $163,500 |
| 2005 | -- | $163,500 |
| 2004 | -- | $163,500 +27.7% |
| 2003 | -- | $127,990 |
| 2002 | -- | $127,990 |
| 2001 | -- | $127,990 |
Find assessor info on the county website
Monthly payment
Est. payment
Payment breakdown
Explore the cost of this home by adjusting the details. Changes won't be saved.Climate risks
Neighborhood: 27858
Nearby schools
GreatSchools rating
- NAWintergreen Primary SchoolGrades: PK-2Distance: 1.9 mi
- 10/10Hope MiddleGrades: 6-8Distance: 4 mi
- 5/10D H Conley High SchoolGrades: 9-12Distance: 2.1 mi
Schools provided by the listing agent
- Elementary: Wintergreen Primary School
- Middle: Hope Middle School
- High: D.H. Conley High School
Source: Hive MLS. This data may not be complete. We recommend contacting the local school district to confirm school assignments for this home.
- $407,7003 bd2 ba2.7k sqft313 Joseph St, Greenville, NC 27858Off Market
- $339,7003 bd3 ba2.2k sqft106 Windermere Ct, Greenville, NC 27858Off Market
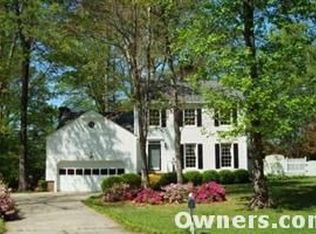
- $329,9003 bd2 ba2.1k sqft307 Joseph St, Greenville, NC 27858Off Market
- $510,0003 bd3 ba2.3k sqft108 Windermere Ct, Greenville, NC 27858Sold
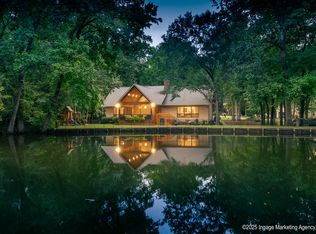
- $402,8004 bd3 ba2.5k sqft104 Windermere Ct, Greenville, NC 27858Off Market
- $410,300-- bd3 ba2.5k sqft428 Southland Dr, Greenville, NC 27858Off Market
- $302,2002 bd2 ba1.6k sqft315 Joseph St, Greenville, NC 27858Off Market
- $349,3004 bd2 ba2k sqft424 Southland Dr, Greenville, NC 27858Off Market
A local agent can set up tours, give advice and negotiate with sellers.
Similar homes
- $269,0003 bd3 ba1.6k sqft1515 Hollybriar Lane, Greenville, NC 27858For Sale
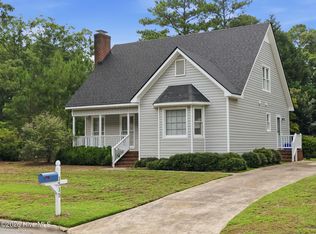
 MLS ID #100593787, Jennifer Batts, Aldridge & Southerland. Hive MLS
 - $298,0003 bd2 ba1.9k sqft2610 Evans Street, Greenville, NC 27834For Sale
 MLS ID #100594402, Lineberger Team, EXP Realty LLC - C. Hive MLS
 - $260,0003 bd2 ba1.6k sqft203 Avalon Lane, Greenville, NC 27858For Sale
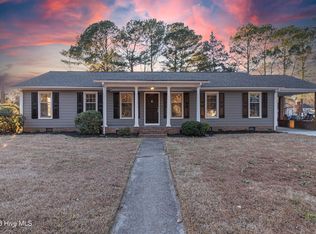 MLS ID #100588557, Paula Villalva, Clifton Property Investment. Hive MLS
 - $315,0003 bd2 ba1.6k sqft3709 Cattail Lane, Greenville, NC 27858For Sale
 MLS ID #100579923, Tahaia (Kunny) Brothers, Century 21 The Realty Group. Hive MLS
 - $335,0003 bd2 ba2.2k sqft120 Greenwood Drive, Greenville, NC 27834For SaleMLS ID #100594521, Caroline Johnson, Caroline Johnson Real Estate Inc. Hive MLS
- $277,5003 bd2 ba1.8k sqft1719 Beaumont Drive, Greenville, NC 27858For SaleMLS ID #100587826, Rob Hall, Rob Hall Realty. Hive MLS
- $299,9003 bd2 ba1.6k sqft106 Duchess Drive, Winterville, NC 28590For SaleMLS ID #100589168, Bart Upchurch, Bart Upchurch Properties, LLC. Hive MLS
- $279,9003 bd2 ba1.6k sqft202 Hardee Circle, Greenville, NC 27858For SaleMLS ID #100578576, Robertson - O'Sullivan Team, Aldridge & Southerland. Hive MLS
- $369,0003 bd3 ba2.2k sqft3298 Bessemer Drive, Greenville, NC 27858For SaleMLS ID #100592174, Adam Corey, Keller Williams Realty Points East. Hive MLS
- $280,0003 bd2 ba1.9k sqft103 Greenwood Drive, Greenville, NC 27834For SaleMLS ID #100583771, Jenny Bearden, Keller Williams Realty Points East. Hive MLS
- $300,0004 bd4 ba1.5k sqft404 S Ash St, Greenville, NC 27858For Sale
 MLS ID #10143359, Dustin Bennett. Doorify MLS
 - $270,0003 bd2 ba1.3k sqft2345 Mayfield Drive, Winterville, NC 28590For SaleMLS ID #100594563, Lindsey Pearson, Keller Williams Realty Points East. Hive MLS
- $315,0004 bd3 ba2.7k sqft4561 Sandstone Drive, Greenville, NC 27858For SaleMLS ID #100585348, Nadine Hydro, Choice Residential Real Estate, LLC. Hive MLS
- $334,5005 bd3 ba2.4k sqft1401 Greenville Boulevard SE, Greenville, NC 27858For SaleMLS ID #100561857, Scott Johnson, United Real Estate East Carolina. Hive MLS
- $255,0004 bd2 ba1.8k sqft101 Heritage Street, Greenville, NC 27858For SaleMLS ID #100579210, Tiffany Lin, DASH Carolina. Hive MLS
- $390,0003 bd3 ba2.3k sqft534 Patsy Drive, Greenville, NC 27858For SaleMLS ID #100585700, Donald Strayer, ENC Pirate Realty Greenville-Howard Hanna Allen Tate. Hive MLS
- $266,0003 bd2 ba1.4k sqft108 Wilkshire Drive, Greenville, NC 27858For SaleMLS ID #100542620, Lori Stancill, Keller Williams Realty Points East. Hive MLS
- $225,0003 bd1 ba1.3k sqft105 Tanglewood Drive, Greenville, NC 27858For SaleMLS ID #100583503, Christy Wallace, eXp Realty. Hive MLS
- $280,0003 bd3 ba1.5k sqft460 Primrose Lane, Winterville, NC 28590For SaleMLS ID #100593486, Lori Stancill, Keller Williams Realty Points East. Hive MLS
- $317,4283 bd3 ba1.8k sqft547 Tabard Road, Winterville, NC 28590For SaleMLS ID #100584702, Carter Hall, Turner Realty Team. Hive MLS
