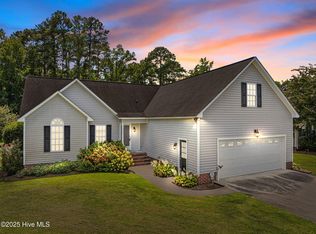
Welcome home to this beautifully updated 3-bedroom, 2.5-bath home with a bonus room, perfectly situated on a spacious 0.90-acre lot. Thoughtfully improved throughout, this property offers peace of mind with a new roof, new siding, new HVAC systems, fresh interior paint, and a crawlspace featuring a new vapor barrier and dehumidifier.
The main level features a spacious primary suite with a walk-in closet and private bath, offering comfort and convenience. The kitchen includes a refrigerator that's only one year old, and the washer and dryer convey, making this home truly move-in ready.
Upstairs, you'll find two additional bedrooms, a full bathroom, and a versatile bonus room that's perfect for a home office, media room, playroom, or guest space.
The attached 2-car garage has been painted and insulated, providing a clean and functional space for parking, storage, or hobbies. Outside, enjoy the privacy and possibilities of your 0.90-acre lot, complete with a detached storage building for even more storage.
With extensive updates already completed and a flexible floor plan designed for everyday living, this home is ready for its next owners to move in and enjoy.
Pending
$369,000
3298 Bessemer Drive, Greenville, NC 27858
3beds
2,251sqft
Single Family Residence
Built in 2007
0.9 Acres Lot
$364,300 Zestimate®
$164/sqft
$-- HOA
What's special
Bonus roomDetached storage buildingWasher and dryer conveySpacious primary suiteWalk-in closetPrivate bath
- 24 days |
- 751 |
- 50 |
Likely to sell faster than
Zillow last checked:
Listing updated:
Listed by:
Adam Corey 252-341-4990,
Keller Williams Realty Points East
Source: Hive MLS,MLS#: 100592174 Originating MLS: Coastal Plains Association of Realtors
Originating MLS: Coastal Plains Association of RealtorsFacts & features
Interior
Bedrooms & bathrooms
- Bedrooms: 3
- Bathrooms: 3
- Full bathrooms: 2
- 1/2 bathrooms: 1
Rooms
- Room types: Master Bedroom, Bedroom 2, Bedroom 3, Living Room, Dining Room, Bonus Room
Heating
- Electric, Heat Pump
Cooling
- Central Air
Appliances
- Included: Washer, Refrigerator, Dryer
- Laundry: Laundry Room
Features
- Master Downstairs, Walk-in Closet(s), Ceiling Fan(s), Pantry, Walk-in Shower, Gas Log, Walk-In Closet(s)
- Flooring: LVT/LVP, Vinyl, Wood
- Basement: None
- Attic: Walk-In
- Number of fireplaces: 1
- Fireplace features: Gas Log
Interior area
- Total structure area: 2,251
- Total interior livable area: 2,251 sqft
Video & virtual tour
Property
Parking
- Total spaces: 2
- Parking features: Garage Faces Front, Attached, Concrete, Paved
- Attached garage spaces: 2
Features
- Levels: Two
- Patio & porch: Covered, Deck, Front Porch
- Fencing: None
- Has view: Yes
- View description: None
- Frontage type: See Remarks
Lot
- Size: 0.9 Acres
- Dimensions: 149.34 x 250.37 x 163.94 x 258.49
- Features: Level
Details
- Additional structures: Storage
- Parcel number: 074557
- Zoning: RR
- Special conditions: Standard
Construction
Type & style
- Home type: SingleFamily
- Property subtype: Single Family Residence
Materials
- Vinyl Siding, Wood Frame
- Foundation: Crawl Space
- Roof: Shingle
Condition
- New construction: No
- Year built: 2007
Utilities & green energy
- Sewer: Septic Tank
- Utilities for property: Water Connected
Community & HOA
Community
- Subdivision: Glen Abbey
HOA
- Has HOA: No
Location
- Region: Greenville
Financial & listing details
- Price per square foot: $164/sqft
- Tax assessed value: $311,677
- Annual tax amount: $2,334
- Date on market: 7/28/2026
- Cumulative days on market: 24 days
- Listing agreement: Exclusive Right To Sell
- Listing terms: Cash,Conventional,FHA,USDA Loan,VA Loan
- Road surface type: Paved
Estimated market value
$364,300
$346,000 - $383,000
$2,226/mo
Price history
| Date | Event | Price |
|---|---|---|
| 8/13/2026 | Pending sale | $369,000$164/sqft |
Source:  Hive MLS #100592174 Report a problem Hive MLS #100592174 Report a problem | ||
| 7/28/2026 | Listed for sale | $369,000+65.5%$164/sqft |
Source: Hive MLS #100592174 Report a problem | ||
| 6/8/2012 | Listing removed | $222,900$99/sqft |
Source: RE/MAX PREFERRED REALTY #104066 Report a problem | ||
| 3/27/2012 | Listed for sale | $222,900+19.3%$99/sqft |
Source: RE/MAX PREFERRED REALTY #104066 Report a problem | ||
| 12/27/2007 | Sold | $186,900+579.6%$83/sqft |
Source: Hive MLS #50077183 Report a problem | ||
| 6/1/2007 | Sold | $27,500$12/sqft |
Source: Agent Provided Report a problem | ||
Public tax history
| Year | Property taxes | Tax assessment |
|---|---|---|
| 2025 | $2,364 +0.5% | $311,677 |
| 2024 | $2,352 +28.6% | $311,677 +53.4% |
| 2023 | $1,829 +1.9% | $203,187 |
| 2022 | $1,796 | $203,187 |
| 2021 | -- | $203,187 |
| 2020 | $1,787 +2.1% | $203,187 +2.7% |
| 2019 | $1,750 +13% | $197,766 |
| 2018 | $1,549 | $197,766 |
| 2017 | $1,549 | $197,766 +0.9% |
| 2016 | $1,549 | $195,946 +5.3% |
| 2015 | $1,549 | $186,160 |
| 2014 | $1,549 | $186,160 |
| 2013 | -- | $186,160 |
| 2012 | -- | $186,160 -6.9% |
| 2011 | -- | $199,914 |
| 2010 | -- | $199,914 |
| 2009 | -- | $199,914 |
| 2008 | -- | $199,914 -3.5% |
| 2007 | -- | $207,105 |
Find assessor info on the county website
Monthly payment
Est. payment
Payment breakdown
Explore the cost of this home by adjusting the details. Changes won't be saved.Climate risks
Neighborhood: 27858
Nearby schools
GreatSchools rating
- 7/10G R Whitfield Elementary SchoolGrades: PK-8Distance: 4.1 mi
- 5/10D H Conley High SchoolGrades: 9-12Distance: 4.8 mi
Schools provided by the listing agent
- Elementary: G.R. Whitfield School K-
- Middle: G. R. Whitfield School K-
- High: D.H. Conley High School
Source: Hive MLS. This data may not be complete. We recommend contacting the local school district to confirm school assignments for this home.
- $328,0003 bd3 ba2k sqft3288 Bessemer Dr, Greenville, NC 27858Off Market
- $352,9003 bd2 ba1.9k sqft894 Glen Abbey Dr, Greenville, NC 27858Off Market
- $310,0003 bd2 ba2k sqft3280 Bessemer Dr, Greenville, NC 27858Sold
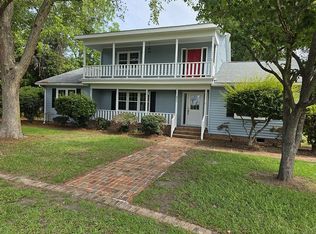
- $--3 bd2 ba-- sqft3280 Bessemer Dr, Greenville, -- 27834Off Market
- $347,6003 bd2 ba2.1k sqft866 Glen Abbey Dr, Greenville, NC 27858Off Market
- $329,2003 bd2 ba2.2k sqft3383 Brick Kiln Rd, Greenville, NC 27858Off Market
- $321,7003 bd3 ba1.7k sqft3274 Bessemer Dr, Greenville, NC 27858Off Market
- $341,2003 bd2 ba2.2k sqft858 Glen Abbey Dr, Greenville, NC 27858Off Market
A local agent can set up tours, give advice and negotiate with sellers.
Similar homes
- $424,9004 bd3 ba2.2k sqft471 Black Jack Simpson Rd, Greenville, NC 27858For Sale By Owner
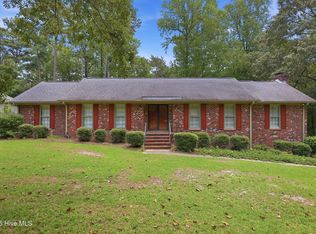
- $419,9003 bd3 ba2.6k sqft111 Robin Road, Greenville, NC 27858For Sale
 MLS ID #100595872, Brandon Turner, Legacy Premier Real Estate, LLC. Hive MLS
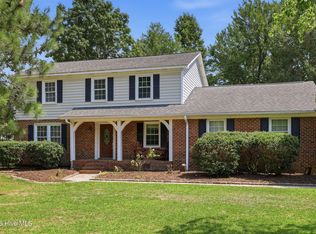
 - $330,0004 bd3 ba2.1k sqft409 Oxford Road, Greenville, NC 27858For Sale
 MLS ID #100594076, Kinsey June, Keller Williams Realty Points East. Hive MLS
 - $304,0003 bd2 ba1.8k sqft503 Plateau Drive, Greenville, NC 27858For Sale
 MLS ID #100596887, Thomas Shoupe, Opendoor Brokerage LLC. Hive MLS
 - $325,0004 bd3 ba1.9k sqft2110 Sir Raleigh Court, Greenville, NC 27858For SaleMLS ID #100596585, Mamie White, United Real Estate East Carolina. Hive MLS
- $409,9004 bd3 ba2.7k sqft3125 Cleere Court, Greenville, NC 27858For SaleMLS ID #100581074, KEVIN CHESSON, Chesson Real Estate Group. Hive MLS
- $315,0003 bd3 ba2.2k sqft1248 Riverstone Drive, Greenville, NC 27858For SaleMLS ID #100596254, Kinsey June, Keller Williams Realty Points East. Hive MLS
- $410,0004 bd3 ba2.6k sqft114 Williamsburg Dr, Greenville, NC 27858For Sale By Owner
- $509,9004 bd3 ba2.6k sqft410 Olde Towne Drive, Greenville, NC 27858For SaleMLS ID #100596136, Madelyn D'Olive, Grimes Real Estate Group. Hive MLS
- $334,5005 bd3 ba2.4k sqft1401 Greenville Boulevard SE, Greenville, NC 27858For SaleMLS ID #100561857, Scott Johnson, United Real Estate East Carolina. Hive MLS
- $449,0004 bd3 ba2.9k sqft116 Oxford Road, Greenville, NC 27858For SaleMLS ID #100594225, Sandy Deans, The Rich Company. Hive MLS
- $355,0003 bd2 ba1.9k sqft2821 Ange Street, Winterville, NC 28590For SaleMLS ID #100598641, Tarrah Joyner, Keller Williams Realty Points East. Hive MLS
- $359,000-- bd3 ba2.7k sqft1902 Sherwood Drive, Greenville, NC 27858For SaleMLS ID #100569943, Michele Connors, The Overton Group. Hive MLS
- $304,0004 bd3 ba2.7k sqft4561 Sandstone Drive, Greenville, NC 27858For SaleMLS ID #100585348, Nadine Hydro, Choice Residential Real Estate, LLC. Hive MLS
- $319,0004 bd3 ba2.6k sqft515 Crestline Boulevard, Greenville, NC 27834For SaleMLS ID #100596014, Adam Corey, Keller Williams Realty Points East. Hive MLS
- $499,5004 bd3 ba3.2k sqft300 King George Road, Greenville, NC 27858For SaleMLS ID #100587822, Michele Connors, The Overton Group. Hive MLS
- $349,0003 bd3 ba2.1k sqft4001 Walkers Court, Winterville, NC 28590For SaleMLS ID #100579476, Anthony Gelardi, Century 21 The Realty Group. Hive MLS
- $450,0004 bd3 ba2.8k sqft208 Dupont Circle, Greenville, NC 27858For SaleMLS ID #100581735, Robertson - O'Sullivan Team, Aldridge & Southerland. Hive MLS
- $377,9005 bd3 ba2.5k sqft3605 E Baywood Lane E, Greenville, NC 27834For SaleMLS ID #100581099, Falene Little, Keller Williams Realty Points East. Hive MLS
- $299,5004 bd3 ba2.3k sqft213 Woodhaven Road, Greenville, NC 27834For SaleMLS ID #100595084, KHRISTI DIXON, Emerald City REALTORS. Hive MLS
