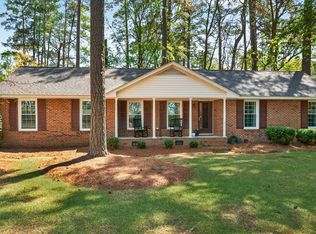
Beautifully Updated Brick Ranch in the heart of Greenville, NC, in the Established Club Pines Neighborhood! This 3BR/2BA one-story home is perfectly situated on a spacious corner lot with an expansive sunroom offering 2 separate flex spaces.
The updated kitchen is designed for both everyday living and entertaining with quartz countertops, lovely cabinetry, stainless steel appliances including a gas range and restaurant-grade flush-mount hood, walk-in pantry space ideal for dedicated coffee bar area, & custom-made pot & pans rack. The den features a masonry fireplace with gas logs and French doors entry to the sunroom, plus hardwood floors run throughout the bedrooms, kitchen, and hallways. The primary suite offers two closets, including a walk-in closet.
Recent 2025 updates include 16 new sunroom windows, new HVAC with ductwork, and a new insulated attic pull-down staircase door. Additional updates (in the last 5 years) include the overhead garage door, exterior soffit lighting on front of the home, dehumidifier with interior home monitor, and the storage building roof.
Other notable features include updated bathrooms by Brighton Bath, plantation blinds, gutters, some smart home switches, a large recently stained deck with built-in bench seating, fenced backyard, 2-car garage, extra parking pad, and an impressive 22' x 20' storage building/workshop/man cave.
The pool table conveys, making the bonus living space ready for entertaining from day one. If you're looking for character, space, and quality updates, this is not your typical cookie-cutter home!
Pending
$335,000
120 Greenwood Drive, Greenville, NC 27834
3beds
2,256sqft
Single Family Residence
Built in 1971
0.46 Acres Lot
$336,000 Zestimate®
$148/sqft
$-- HOA
What's special
Plantation blindsSome smart home switchesFenced backyardSpacious corner lotQuartz countertopsExtra parking padLovely cabinetry
- 13 days
- 50
- 0
Likely to sell faster than
Zillow last checked:
Listing updated:
Listed by:
Caroline Johnson 252-717-6253,
Caroline Johnson Real Estate Inc
Source: Hive MLS,MLS#: 100594521 Originating MLS: Coastal Plains Association of Realtors
Originating MLS: Coastal Plains Association of RealtorsFacts & features
Interior
Bedrooms & bathrooms
- Bedrooms: 3
- Bathrooms: 2
- Full bathrooms: 2
Rooms
- Room types: Master Bedroom, Bedroom 2, Bedroom 3, Dining Room, Living Room, Sunroom, Bonus Room
Primary bedroom
- Level: First
Bedroom 2
- Level: First
Bedroom 3
- Level: First
Bonus room
- Level: First
Dining room
- Level: First
Kitchen
- Level: First
Living room
- Level: First
Sunroom
- Level: First
Heating
- Electric, Heat Pump
Cooling
- Central Air
Appliances
- Included: Vented Exhaust Fan, Refrigerator, Dishwasher, Gas Range
- Laundry: Dryer Hookup, Washer Hookup
Features
- Master Downstairs, Walk-in Closet(s), Entrance Foyer, Solid Surface, Bookcases, Kitchen Island, Ceiling Fan(s), Pantry, Walk-in Shower, Blinds/Shades, Eat-in Kitchen, Gas Log, Walk-In Closet(s)
- Flooring: Carpet, Tile, Wood
- Doors: Thermal Doors
- Windows: Thermal Windows
- Basement: None
- Attic: Partially Floored,Pull Down Stairs
- Number of fireplaces: 1
- Fireplace features: Gas Log
Interior area
- Total structure area: 2,256
- Total interior livable area: 2,256 sqft
Property
Parking
- Total spaces: 2
- Parking features: Garage Faces Side, Gravel, Concrete, On Site, Paved, Garage, Parking Pad
- Attached garage spaces: 2
Features
- Levels: One
- Patio & porch: Deck
- Exterior features: Thermal Doors
- Fencing: Other,Wood,Fenced
- Has view: Yes
- View description: None
- Frontage type: See Remarks
Lot
- Size: 0.46 Acres
- Dimensions: .46
- Features: Corner Lot
Details
- Additional structures: Storage, Workshop
- Parcel number: 021762
- Zoning: Residential
- Special conditions: Standard
Construction
Type & style
- Home type: SingleFamily
- Property subtype: Single Family Residence
Materials
- Brick Veneer, Vinyl Siding, Wood Frame
- Foundation: Crawl Space
- Roof: Architectural Shingle
Condition
- New construction: No
- Year built: 1971
Utilities & green energy
- Sewer: Public Sewer
- Water: Public
- Utilities for property: Natural Gas Connected, Sewer Connected, Water Connected
Community & HOA
Community
- Subdivision: Club Pines
HOA
- Has HOA: No
- Amenities included: None
Location
- Region: Greenville
Financial & listing details
- Price per square foot: $148/sqft
- Tax assessed value: $288,233
- Annual tax amount: $2,916
- Date on market: 8/6/2026
- Cumulative days on market: 13 days
- Listing agreement: Exclusive Right To Sell
- Listing terms: Cash,Conventional,FHA,VA Loan
Estimated market value
$336,000
$319,000 - $353,000
$1,909/mo
Price history
| Date | Event | Price |
|---|---|---|
| 8/9/2026 | Pending sale | $335,000$148/sqft |
Source:  Hive MLS #100594521 Report a problem Hive MLS #100594521 Report a problem | ||
| 8/9/2026 | Contingent | $335,000$148/sqft |
Source: Hive MLS #100594521 Report a problem | ||
| 8/6/2026 | Listed for sale | $335,000+81.2%$148/sqft |
Source: Hive MLS #100594521 Report a problem | ||
| 6/25/2010 | Sold | $184,900$82/sqft |
Source: Hive MLS #50095052 Report a problem | ||
| 4/11/2010 | Listed for sale | $184,900-8.9%$82/sqft |
Source: Keller Williams - Greenville, NC #95052 Report a problem | ||
| 8/31/2007 | Sold | $203,000$90/sqft |
Source: Public Record Report a problem | ||
Public tax history
| Year | Property taxes | Tax assessment |
|---|---|---|
| 2025 | $2,916 +0.4% | $288,233 |
| 2024 | $2,904 +23.9% | $288,233 +52.9% |
| 2023 | $2,345 +0.5% | $188,531 |
| 2022 | $2,333 | $188,531 |
| 2021 | -- | $188,531 |
| 2020 | $2,351 +19.2% | $188,531 +17.8% |
| 2019 | $1,972 -13.2% | $159,995 +5.4% |
| 2018 | $2,272 | $151,735 |
| 2017 | $2,272 | $151,735 |
| 2016 | $2,272 | $151,735 -17.3% |
| 2015 | $2,272 | $183,397 |
| 2014 | $2,272 | $183,397 |
| 2013 | -- | $183,397 |
| 2012 | -- | $183,397 -1.1% |
| 2011 | -- | $185,417 |
| 2010 | -- | $185,417 |
| 2009 | -- | $185,417 |
| 2008 | -- | $185,417 +25.4% |
| 2007 | -- | $147,900 |
| 2006 | -- | $147,900 |
| 2005 | -- | $147,900 |
| 2004 | -- | $147,900 +28.1% |
| 2003 | -- | $115,430 |
| 2002 | -- | $115,430 |
| 2001 | -- | $115,430 |
Find assessor info on the county website
Monthly payment
Est. payment
Payment breakdown
Explore the cost of this home by adjusting the details. Changes won't be saved.Climate risks
Neighborhood: 27834
Nearby schools
Schools provided by the listing agent
- Elementary: Ridgewood Elementary School
- Middle: E.B. Aycock Middle School
- High: South Central High School
Source: Hive MLS. This data may not be complete. We recommend contacting the local school district to confirm school assignments for this home.

Similar homes
- $315,0004 bd3 ba2.6k sqft515 Crestline Boulevard, Greenville, NC 27834For Sale

 MLS ID #100596014, Adam Corey, Keller Williams Realty Points East. Hive MLS
 - $299,5004 bd3 ba2.3k sqft213 Woodhaven Road, Greenville, NC 27834For Sale
 MLS ID #100595084, KHRISTI DIXON, Emerald City REALTORS. Hive MLS
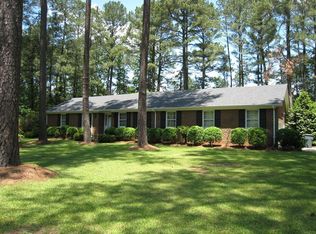
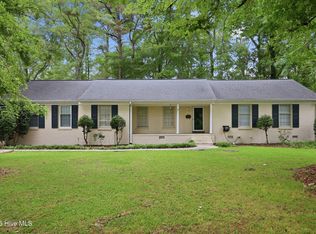
 - $280,0003 bd2 ba1.9k sqft103 Greenwood Drive, Greenville, NC 27834For Sale
 MLS ID #100583771, Jenny Bearden, Keller Williams Realty Points East. Hive MLS
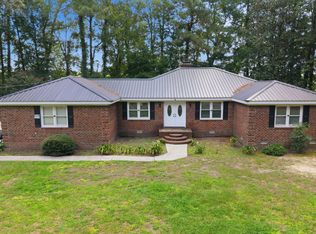
 - $310,0004 bd2 ba2.1k sqft2453 Pennant Drive, Greenville, NC 27834For Sale
 MLS ID #100594831, Dan Jenkins, United Real Estate East Carolina. Hive MLS
 - $350,0005 bd3 ba2.7k sqft705 Kempton Drive, Greenville, NC 27834For SaleMLS ID #100557812, KHRISTI DIXON, Emerald City REALTORS. Hive MLS
- $369,0005 bd3 ba2.5k sqft3605 E Baywood Lane E, Greenville, NC 27834For SaleMLS ID #100581099, Falene Little, Keller Williams Realty Points East. Hive MLS
- $330,0004 bd3 ba2.1k sqft409 Oxford Road, Greenville, NC 27858For SaleMLS ID #100594076, Kinsey June, Keller Williams Realty Points East. Hive MLS
- $339,9003 bd2 ba2.3k sqft3408 Honeysuckle Drive, Winterville, NC 28590For SaleMLS ID #100592037, Felecia Langley, Legacy Premier Real Estate, LLC. Hive MLS
- $325,0004 bd3 ba1.9k sqft2110 Sir Raleigh Court, Greenville, NC 27858For SaleMLS ID #100596585, Mamie White, United Real Estate East Carolina. Hive MLS
- $329,0003 bd2 ba1.6k sqft1724 Sassafras Court, Greenville, NC 27858For SaleMLS ID #100599513, Caroline Cooke, Lee & Harrell Real Estate Professionals. Hive MLS
- $330,0004 bd3 ba2k sqft1049 Jade Lane, Winterville, NC 28590For SaleMLS ID #100591105, Doris Ribera, Aldridge & Southerland. Hive MLS
- $325,0003 bd2 ba1.6k sqft395 Laurie Ellis Road, Winterville, NC 28590For SaleMLS ID #100592919, Caroline Cooke, Lee & Harrell Real Estate Professionals. Hive MLS
- $294,5003 bd3 ba1.9k sqft2120 Remington Court #B, Greenville, NC 27834For SaleMLS ID #100598291, Cristle M Bass, ENC Pirate Realty Greenville-Howard Hanna Allen Tate. Hive MLS
- $349,0003 bd2 ba1.5k sqft100 E Berkshire Road, Greenville, NC 27858For SaleMLS ID #100574380, Danyel Hartley, eXp Realty. Hive MLS
- $324,9003 bd2 ba2.1k sqft932 Dearborn Court, Winterville, NC 28590For SaleMLS ID #100585603, Katie Holloman, Haystack Realty Group. Hive MLS
- $419,9003 bd3 ba2.6k sqft111 Robin Road, Greenville, NC 27858For SaleMLS ID #100595872, Brandon Turner, Legacy Premier Real Estate, LLC. Hive MLS
- $315,0003 bd3 ba2.2k sqft1248 Riverstone Drive, Greenville, NC 27858For SaleMLS ID #100596254, Kinsey June, Keller Williams Realty Points East. Hive MLS
- $419,5004 bd3 ba2.6k sqft732 Megan Drive, Greenville, NC 27834For SaleMLS ID #100583380, Sharon Alexander, Home At Last Realty Solutions, LLC. Hive MLS
- $389,0003 bd2 ba2.3k sqft1705 Englewood Drive, Greenville, NC 27858For SaleMLS ID #100577641, Rob Hall, Rob Hall Realty. Hive MLS
