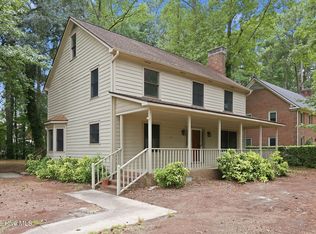
+ SELLER CONCESSIONS OF $7,000 + $965 Old Republic Home Warranty. This is the perfect opportunity to get a space home in one of Greenville's most desirable neighborhoods. Charmingly detailed 5 bed, 2.5 bath home on a spacious corner lot in Westhaven. Neighborhood features it's own park, mature trees and wide streets. Centrally located on the edge of Greenville & Winterville, it's convenient to shopping and dining.
Beautiful hardwood floors on first level and incredible crown moulding throughout. Large great room with lots of lovely light. Updated kitchen countertops and stainless steel appliances. This home has dual staircases, a formal dining room, pantry, new marble tile in the downstairs half bath, a new roof in 2024, fresh paint throughout including cabinetry, walk-in closets and permanent stairs to the floored attic, deck, fenced in yard and a 2-car garage. The 5th bedroom is large enough to be a bonus. This home offers many options for a family needing more than average space! ''Vintage'' A/C units from the 1990's but still beating & working, this was taken into consideration for allowances.
For sale
$350,000
705 Kempton Drive, Greenville, NC 27834
5beds
2,700sqft
:
Get pre-qualified$2,091/mo
Single Family Residence
Built in 1987
0.36 Acres Lot
$-- Zestimate®
$130/sqft
$-- HOA
What's special
Fenced in yardIncredible crown moulding throughoutMature treesSpacious corner lotWide streetsWalk-in closetsDual staircases
- 116 days |
- 803 |
- 84 |
Zillow last checked:
Listing updated:
Listed by:
KHRISTI DIXON 252-702-9540,
Emerald City REALTORS
Source: Hive MLS,MLS#: 100557812 Originating MLS: Coastal Plains Association of Realtors
Originating MLS: Coastal Plains Association of RealtorsFacts & features
Interior
Bedrooms & bathrooms
- Bedrooms: 5
- Bathrooms: 3
- Full bathrooms: 2
- 1/2 bathrooms: 1
Rooms
- Room types: Bedroom 1, Bedroom 2, Bedroom 3, Bedroom 4, Bedroom 5, Dining Room, Family Room, Bathroom 1, Bathroom 2, Bathroom 3
Heating
- Forced Air, Natural Gas
Cooling
- Zoned
Appliances
- Included: Vented Exhaust Fan, Gas Oven, Gas Cooktop, Built-In Microwave, Washer, Refrigerator, Dryer, Dishwasher
Features
- Walk-in Closet(s), Pantry, Blinds/Shades, Gas Log, Walk-In Closet(s)
- Flooring: Carpet, Tile, Wood
- Doors: Storm Door(s)
- Basement: None
- Attic: Partially Floored,Permanent Stairs,Walk-In
- Has fireplace: Yes
- Fireplace features: Gas Log
Interior area
- Total structure area: 2,700
- Total interior livable area: 2,700 sqft
Video & virtual tour
Property
Parking
- Total spaces: 2
- Parking features: Garage
- Attached garage spaces: 2
Features
- Levels: Two
- Patio & porch: Deck
- Exterior features: Gas Log, Storm Doors
- Fencing: Full,Wood
- Has view: Yes
- View description: None
- Frontage type: See Remarks
Lot
- Size: 0.36 Acres
- Features: Corner Lot, Wooded
Details
- Additional structures: Workshop
- Parcel number: 043983
- Zoning: R9S
- Special conditions: Standard
Construction
Type & style
- Home type: SingleFamily
- Property subtype: Single Family Residence
Materials
- Brick, Wood Frame
- Foundation: Crawl Space
- Roof: Architectural Shingle
Condition
- New construction: No
- Year built: 1987
Utilities & green energy
- Sewer: Public Sewer
- Water: Public
- Utilities for property: Sewer Available, Water Available
Community & HOA
Community
- Security: Smoke Detector(s)
- Subdivision: Westhaven
HOA
- Has HOA: No
- Amenities included: Playground
Location
- Region: Greenville
Financial & listing details
- Price per square foot: $130/sqft
- Tax assessed value: $348,650
- Annual tax amount: $3,496
- Date on market: 7/31/2026
- Cumulative days on market: 117 days
- Listing agreement: Exclusive Right To Sell
- Listing terms: Cash,Conventional,FHA,VA Loan
- Road surface type: Paved
Estimated market value
Not available
Estimated sales range
Not available
$2,462/mo
Price history
| Date | Event | Price |
|---|---|---|
| 7/31/2026 | Listed for sale | $350,000$130/sqft |
Source:  Hive MLS #100557812 Report a problem Hive MLS #100557812 Report a problem | ||
| 7/13/2026 | Contingent | $350,000$130/sqft |
Source: Hive MLS #100557812 Report a problem | ||
| 6/19/2026 | Listed for sale | $350,000$130/sqft |
Source: Hive MLS #100557812 Report a problem | ||
| 5/29/2026 | Contingent | $350,000$130/sqft |
Source: Hive MLS #100557812 Report a problem | ||
| 5/22/2026 | Listed for sale | $350,000$130/sqft |
Source: Hive MLS #100557812 Report a problem | ||
| 5/11/2026 | Listing removed | $350,000$130/sqft |
Source: Hive MLS #100557812 Report a problem | ||
| 4/24/2026 | Price change | $350,000-2.8%$130/sqft |
Source: Hive MLS #100557812 Report a problem | ||
| 3/26/2026 | Price change | $359,900-2.7%$133/sqft |
Source: Hive MLS #100557812 Report a problem | ||
| 3/6/2026 | Listed for sale | $369,900+23.3%$137/sqft |
Source: Hive MLS #100557812 Report a problem | ||
| 10/3/2023 | Sold | $300,000-11.8%$111/sqft |
Source: Hive MLS #100398321 Report a problem | ||
| 9/19/2023 | Pending sale | $340,000$126/sqft |
Source: Hive MLS #100398321 Report a problem | ||
| 8/23/2023 | Listed for sale | $340,000$126/sqft |
Source: Hive MLS #100398321 Report a problem | ||
| 8/14/2023 | Pending sale | $340,000$126/sqft |
Source: Hive MLS #100398321 Report a problem | ||
| 8/4/2023 | Listed for sale | $340,000$126/sqft |
Source: Hive MLS #100398321 Report a problem | ||
Public tax history
| Year | Property taxes | Tax assessment |
|---|---|---|
| 2025 | $3,497 +0.3% | $348,650 |
| 2024 | $3,485 +32.7% | $348,650 +64.1% |
| 2023 | $2,626 -3.6% | $212,467 |
| 2022 | $2,723 | $212,467 |
| 2021 | -- | $212,467 |
| 2020 | $2,793 +5.9% | $212,467 +5.4% |
| 2019 | $2,636 | $201,588 |
| 2018 | -- | $201,588 |
| 2017 | -- | $201,588 |
| 2016 | -- | $201,588 -9.4% |
| 2015 | -- | $222,569 |
| 2014 | -- | $222,569 |
| 2013 | -- | $222,569 |
| 2012 | -- | $222,569 -3.2% |
| 2011 | -- | $230,016 |
| 2010 | -- | $230,016 |
| 2009 | -- | $230,016 +0.3% |
| 2008 | -- | $229,286 +2% |
| 2007 | -- | $224,710 |
| 2006 | -- | $224,710 |
| 2005 | -- | $224,710 |
| 2004 | -- | $224,710 +26% |
| 2003 | -- | $178,400 |
| 2002 | -- | $178,400 |
| 2001 | -- | $178,400 |
Find assessor info on the county website
Monthly payment
Est. payment
Payment breakdown
Explore the cost of this home by adjusting the details. Changes won't be saved.Climate risks
Neighborhood: 27834
Nearby schools
GreatSchools rating
- 6/10Ridgewood Elementary SchoolGrades: PK-5Distance: 1.6 mi
- 6/10E B Aycock Middle SchoolGrades: 6-8Distance: 3.1 mi
- 6/10South Central High SchoolGrades: 9-12Distance: 2.1 mi
Schools provided by the listing agent
- Elementary: Ridgewood Elementary School
- Middle: E.B. Aycock Middle School
- High: South Central High School
Source: Hive MLS. This data may not be complete. We recommend contacting the local school district to confirm school assignments for this home.
- $313,7004 bd2 ba2.4k sqft703 Kempton Dr, Greenville, NC 27834Off Market
- $337,9004 bd3 ba2.2k sqft440 Cheltenham Dr, Greenville, NC 27834Off Market
- $295,4004 bd3 ba2.2k sqft440 Cheltenham Dr, Greenville, NC 27858Off Market

- $288,0003 bd2 ba1.6k sqft436 Cheltenham Dr, Greenville, NC 27834Off Market
- $315,2004 bd2 ba2.1k sqft702 Kempton Dr, Greenville, NC 27834Off Market
- $292,8004 bd2 ba1.9k sqft701 Kempton Dr, Greenville, NC 27834Off Market
- $311,0003 bd2 ba1.7k sqft432 Cheltenham Dr, Greenville, NC 27834Off Market
- $360,0004 bd3 ba2.3k sqft500 Cheltenham Dr, Greenville, NC 27834Sold
A local agent can set up tours, give advice and negotiate with sellers.
A local lender can help you make sure your offer is ready when you are.
Similar homes
- $319,0003 bd3 ba2.6k sqft515 Crestline Boulevard, Greenville, NC 27834For Sale
 MLS ID #100596014, Adam Corey, Keller Williams Realty Points East. Hive MLS
 - $--3 bd2 ba2.1k sqft215 Westhaven Rd, Greenville, NC 27834Auction
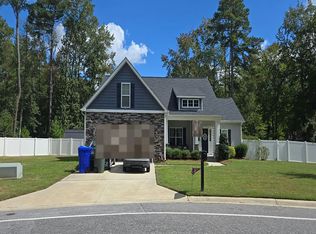 Auction.com 2
 - $315,0004 bd3 ba2.3k sqft213 Woodhaven Road, Greenville, NC 27834For Sale
 MLS ID #100595084, KHRISTI DIXON, Emerald City REALTORS. Hive MLS
 - $377,9005 bd3 ba2.5k sqft3605 E Baywood Lane E, Greenville, NC 27834For Sale
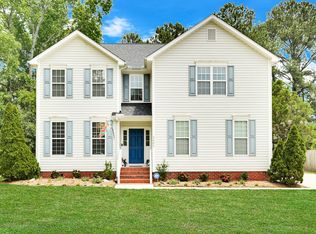 MLS ID #100581099, Falene Little, Keller Williams Realty Points East. Hive MLS
 - $--4 bd4 ba2.4k sqft613 Fox Chase Ln, Winterville, NC 28590AuctionXome
- $350,0003 bd2 ba1.9k sqft706 Shamrock Way, Greenville, NC 27834For SaleMLS ID #100592512, Carol Lee, ENC Pirate Realty Greenville-Howard Hanna Allen Tate. Hive MLS
- $330,0004 bd3 ba2.4k sqft3524 Lena Lane, Greenville, NC 27834For SaleMLS ID #100585718, Tahaia (Kunny) Brothers, Century 21 The Realty Group. Hive MLS
- $340,0003 bd3 ba1.9k sqft3505 Lena Lane, Greenville, NC 27834For SaleMLS ID #100589390, John J Jenkins, Keller Williams Realty Points East. Hive MLS
- $355,0003 bd3 ba2.1k sqft4001 Walkers Court, Winterville, NC 28590For SaleMLS ID #100579476, Anthony Gelardi, Century 21 The Realty Group. Hive MLS
- $339,9003 bd2 ba2.3k sqft3408 Honeysuckle Drive, Winterville, NC 28590For SaleMLS ID #100592037, Felecia Langley, Legacy Premier Real Estate, LLC. Hive MLS
- $280,0003 bd2 ba1.9k sqft103 Greenwood Drive, Greenville, NC 27834For SaleMLS ID #100583771, Jenny Bearden, Keller Williams Realty Points East. Hive MLS
- $325,0003 bd3 ba2.4k sqft4003 Treetops Circle, Winterville, NC 28590For SaleMLS ID #100588096, Amy Johnson, ENC Pirate Realty Belhaven-Howard Hanna Allen Tate. Hive MLS
- $374,9004 bd3 ba2.6k sqft3717 Ashcroft Drive, Winterville, NC 28590For SaleMLS ID #100582459, Cindy Kuhn, Berkshire Hathaway HomeServices Prime Properties. Hive MLS
- from $350,9905 bd3 ba2.5k sqftHAYDEN Plan, Ridgewood Farms, Winterville, NC 28590New ConstructionDR Horton
- $424,0004 bd3 ba2.5k sqft2112 Dahlonega Drive, Winterville, NC 28590For SaleMLS ID #100594443, Tracy P Dowling, Homecoin.com. Hive MLS
- $419,0004 bd3 ba2.6k sqft3700 South Bend Road, Winterville, NC 28590For SaleMLS ID #100587362, Andrea Ochoa, Collective Realty LLC. Hive MLS
- $375,0005 bd4 ba3.1k sqft4208 Dublin Road, Winterville, NC 28590For SaleMLS ID #100583177, Ann Eatmon, Ann Eatmon Realty. Hive MLS
- $359,9905 bd3 ba2.5k sqft3101 Sedge Drive, Winterville, NC 28590New ConstructionHive MLS
- $317,4283 bd3 ba1.8k sqft547 Tabard Road, Winterville, NC 28590For SaleMLS ID #100584702, Carter Hall, Turner Realty Team. Hive MLS
- $385,0003 bd3 ba2.1k sqft308 Guiness Drive, Winterville, NC 28590For SaleMLS ID #100584521, Rob Hall, Rob Hall Realty. Hive MLS
