Welcome to your dream home in the heart of Greenville, nestled in the highly sought-after Tyson Farms neighborhood with exclusive access to a beautiful community pool. Situated at the back of the community on a quiet cul-de-sac, this stunning home offers unparalleled privacy with a serene wooded backdrop. Enjoy one of the largest lots in the neighborhood, featuring a spacious open deck and a fully fenced backyard--perfect for outdoor living, entertaining, and family fun.
This two-story residence is immaculate, boasting a brand new roof and offers three bedrooms, two bathrooms, and a versatile upstairs bonus room--perfect for a home office, playroom, or additional living space. The updated kitchen showcases stylish appliances and elegant quartz countertops, while the master suite features a luxurious spa-like bath with dual sinks, a spacious tile shower, and a relaxing garden tub. Enjoy the convenience of a prime location and outstanding neighborhood amenities, making this a perfect place to call home.
For sale
Price cut: $10K (8/3)
$340,000
3505 Lena Lane, Greenville, NC 27834
3beds
1,962sqft
Single Family Residence
Built in 2011
0.85 Acres Lot
$336,800 Zestimate®
$173/sqft
$37/mo HOA
What's special
Stylish appliancesElegant quartz countertopsVersatile upstairs bonus roomLuxurious spa-like bathSpacious tile showerMaster suiteFully fenced backyard
- 32 days |
- 1,538 |
- 141 |
Likely to sell faster than
Zillow last checked:
Listing updated:
Listed by:
John J Jenkins 252-717-5715,
Keller Williams Realty Points East
Source: Hive MLS,MLS#: 100589390 Originating MLS: Coastal Plains Association of Realtors
Originating MLS: Coastal Plains Association of RealtorsFacts & features
Interior
Bedrooms & bathrooms
- Bedrooms: 3
- Bathrooms: 3
- Full bathrooms: 2
- 1/2 bathrooms: 1
Rooms
- Room types: Master Bedroom, Bedroom 1, Bedroom 2, Dining Room, Great Room, Bonus Room
Primary bedroom
- Level: Second
Bedroom 1
- Level: Second
Bedroom 2
- Level: Second
Bonus room
- Description: Bonus
- Level: Second
Dining room
- Description: Formal
- Level: First
Great room
- Level: First
Kitchen
- Description: W/island
- Level: First
Heating
- Heat Pump, Electric
Cooling
- Central Air, Heat Pump
Appliances
- Included: Electric Oven, Built-In Microwave, Refrigerator, Dishwasher
Features
- Kitchen Island, Walk-in Shower
- Flooring: Carpet, Laminate
- Basement: None
- Attic: Access Only
Interior area
- Total structure area: 1,962
- Total interior livable area: 1,962 sqft
Video & virtual tour
Property
Parking
- Total spaces: 2
- Parking features: Concrete, Paved
- Attached garage spaces: 2
Accessibility
- Accessibility features: None
Features
- Levels: Two
- Patio & porch: Porch, Rear Porch
- Fencing: Back Yard,Wood
- Has view: Yes
- View description: None
- Frontage type: See Remarks
Lot
- Size: 0.85 Acres
- Dimensions: .85
- Features: Cul-De-Sac
Details
- Parcel number: 070394
- Zoning: R9S
- Special conditions: Standard
Construction
Type & style
- Home type: SingleFamily
- Property subtype: Single Family Residence
Materials
- Vinyl Siding, Wood Frame
- Foundation: Slab
- Roof: Architectural Shingle
Condition
- New construction: No
- Year built: 2011
Utilities & green energy
- Sewer: Public Sewer
- Water: Public
- Utilities for property: Sewer Connected
Green energy
- Green verification: None
Community & HOA
Community
- Security: Smoke Detector(s)
- Subdivision: Tyson Farms
HOA
- Has HOA: Yes
- Amenities included: Pool
- HOA fee: $444 annually
- HOA name: Tyson’s Farm Homeowners Association
Location
- Region: Greenville
Financial & listing details
- Price per square foot: $173/sqft
- Tax assessed value: $301,499
- Annual tax amount: $3,043
- Date on market: 7/16/2026
- Cumulative days on market: 32 days
- Listing agreement: Exclusive Right To Sell
- Listing terms: Cash,Conventional,FHA,VA Loan
Estimated market value
$336,800
$320,000 - $354,000
$2,043/mo
Price history
| Date | Event | Price |
|---|---|---|
| 8/3/2026 | Price change | $340,000-2.9%$173/sqft |
Source:  Hive MLS #100589390 Report a problem Hive MLS #100589390 Report a problem | ||
| 7/16/2026 | Listed for sale | $350,000+84.3%$178/sqft |
Source: Hive MLS #100589390 Report a problem | ||
| 9/2/2016 | Listing removed | $189,900+7%$97/sqft |
Source: BHHS PRIME PROPERTIES #50122725 Report a problem | ||
| 9/1/2016 | Sold | $177,500-6.5%$90/sqft |
Source: Hive MLS #50122725 Report a problem | ||
| 2/15/2016 | Price change | $189,900-1.1%$97/sqft |
Source: GREENVILLE-PITT ASSOC. OF REALTORS #50122725 Report a problem | ||
| 12/8/2015 | Listed for sale | $192,000+2.1%$98/sqft |
Source: BHHS PRIME PROPERTIES #122725 Report a problem | ||
| 8/28/2015 | Sold | $188,000-1%$96/sqft |
Source: Hive MLS #50118259 Report a problem | ||
| 3/21/2015 | Listed for sale | $189,900+2.4%$97/sqft |
Source: Listhub #118259 Report a problem | ||
| 6/24/2011 | Sold | $185,500$95/sqft |
Source: Public Record Report a problem | ||
Public tax history
| Year | Property taxes | Tax assessment |
|---|---|---|
| 2025 | $3,044 +0.4% | $301,499 |
| 2024 | $3,032 +17.7% | $301,499 +44.9% |
| 2023 | $2,575 +0.5% | $208,130 |
| 2022 | $2,563 | $208,130 |
| 2021 | -- | $208,130 |
| 2020 | $2,583 +5.9% | $208,130 +10.1% |
| 2019 | $2,439 +18.7% | $189,021 |
| 2018 | $2,054 | $189,021 |
| 2017 | $2,054 | $189,021 |
| 2016 | $2,054 | $189,021 +14.4% |
| 2015 | $2,054 | $165,282 |
| 2014 | $2,054 | $165,282 |
| 2013 | -- | $165,282 |
| 2012 | -- | $165,282 -3.5% |
| 2011 | -- | $171,310 +696.8% |
| 2010 | -- | $21,500 |
| 2009 | -- | $21,500 |
| 2008 | -- | $21,500 +19.4% |
| 2007 | -- | $18,000 |
| 2006 | -- | $18,000 |
Find assessor info on the county website
Monthly payment
Est. payment
Payment breakdown
Explore the cost of this home by adjusting the details. Changes won't be saved.Climate risks
Neighborhood: 27834
Nearby schools
GreatSchools rating
- 6/10Lakeforest Elementary SchoolGrades: PK-5Distance: 0.9 mi
- 6/10E B Aycock Middle SchoolGrades: 6-8Distance: 3.5 mi
- 6/10South Central High SchoolGrades: 9-12Distance: 2.7 mi
Schools provided by the listing agent
- Elementary: Lake Forest Elementary School
- Middle: E.B. Aycock Middle School
- High: South Central High School
Source: Hive MLS. This data may not be complete. We recommend contacting the local school district to confirm school assignments for this home.
- $305,1004 bd3 ba2k sqft3509 Lena Ln, Greenville, NC 27834Off Market
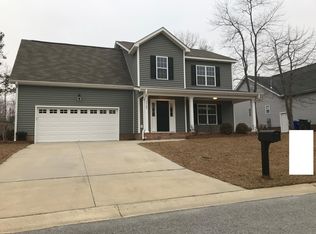
- $319,7003 bd2 ba1.9k sqft3501 Lena Ln, Greenville, NC 27834Off Market
- $383,9005 bd2 ba2.7k sqft3121 Noah Ct, Greenville, NC 27834Off Market
- $308,7003 bd2 ba2k sqft3513 Lena Ln, Greenville, NC 27834Off Market
- $335,700-- bd2 ba2.4k sqft3500 Lena Ln, Greenville, NC 27834Off Market
- $308,0003 bd2 ba1.9k sqft3116 Noah Ct, Greenville, NC 27834Off Market
- $325,2003 bd2 ba1.9k sqft3117 Noah Ct, Greenville, NC 27834Off Market
- $323,4004 bd2 ba2k sqft3517 Lena Ln, Greenville, NC 27834Off Market
A local agent can set up tours, give advice and negotiate with sellers.
A local lender can help you make sure your offer is ready when you are.
Similar homes
- $330,0004 bd3 ba2.4k sqft3524 Lena Lane, Greenville, NC 27834For Sale

 MLS ID #100585718, Tahaia (Kunny) Brothers, Century 21 The Realty Group. Hive MLS
 - $250,0003 bd2 ba1.6k sqft2917 Ellsworth Dr, Greenville, NC 27834For Sale
 MLS ID #767581, ONDRIA ORTIZ, THE BROWN KEYS REAL ESTATE. LPRMLS
 - $249,9003 bd2 ba1.5k sqft3172 Ruth Court, Greenville, NC 27834For Sale
 MLS ID #100583046, Demetria L Padgett, eXp Realty. Hive MLS
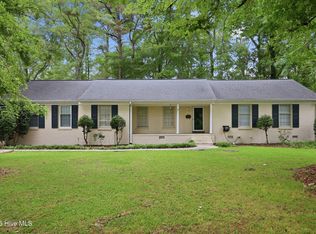
 - $280,0003 bd2 ba1.9k sqft103 Greenwood Drive, Greenville, NC 27834For Sale
 MLS ID #100583771, Jenny Bearden, Keller Williams Realty Points East. Hive MLS
 - $339,9003 bd2 ba2.3k sqft3408 Honeysuckle Drive, Winterville, NC 28590For SaleMLS ID #100592037, Felecia Langley, Legacy Premier Real Estate, LLC. Hive MLS
- $249,0003 bd4 ba1.9k sqft2036 Cambria Drive #B, Greenville, NC 27834For SaleMLS ID #100596362, Stephen Winston, Jr, Keller Williams Realty Points East. Hive MLS
- $274,9003 bd3 ba1.8k sqft1640 Cambria Drive #A, Greenville, NC 27834For SaleMLS ID #100595847, Karen Boston, Chesson Real Estate Group. Hive MLS
- $275,0003 bd2 ba1.5k sqft3203 Gordon Drive, Greenville, NC 27834For SaleMLS ID #100566607, Tahaia (Kunny) Brothers, Century 21 The Realty Group. Hive MLS
- $350,0006 bd2 ba1.1k sqft520 Lake Road #A&B, Greenville, NC 27834For SaleMLS ID #100555320, Scott Harris, HARRIS REAL ESTATE GROUP, INC. Hive MLS
- $284,0003 bd3 ba1.8k sqft2032 Cambria Drive #A, Greenville, NC 27834For SaleMLS ID #100580256, Gerri McKinley, Coldwell Banker Sea Coast Advantage - Washington. Hive MLS
- $285,0003 bd3 ba1.9k sqft1676 Cambria Drive #B, Greenville, NC 27834For SaleMLS ID #100590443, Katherine Deal, Berkshire Hathaway HomeServices Prime Properties. Hive MLS
- from $332,9903 bd3 ba2.1k sqftPENWELL Plan, Ridgewood Farms, Winterville, NC 28590New ConstructionDR Horton
- $289,9003 bd3 ba1.9k sqft2019 Leighton Drive #A, Greenville, NC 27834For SaleMLS ID #100561856, Amy Klingensmith, Lee & Harrell Real Estate Professionals. Hive MLS
- $223,0003 bd3 ba1.3k sqft112 Chandler Drive #E, Greenville, NC 27834For SaleMLS ID #100595993, Angela Becker, WPI Realty LLC. Hive MLS
- $304,9003 bd3 ba1.8k sqft2008 Dartford Drive #B, Greenville, NC 27834New ConstructionMLS ID #100568883, Homer Tyre, Tyre Realty Group Inc.. Hive MLS
- $337,9903 bd3 ba2.1k sqft1404 Green Ridge Drive, Winterville, NC 28590New ConstructionHive MLS
- $254,9003 bd3 ba1.7k sqft2309 Berwick Court #B, Greenville, NC 27834For SaleMLS ID #100586349, CATHI CARMAN, Grimes Real Estate Group. Hive MLS
- $292,5003 bd3 ba1.8k sqft2124 Dartford Drive #B, Greenville, NC 27834For SaleMLS ID #100587641, The Tingen Team, Berkshire Hathaway HomeServices Prime Properties. Hive MLS
- $244,9003 bd3 ba1.8k sqft2055 Cambria Drive #B, Greenville, NC 27834For SaleMLS ID #100576172, CATHI CARMAN, Grimes Real Estate Group. Hive MLS
- $295,0003 bd3 ba1.8k sqft1417 Dorset Drive #B, Greenville, NC 27834For SaleMLS ID #100577917, Kathryn Glenn, Keller Williams Realty Points East. Hive MLS
