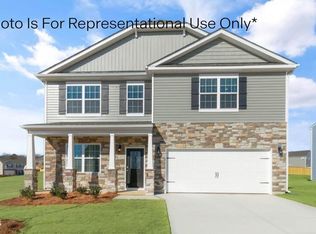
Come tour 1404 Green Ridge Drive! One of our new homes at Ridgewood Farms, located in Winterville, NC. The Penwell is one of our two-story plans featured at Ridgewood Farms in Winterville, North Carolina offering 3 modern elevations and boast an impressive level of comfort, luxury, and style. This Penwell Floor Plan offers 3 bedrooms, 2.5 bathrooms, and 2175 sq. ft. of impeccable living space. Upon entering the home, you'll be greeted by a foyer which invites that leads directly into the center of the home. At the heart of the home is a spacious great room that blends with the kitchen, creating an expansive and airy feel. The kitchen is well equipped with a walk-in pantry, stainless steel appliances, and breakfast bar, perfect for cooking and entertaining. There is also a flex room on the first floor that can be used as a home office, fitness room, or craft room. The primary bedroom features a walk-in closet and en-suite bathroom with dual vanities. The additional two bedrooms provide comfort and privacy and have access to a secondary bathroom. The loft offers a flexible space that can be used as a media room, playroom, or a fourth bedroom. The laundry room completes the second floor. With its thoughtful design, spacious layout, and modern conveniences, the Penwell is the perfect new home for you at Ridgewood Farms. Quality craftsmanship, a 1-year builder's warranty, and a central location make this an ideal choice. Schedule a tour today. Make the Penwell your new home at Ridgewood Farms today! *Photos are not of actual home or interior features and are representative of floor plan only. *
Pending
Price cut: $10K (9/15)
$327,990
1404 Green Ridge Drive, Winterville, NC 28590
3beds
2,175sqft
Single Family Residence
Built in 2026
4,792 Square Feet Lot
$328,900 Zestimate®
$151/sqft
$30/mo HOA
What's special
- 92 days
- 168
- 15
Zillow last checked:
Listing updated:
Listed by:
D.R. Horton New Bern 252-600-3656,
D.R. Horton, Inc.
Source: Hive MLS,MLS#: 100588750 Originating MLS: Neuse River Region Association of Realtors
Originating MLS: Neuse River Region Association of RealtorsFacts & features
Interior
Bedrooms & bathrooms
- Bedrooms: 3
- Bathrooms: 3
- Full bathrooms: 2
- 1/2 bathrooms: 1
Rooms
- Room types: Master Bedroom, Bedroom 2, Bedroom 3, Living Room, Dining Room
Heating
- Electric, Heat Pump
Cooling
- Central Air
Appliances
- Included: Electric Oven, Built-In Microwave, Range, Dishwasher, ENERGY STAR Qualified Appliances, Electric Range
- Laundry: Dryer Hookup, Washer Hookup, Laundry Room
Features
- Walk-in Closet(s), Vaulted Ceiling(s), Kitchen Island, Pantry, Walk-in Shower, Walk-In Closet(s)
- Flooring: Carpet, Laminate, Vinyl
- Windows: Thermal Windows
- Attic: Pull Down Stairs
- Has fireplace: No
Interior area
- Total structure area: 2,175
- Total interior livable area: 2,175 sqft
Property
Parking
- Total spaces: 2
- Parking features: Garage Faces Front, Attached, Concrete, Garage Door Opener, Garage
- Attached garage spaces: 2
Features
- Levels: Two
- Patio & porch: Patio
- Exterior features: Cluster Mailboxes
- Fencing: None
- View description: None
- Frontage type: See Remarks
Lot
- Size: 4,792 Square Feet
- Features: Landscaped
Details
- Parcel number: 90873
- Zoning: RES
- Special conditions: Standard
Construction
Type & style
- Home type: SingleFamily
- Property subtype: Single Family Residence
Materials
- Vinyl Siding, Wood Frame
- Foundation: Slab
- Roof: Architectural Shingle
Condition
- Under Construction
- New construction: Yes
- Year built: 2026
Utilities & green energy
- Sewer: Public Sewer
- Water: Public
- Utilities for property: Sewer Available, Water Available
Green energy
- Energy efficient items: Lighting, Thermostat
Community & HOA
Community
- Security: Smoke Detector(s)
- Subdivision: Ridgewood Farms
HOA
- Has HOA: Yes
- Amenities included: Maintenance Common Areas, Maintenance Grounds, Sidewalks, Street Lights
- HOA fee: $360 annually
- HOA name: Russell Property Management
- HOA phone: 252-329-7368
Location
- Region: Winterville
Financial & listing details
- Price per square foot: $151/sqft
- Date on market: 7/14/2026
- Cumulative days on market: 93 days
- Listing agreement: Exclusive Right To Sell
- Listing terms: Cash,Conventional,FHA,USDA Loan,VA Loan
Estimated market value
$328,900
$312,000 - $345,000
$2,041/mo
Price history
| Date | Event | Price |
|---|---|---|
| 9/28/2026 | Pending sale | $327,990$151/sqft |
Source:  Hive MLS #100588750 Report a problem Hive MLS #100588750 Report a problem | ||
| 9/15/2026 | Price change | $327,990-3%$151/sqft |
Source: Hive MLS #100588750 Report a problem | ||
| 7/14/2026 | Listed for sale | $337,990$155/sqft |
Source:  DR Horton Report a problem DR Horton Report a problem | ||
Public tax history
Tax history is unavailable.
Monthly payment
Est. payment
Payment breakdown
Explore the cost of this home by adjusting the details. Changes won't be saved.Climate risks
Neighborhood: 28590
Nearby schools
Schools provided by the listing agent
- Elementary: Ridgewood Elementary School
- Middle: A.G. Cox
- High: South Central (Winterville)
Source: Hive MLS. This data may not be complete. We recommend contacting the local school district to confirm school assignments for this home.
- $356,9905 bd3 ba2.5k sqft1405 Green Ridge Dr, Winterville, NC 28590New Construction

- $359,9904 bd3 ba2.8k sqft1409 Green Ridge Dr, Winterville, NC 28590New Construction
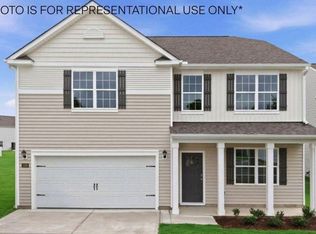
- $351,0005 bd3 ba2.5k sqft1413 Green Ridge Dr, Winterville, NC 28590Sold
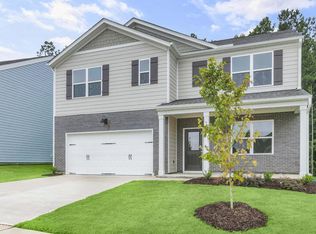
- $359,9905 bd3 ba2.5k sqft3101 Sedge Dr, Winterville, NC 28590Pending

Similar homes
- from $332,9903 bd3 ba2.1k sqftPENWELL Plan, Ridgewood Farms, Winterville, NC 28590New Construction
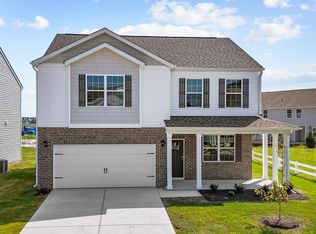 DR Horton
 - $359,9904 bd3 ba2.8k sqft1409 Green Ridge Drive, Winterville, NC 28590New Construction
 Hive MLS
 - $324,1003 bd2 ba1.8k sqft2309 Rhinestone Drive, Winterville, NC 28590New Construction
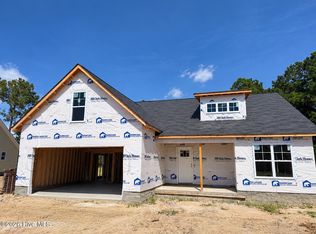 MLS ID #100590779, Carolyn McLawhorn, Carolyn McLawhorn Realty. Hive MLS
 - $361,9904 bd3 ba2.8k sqft3249 Ridgeland Drive, Winterville, NC 28590New Construction
 Hive MLS
 - $350,3003 bd2 ba1.9k sqft2317 Rhinestone Drive, Winterville, NC 28590New ConstructionMLS ID #100599085, Carolyn McLawhorn, Carolyn McLawhorn Realty. Hive MLS
- $336,0005 bd3 ba2.5k sqft2600 Delilah Drive, Winterville, NC 28590New ConstructionHive MLS
- $317,0003 bd3 ba2.3k sqft2606 Delilah Drive, Winterville, NC 28590New ConstructionHive MLS
- $315,8003 bd2 ba1.8k sqft2337 Rhinestone Drive, Winterville, NC 28590New ConstructionMLS ID #100590516, Carolyn McLawhorn, Carolyn McLawhorn Realty. Hive MLS
- $330,0005 bd3 ba2.5k sqft2706 Mindy Way, Winterville, NC 28590New ConstructionHive MLS
- $342,0003 bd3 ba2.3k sqft2669 Delilah Drive, Winterville, NC 28590New ConstructionHive MLS
- $347,1003 bd3 ba2.1k sqft2329 Rhinestone Drive, Winterville, NC 28590New ConstructionMLS ID #100556589, Carolyn McLawhorn, Carolyn McLawhorn Realty. Hive MLS
- $398,4003 bd2 ba2.1k sqft1709 Dew Meadow Drive, Winterville, NC 28590New ConstructionMLS ID #100570192, Carolyn McLawhorn, Carolyn McLawhorn Realty. Hive MLS
- $353,0005 bd3 ba2.5k sqft2709 Mindy Way, Winterville, NC 28590New ConstructionHive MLS
- $414,7003 bd2 ba2.2k sqft3209 Honeysuckle Drive, Winterville, NC 28590New ConstructionMLS ID #100540286, Carolyn McLawhorn, Carolyn McLawhorn Realty. Hive MLS
- $352,2004 bd2 ba2k sqft2325 Rhinestone Drive, Winterville, NC 28590New ConstructionMLS ID #100556595, Carolyn McLawhorn, Carolyn McLawhorn Realty. Hive MLS
- $339,9003 bd3 ba2.2k sqft1009 Josh Court, Greenville, NC 27834For SaleMLS ID #100565586, Terri Buck Uzzell, Better Homes and Gardens Real Estate Treasure 4. Hive MLS
- $239,0003 bd3 ba1.4k sqft3400 Sedge Drive #4, Winterville, NC 28590New ConstructionHive MLS
- $234,9903 bd3 ba1.4k sqft3304 Sunstone Way #4, Winterville, NC 28590New ConstructionHive MLS
- $234,9903 bd3 ba1.4k sqft3304 Sunstone Way #3, Winterville, NC 28590New ConstructionHive MLS
- $234,9903 bd3 ba1.4k sqft3304 Sunstone Way #2, Winterville, NC 28590New ConstructionHive MLS
