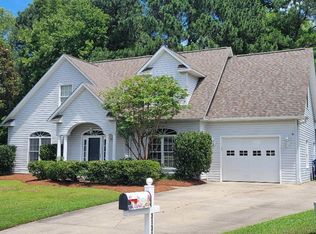
Welcome to this move-in ready 4-bedroom, 2.5-bath home featuring a spacious family room, formal dining room, and a 2-car garage. Conveniently located near the medical district, schools, shopping, and dining, this home offers both comfort and convenience.
Recent updates include fresh interior paint, refinished hardwood floors, and new carpet. Relax on the inviting front porch, perfect for rocking chairs, or enjoy the rear deck overlooking a spacious backyard--ideal for entertaining, gardening, or simply unwinding.
Residents of this desirable subdivision also enjoy access to a community pool, making it easy to enjoy the outdoors all season long.
Recent updates include Heat Pump (2023), Water Heater (Dec. 2024), Roof (July 2026)
For sale
$330,000
3524 Lena Lane, Greenville, NC 27834
4beds
2,400sqft
:
Get pre-qualified$2,008/mo
Single Family Residence
Built in 2006
0.37 Acres Lot
$-- Zestimate®
$138/sqft
$37/mo HOA
What's special
Spacious family roomFormal dining room
- 42 days |
- 596 |
- 38 |
Zillow last checked:
Listing updated:
Listed by:
Tahaia (Kunny) Brothers 252-531-1872,
Century 21 The Realty Group
Source: Hive MLS,MLS#: 100585718 Originating MLS: Coastal Plains Association of Realtors
Originating MLS: Coastal Plains Association of RealtorsFacts & features
Interior
Bedrooms & bathrooms
- Bedrooms: 4
- Bathrooms: 3
- Full bathrooms: 2
- 1/2 bathrooms: 1
Rooms
- Room types: Master Bedroom, Bedroom 1, Bedroom 2, Bedroom 3, Dining Room, Great Room, Living Room, Laundry
Primary bedroom
- Level: Second
Bedroom 1
- Level: Second
Bedroom 2
- Level: Second
Bedroom 3
- Level: Second
Dining room
- Level: First
Great room
- Level: First
Kitchen
- Level: First
Laundry
- Description: Utility Room
- Level: First
Living room
- Level: First
Heating
- Heat Pump, Electric
Cooling
- Central Air, Heat Pump
Appliances
- Included: Electric Oven, Built-In Microwave, Dishwasher
- Laundry: Laundry Room
Features
- Walk-in Closet(s), Whirlpool, Walk-In Closet(s)
- Flooring: Carpet, Tile, Vinyl, Wood
- Doors: Thermal Doors
- Windows: Thermal Windows
- Basement: None
- Attic: Pull Down Stairs
Interior area
- Total structure area: 2,400
- Total interior livable area: 2,400 sqft
Video & virtual tour
Property
Parking
- Total spaces: 2
- Parking features: Paved
- Attached garage spaces: 2
Features
- Levels: Two
- Patio & porch: Deck, Porch
- Exterior features: Thermal Doors
- Fencing: None
- Has view: Yes
- View description: None
- Frontage type: See Remarks
Lot
- Size: 0.37 Acres
- Dimensions: .37
Details
- Parcel number: 070386
- Zoning: R9S
- Special conditions: Standard
Construction
Type & style
- Home type: SingleFamily
- Property subtype: Single Family Residence
Materials
- Vinyl Siding, Wood Frame
- Foundation: Crawl Space
- Roof: Architectural Shingle
Condition
- New construction: No
- Year built: 2006
Utilities & green energy
- Sewer: Public Sewer
- Water: Public
- Utilities for property: Sewer Available, Water Available
Community & HOA
Community
- Security: Smoke Detector(s)
- Subdivision: Tyson Farms
HOA
- Has HOA: Yes
- Amenities included: Pool
- HOA fee: $444 annually
- HOA name: Russell Prop Mgmt
- HOA phone: 252-329-7368
Location
- Region: Greenville
Financial & listing details
- Price per square foot: $138/sqft
- Tax assessed value: $317,921
- Annual tax amount: $3,201
- Date on market: 7/30/2026
- Cumulative days on market: 42 days
- Listing agreement: Exclusive Right To Sell
- Listing terms: Cash,FHA,VA Loan
- Road surface type: Paved
Estimated market value
Not available
Estimated sales range
Not available
$2,263/mo
Price history
| Date | Event | Price |
|---|---|---|
| 7/30/2026 | Listed for sale | $330,000+78.5%$138/sqft |
Source:  Hive MLS #100585718 Report a problem Hive MLS #100585718 Report a problem | ||
| 3/1/2012 | Listing removed | $184,900$77/sqft |
Source: Prudential Prime Properties #99849 Report a problem | ||
| 12/22/2011 | Listed for sale | $184,900+7.5%$77/sqft |
Source: Prudential Prime Properties #99849 Report a problem | ||
| 6/27/2011 | Sold | $172,000-20.6%$72/sqft |
Source: Hive MLS #50099849 Report a problem | ||
| 2/25/2011 | Listed for sale | -- |
Source: foreclosure.com Report a problem | ||
| 2/21/2011 | Sold | $216,599-0.1%$90/sqft |
Source: Public Record Report a problem | ||
| 6/28/2007 | Sold | $216,900$90/sqft |
Source: Hive MLS #50071264 Report a problem | ||
Public tax history
| Year | Property taxes | Tax assessment |
|---|---|---|
| 2025 | $3,201 +0.4% | $317,921 |
| 2024 | $3,189 +25.7% | $317,921 +55.1% |
| 2023 | $2,537 +0.5% | $204,937 |
| 2022 | $2,525 | $204,937 |
| 2021 | -- | $204,937 |
| 2020 | $2,546 +4.6% | $204,937 +8.7% |
| 2019 | $2,434 +0.3% | $188,620 |
| 2018 | $2,427 | $188,620 |
| 2017 | $2,427 | $188,620 |
| 2016 | $2,427 | $188,620 -3.9% |
| 2015 | $2,427 | $196,356 |
| 2014 | $2,427 | $196,356 |
| 2013 | -- | $196,356 |
| 2012 | -- | $196,356 -2.8% |
| 2011 | -- | $202,078 |
| 2010 | -- | $202,078 |
| 2009 | -- | $202,078 |
| 2008 | -- | $202,078 +10.3% |
| 2007 | -- | $183,144 +917.5% |
| 2006 | -- | $18,000 |
Find assessor info on the county website
Monthly payment
Est. payment
Payment breakdown
Explore the cost of this home by adjusting the details. Changes won't be saved.Climate risks
Neighborhood: 27834
Nearby schools
GreatSchools rating
- 6/10Lakeforest Elementary SchoolGrades: PK-5Distance: 0.8 mi
- 6/10E B Aycock Middle SchoolGrades: 6-8Distance: 3.5 mi
- 6/10South Central High SchoolGrades: 9-12Distance: 2.8 mi
Schools provided by the listing agent
- Elementary: Lakeforest
- Middle: E.B. Aycock Middle School
- High: South Central High School
Source: Hive MLS. This data may not be complete. We recommend contacting the local school district to confirm school assignments for this home.
- $322,0003 bd2 ba2.2k sqft3528 Lena Ln, Greenville, NC 27834Off Market
- $338,9003 bd3 ba2.1k sqft3520 Lena Ln, Greenville, NC 27834Off Market
- $310,100-- bd2 ba1.9k sqft3509 Willette Dr, Greenville, NC 27834Off Market
- $304,2003 bd2 ba1.9k sqft3513 Willette Dr, Greenville, NC 27834Off Market

- $344,900-- bd3 ba2.2k sqft3505 Willette Dr, Greenville, NC 27834Off Market
- $318,3004 bd3 ba2.1k sqft3532 Lena Ln, Greenville, NC 27834Off Market
- $315,5003 bd2 ba2k sqft3517 Willette Dr, Greenville, NC 27834Off Market
- $335,959-- bd2 ba2.2k sqft3525 Lena Ln, Greenville, NC 27834Off Market
A local agent can set up tours, give advice and negotiate with sellers.
A local lender can help you make sure your offer is ready when you are.
Similar homes
- $350,0003 bd2 ba1.9k sqft706 Shamrock Way, Greenville, NC 27834For Sale

 MLS ID #100592512, Carol Lee, ENC Pirate Realty Greenville-Howard Hanna Allen Tate. Hive MLS
 - $285,0003 bd3 ba1.5k sqft949 Teakwood Drive, Greenville, NC 27834For Sale
 MLS ID #100585577, Kristie Harrison Homes Team, Epique Realty. Hive MLS
 - $349,9004 bd3 ba2.2k sqft3131 Cleere Court, Greenville, NC 27858For Sale
 MLS ID #100594266, Phillip Williams, All Weather Realty LLC. Hive MLS
 - $330,0003 bd3 ba2.8k sqft513 Greenfield Boulevard, Greenville, NC 27834For Sale
 MLS ID #100586838, Thomas Shoupe, Opendoor Brokerage LLC. Hive MLS
 - $378,0003 bd2 ba2.2k sqft2123 Peace Ridge Court, Greenville, NC 27834For SaleMLS ID #100594801, Randy Cox, RANDY COX PROPERTIES INC. Hive MLS
- $299,0003 bd3 ba1.8k sqft4061 Charles Boulevard, Greenville, NC 27858For SaleMLS ID #100593385, Daniel Heffner, Century 21 The Realty Group. Hive MLS
- $249,0003 bd2 ba1.5k sqft3128 Ruth Court, Greenville, NC 27834For SaleMLS ID #100566052, Glenn Taylor, Berkshire Hathaway HomeServices Prime Properties. Hive MLS
- $292,9003 bd3 ba1.9k sqft2012 Croyden Circle #B, Greenville, NC 27834For SaleMLS ID #100588226, Najiyyah Lewis, Keller Williams Realty Points East. Hive MLS
- $275,0003 bd2 ba1.5k sqft3203 Gordon Drive, Greenville, NC 27834For SaleMLS ID #100566607, Tahaia (Kunny) Brothers, Century 21 The Realty Group. Hive MLS
- $306,8004 bd3 ba2.3k sqft2106 Southview Drive, Greenville, NC 27858For SaleMLS ID #100571538, Patrick Reid, Lee & Harrell Real Estate Professionals. Hive MLS
- $300,0004 bd3 ba2.2k sqft202 Prince Road, Greenville, NC 27858For SaleMLS ID #100566593, Randy Cox, RANDY COX PROPERTIES INC. Hive MLS
- $--3 bd2 ba1.9k sqft2657 Rhinestone Dr, Greenville, NC 28590AuctionXome
- $214,9004 bd4 ba1.9k sqft112 Ridge Place, Greenville, NC 27834For SaleMLS ID #100570343, Robertson - O'Sullivan Team, Aldridge & Southerland. Hive MLS
- $379,9004 bd3 ba2.6k sqft3717 Ashcroft Drive, Winterville, NC 28590For SaleMLS ID #100582459, Cindy Kuhn, Berkshire Hathaway HomeServices Prime Properties. Hive MLS
- $389,9004 bd3 ba2.2k sqft3725 Ashcroft Drive, Winterville, NC 28590For SaleMLS ID #100585360, GENA BRALEY, B & B Realty. Hive MLS
- $275,0003 bd4 ba2k sqft2204 Dovedale Drive #B, Greenville, NC 27834For SaleMLS ID #100560168, Brad Smith, Berkshire Hathaway HomeServices Prime Properties. Hive MLS
- $319,9003 bd2 ba1.8k sqft600 Rockland Drive, Greenville, NC 27858For SaleMLS ID #100572957, Jason Ebeling, Tyre Realty Group Inc.. Hive MLS
- $345,5003 bd3 ba2.4k sqft4003 Treetops Circle, Winterville, NC 28590For SaleMLS ID #100588096, Amy Johnson, ENC Pirate Realty Belhaven-Howard Hanna Allen Tate. Hive MLS
- $356,3003 bd3 ba1.7k sqft2412 Great Laurel Court, Greenville, NC 27834New ConstructionMLS ID #100577563, Kinsey Russell, Kinsey Russell Real Estate, LLC. Hive MLS
- $254,9003 bd3 ba1.7k sqft2309 Berwick Court #B, Greenville, NC 27834For SaleMLS ID #100586349, CATHI CARMAN, Grimes Real Estate Group. Hive MLS
