Welcome to this beautifully designed 3-bedroom, 3-bath townhome in the desirable Brook Hollow community! Offering approximately 1,900 square feet, this versatile floor plan features two bedrooms and two full baths on the main level, including a spacious owner's suite with a walk-in closet, dual vanity, soaking tub, and separate shower.
The open-concept living area flows seamlessly into the kitchen, which offers abundant cabinet and countertop space, stainless steel appliances, and a functional layout ideal for everyday living or entertaining. Upstairs you'll find a private third bedroom with its own full bath, along with a spacious bonus room that is perfect for a home office, media room, fitness area, or guest retreat.
Additional features include a one-car attached garage, covered rear patio, exterior storage room, laundry room, and low-maintenance living. Conveniently located near ECU Health, East Carolina University, shopping, restaurants, and major commuter routes, this home offers the perfect combination of comfort, convenience, and flexibility.
Don't miss your opportunity to own one of Brook Hollow's most sought-after floor plans!
For sale
$292,900
2012 Croyden Circle #B, Greenville, NC 27834
3beds
1,914sqft
:
Get pre-qualified$1,796/mo
Townhouse
Built in 2010
6,098 Square Feet Lot
$289,600 Zestimate®
$153/sqft
$27/mo HOA
What's special
- 26 days |
- 236 |
- 11 |
Zillow last checked:
Listing updated:
Listed by:
Najiyyah Lewis 252-561-5590,
Keller Williams Realty Points East
Source: Hive MLS,MLS#: 100588226 Originating MLS: Coastal Plains Association of Realtors
Originating MLS: Coastal Plains Association of RealtorsFacts & features
Interior
Bedrooms & bathrooms
- Bedrooms: 3
- Bathrooms: 3
- Full bathrooms: 3
Rooms
- Room types: Master Bedroom, Bedroom 1, Bedroom 2, Bedroom 3, Living Room, Bathroom 1, Bathroom 2, Bathroom 3
Primary bedroom
- Level: First
Bedroom 1
- Level: First
Bedroom 2
- Level: Second
Bedroom 3
- Level: Second
Bathroom 1
- Level: First
Bathroom 2
- Level: Second
Bathroom 3
- Level: Second
Kitchen
- Level: First
Living room
- Level: First
Heating
- Heat Pump, Electric
Cooling
- Central Air, Ceiling Fan(s), Heat Pump
Appliances
- Included: Electric Oven, Built-In Microwave, Washer, Refrigerator, Ice Maker, Dryer, Disposal, Dishwasher, Cooktop, Electric Range
- Laundry: Dryer Hookup, Washer Hookup, In Hall
Features
- Master Downstairs, Walk-in Closet(s), Entrance Foyer, Ceiling Fan(s), Blinds/Shades, Walk-In Closet(s)
- Flooring: LVT/LVP, Carpet
- Windows: Skylight(s)
- Attic: Floored,Partially Floored,Storage,Walk-In
Interior area
- Total structure area: 1,914
- Total interior livable area: 1,914 sqft
Video & virtual tour
Property
Parking
- Total spaces: 1
- Parking features: Shared Driveway, Concrete, Garage
- Attached garage spaces: 1
- Has uncovered spaces: Yes
Features
- Levels: One and One Half
- Patio & porch: Covered, Rear Porch
- Fencing: Privacy,Back Yard,Wood
- Has view: Yes
- View description: See Remarks
- Frontage type: See Remarks
Lot
- Size: 6,098 Square Feet
- Dimensions: 70.24 x 103.96 x 57.75 x 87.60
- Features: Corner Lot
Details
- Additional structures: Shed(s), Storage
- Parcel number: 078800
- Zoning: R6A
- Special conditions: Standard
Construction
Type & style
- Home type: Townhouse
- Property subtype: Townhouse
Materials
- Brick, Vinyl Siding, Wood Frame
- Foundation: Slab
- Roof: Composition
Condition
- New construction: No
- Year built: 2010
Details
- Warranty included: Yes
Utilities & green energy
- Sewer: Public Sewer
- Water: Public
- Utilities for property: Natural Gas Available, Sewer Connected, Water Connected
Community & HOA
Community
- Security: Smoke Detector(s), Security System Owned
- Subdivision: Brook Hollow
HOA
- Has HOA: Yes
- Amenities included: Management
- HOA fee: $325 annually
- HOA name: KeyStone Property Management
- HOA phone: 252-355-8884
Location
- Region: Greenville
Financial & listing details
- Price per square foot: $153/sqft
- Tax assessed value: $286,350
- Date on market: 7/13/2026
- Cumulative days on market: 26 days
- Listing agreement: Exclusive Right To Sell
- Listing terms: Cash,Conventional,FHA
Estimated market value
$289,600
$275,000 - $304,000
$1,875/mo
Price history
| Date | Event | Price |
|---|---|---|
| 7/13/2026 | Listed for sale | $292,900+91.6%$153/sqft |
Source:  Hive MLS #100588226 Report a problem Hive MLS #100588226 Report a problem | ||
| 12/3/2010 | Sold | $152,900$80/sqft |
Source: Hive MLS #50097669 Report a problem | ||
Public tax history
Tax history is unavailable.
Monthly payment
Est. payment
Payment breakdown
Explore the cost of this home by adjusting the details. Changes won't be saved.Climate risks
Neighborhood: 27834
Nearby schools
GreatSchools rating
- 6/10Lakeforest Elementary SchoolGrades: PK-5Distance: 0.5 mi
- 6/10E B Aycock Middle SchoolGrades: 6-8Distance: 4 mi
- 6/10South Central High SchoolGrades: 9-12Distance: 3 mi
Schools provided by the listing agent
- Elementary: Lake Forest Elementary School
- Middle: E.B. Aycock Middle School
- High: South Central High School
Source: Hive MLS. This data may not be complete. We recommend contacting the local school district to confirm school assignments for this home.
- $270,6003 bd3 ba1.9k sqft2012 B Croyden Cir, Greenville, NC 27834Off Market
- $263,0003 bd3 ba1.9k sqft2012 A Croyden Cir, Greenville, NC 27834Off Market
- $249,200-- bd2 ba1.6k sqft1925 A Leighton Dr, Greenville, NC 27834Off Market
- $258,5003 bd3 ba1.6k sqft2001 A Leighton Dr, Greenville, NC 27834Off Market
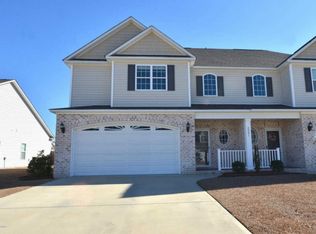
- $265,4003 bd3 ba1.8k sqft1904A Leighton Dr, Greenville, NC 27834Off Market
- $255,9003 bd2 ba1.3k sqft1929B Leighton Dr, Greenville, NC 27834Off Market
- $273,3003 bd3 ba1.9k sqft1916B Leighton Dr, Greenville, NC 27834Off Market
- $254,0003 bd4 ba1.9k sqft2116 A Dovedale Dr, Greenville, NC 27834Sold
A local agent can set up tours, give advice and negotiate with sellers.
A local lender can help you make sure your offer is ready when you are.
Similar homes
- $284,0003 bd3 ba1.8k sqft2032 Cambria Drive #A, Greenville, NC 27834For Sale

 MLS ID #100580256, Gerri McKinley, Coldwell Banker Sea Coast Advantage - Washington. Hive MLS
 - $254,9003 bd3 ba1.7k sqft2309 Berwick Court #B, Greenville, NC 27834For Sale
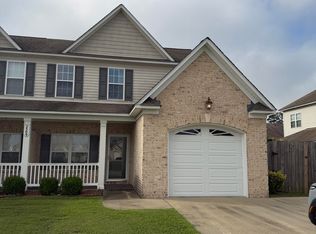 MLS ID #100586349, CATHI CARMAN, Grimes Real Estate Group. Hive MLS
 - $249,9003 bd3 ba1.8k sqft2055 Cambria Drive #B, Greenville, NC 27834For Sale
 MLS ID #100576172, CATHI CARMAN, Grimes Real Estate Group. Hive MLS
 - $272,0003 bd3 ba1.6k sqft3505 Richter Way #A, Greenville, NC 27834For Sale
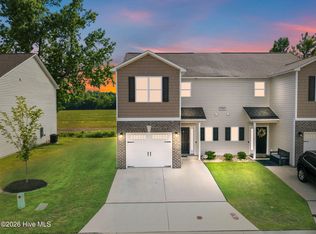 MLS ID #100578060, Prateek Taminani, United Real Estate East Carolina. Hive MLS
 - $230,0003 bd2 ba1.3k sqft2060 Cambria Drive #A, Greenville, NC 27834New ConstructionMLS ID #100571449, Brenda Williams, Anchorage Realty Group, LLC. Hive MLS
- $254,9003 bd2 ba1.5k sqft3172 Ruth Court, Greenville, NC 27834For SaleMLS ID #100583046, Demetria L Padgett, eXp Realty. Hive MLS
- $289,0003 bd2 ba1.7k sqft1708 Penncross Dr, Greenville, NC 27834For Sale
 MLS ID #10179571, Claudia Mariana Benavides Cavero. Doorify MLS
 - $275,0003 bd3 ba1.8k sqft2001 Newbury Way #B, Greenville, NC 27834New ConstructionMLS ID #100529046, Homer Tyre, Tyre Realty Group Inc.. Hive MLS
- $249,0003 bd2 ba1.5k sqft3128 Ruth Court, Greenville, NC 27834For SaleMLS ID #100566052, Glenn Taylor, Berkshire Hathaway HomeServices Prime Properties. Hive MLS
- $299,0003 bd3 ba1.8k sqft4061 Charles Boulevard, Greenville, NC 27858For SaleMLS ID #100593385, Daniel Heffner, Century 21 The Realty Group. Hive MLS
- $284,0003 bd2 ba1.9k sqft1586 Gum Swamp Church Road, Greenville, NC 27834For SaleMLS ID #100565066, Carolyn Joyner, Keller Williams Realty Points East. Hive MLS
- $297,9993 bd2 ba1.6k sqft1701 Penncross Drive, Greenville, NC 27834For SaleMLS ID #100584124, Ava LaJoie, Century 21 The Realty Group. Hive MLS
- $169,9003 bd3 ba1.4k sqft2502 Bluff View Court #B, Greenville, NC 27834For SaleMLS ID #100574971, Mary Alligood, Berkshire Hathaway HomeServices Prime Properties. Hive MLS
- $299,0005 bd3 ba2k sqft1504 Stephenson Drive, Greenville, NC 27834For SaleMLS ID #100579855, Lenette Chapman, Century 21 The Realty Group. Hive MLS
- $339,9003 bd2 ba2.3k sqft3408 Honeysuckle Drive, Winterville, NC 28590For SaleMLS ID #100592037, Felecia Langley, Legacy Premier Real Estate, LLC. Hive MLS
- $410,9004 bd3 ba2.3k sqft805 Megan Drive, Greenville, NC 27834For SaleMLS ID #100581164, Dede Carney, Keller Williams Realty Points East. Hive MLS
- $318,9003 bd3 ba2.1k sqft917 Riverstone Drive, Greenville, NC 27858For SaleMLS ID #100592847, Leigh Lawrence, Cardinal Real Estate. Hive MLS
- $274,9004 bd3 ba1.9k sqft2146 Vale Court, Winterville, NC 28590For SaleMLS ID #100574835, Melissa Nichols, eXp Realty. Hive MLS
- $249,9992 bd3 ba1.6k sqft2 Palmetto Place, Greenville, NC 27858For SaleMLS ID #100591308, Guad Elazibe, Elazibe 1 Realty. Hive MLS
- $255,0003 bd3 ba1.7k sqft2302 Stirrup Court, Greenville, NC 27858For SaleMLS ID #100571471, Deborah Jones, Aldridge & Southerland. Hive MLS
