PRICE REDUCTION due to job relocation! Let's Make This Your Home!
Beautiful 5-bedroom, 2.5-bath home built in 2024 featuring modern smart-home technology. The open-concept layout connects the kitchen, dining, and family room--perfect for entertaining. The kitchen offers granite countertops, a large island, stainless steel appliances (refrigerator, stove, and dishwasher convey), and a spacious pantry. Generous storage closets are found on both levels. Washer and dryer also convey. The 5th bedroom could also be used as an office/playroom or formal dining it has double french doors.
Enjoy the convenience of a smart alarm system, video doorbell, and programmable thermostat. The finished double-car garage and patio provide additional comfort and functionality. Ask the preferred lender about the NC $15,000 Down Payment Assistance Grant!
Conveniently located near medical park, shopping, restaurants and Interstate 587/Hwy 264.
For sale
Price cut: $5K (8/11)
$294,000
1504 Stephenson Drive, Greenville, NC 27834
5beds
2,091sqft
Single Family Residence
Built in 2024
4,356 Square Feet Lot
$293,300 Zestimate®
$141/sqft
$53/mo HOA
What's special
Modern smart-home technologySpacious pantryFinished double-car garage
- 73 days |
- 593 |
- 36 |
Zillow last checked:
Listing updated:
Listed by:
Lenette Chapman 252-375-6000,
Century 21 The Realty Group
Source: Hive MLS,MLS#: 100579855 Originating MLS: Coastal Plains Association of Realtors
Originating MLS: Coastal Plains Association of RealtorsFacts & features
Interior
Bedrooms & bathrooms
- Bedrooms: 5
- Bathrooms: 3
- Full bathrooms: 2
- 1/2 bathrooms: 1
Rooms
- Room types: Bedroom 5, Family Room, Master Bedroom, Bedroom 2, Bedroom 3, Bedroom 4, Laundry, Dining Room
Primary bedroom
- Description: Carpet
- Level: Second
Bedroom 2
- Description: Carpet
- Level: Second
Bedroom 3
- Description: Carpet
- Level: Second
Bedroom 4
- Description: Carpet
- Level: Second
Bedroom 5
- Description: LVP
- Level: First
Family room
- Description: LVP
- Level: First
Kitchen
- Description: LVP
- Level: First
Laundry
- Description: LVP
- Level: Second
- Dimensions: 6.5 x 5.3
Heating
- Electric, Heat Pump
Cooling
- Central Air, Zoned
Appliances
- Included: Built-In Microwave, Washer, Refrigerator, Ice Maker, Dryer, Dishwasher, ENERGY STAR Qualified Appliances
- Laundry: Laundry Room
Features
- Walk-in Closet(s), Entrance Foyer, Kitchen Island, Pantry, Walk-in Shower, Blinds/Shades, Eat-in Kitchen, Walk-In Closet(s)
- Flooring: LVT/LVP, Carpet
- Windows: Thermal Windows
- Basement: None
- Attic: Pull Down Stairs
Interior area
- Total structure area: 2,091
- Total interior livable area: 2,091 sqft
Video & virtual tour
Property
Parking
- Total spaces: 2
- Parking features: Attached, Concrete, Garage Door Opener, Paved, Garage
- Attached garage spaces: 2
Accessibility
- Accessibility features: None
Features
- Levels: Two
- Patio & porch: Patio
- Exterior features: None
- Fencing: None
- Has view: Yes
- View description: None
- Waterfront features: None
- Frontage type: See Remarks
Lot
- Size: 4,356 Square Feet
- Dimensions: 49 x 89 x 49 x 89
- Features: Level
Details
- Parcel number: 088653
- Zoning: R6
- Special conditions: Standard
Construction
Type & style
- Home type: SingleFamily
- Property subtype: Single Family Residence
Materials
- Vinyl Siding, Wood Frame
- Foundation: Slab
- Roof: Shingle
Condition
- New construction: No
- Year built: 2024
Utilities & green energy
- Sewer: Public Sewer
- Water: Public
- Utilities for property: Sewer Connected, Water Connected
Green energy
- Energy efficient items: Lighting
Community & HOA
Community
- Security: Security System, Smoke Detector(s)
- Subdivision: Carter Ridge
HOA
- Has HOA: Yes
- Amenities included: Maintenance Common Areas, Sidewalks
- HOA fee: $640 annually
- HOA name: Carter Ridge of Pitt County Homeowners Assoc
- HOA phone: 252-329-7368
Location
- Region: Greenville
Financial & listing details
- Price per square foot: $141/sqft
- Tax assessed value: $319,526
- Annual tax amount: $3,216
- Date on market: 6/8/2026
- Cumulative days on market: 73 days
- Listing agreement: Exclusive Right To Sell
- Listing terms: Cash,Conventional,FHA,VA Loan
Estimated market value
$293,300
$279,000 - $308,000
$2,315/mo
Price history
| Date | Event | Price |
|---|---|---|
| 8/11/2026 | Price change | $294,000-1.7%$141/sqft |
Source:  Hive MLS #100579855 Report a problem Hive MLS #100579855 Report a problem | ||
| 6/27/2026 | Price change | $299,000-6%$143/sqft |
Source: Hive MLS #100579855 Report a problem | ||
| 6/8/2026 | Listed for sale | $318,000+8.8%$152/sqft |
Source: Hive MLS #100579855 Report a problem | ||
| 5/30/2024 | Sold | $292,240$140/sqft |
Source: Hive MLS #100426546 Report a problem | ||
| 3/23/2024 | Pending sale | $292,240$140/sqft |
Source: Hive MLS #100426546 Report a problem | ||
| 3/12/2024 | Price change | $292,240+2.8%$140/sqft |
Source: Hive MLS #100426546 Report a problem | ||
| 2/8/2024 | Listed for sale | $284,240$136/sqft |
Source: Hive MLS #100426546 Report a problem | ||
Public tax history
| Year | Property taxes | Tax assessment |
|---|---|---|
| 2025 | $3,217 +736.3% | $319,526 +698.8% |
| 2024 | $385 +1791.2% | $40,000 -11.1% |
| 2023 | $20 | $45,000 |
Find assessor info on the county website
Monthly payment
Est. payment
Payment breakdown
Explore the cost of this home by adjusting the details. Changes won't be saved.Climate risks
Neighborhood: 27834
Nearby schools
GreatSchools rating
- 4/10Falkland Elementary SchoolGrades: PK-5Distance: 4.9 mi
- 6/10Farmville Middle SchoolGrades: 6-8Distance: 8.3 mi
- 5/10Farmville Central High SchoolGrades: 9-12Distance: 8 mi
Schools provided by the listing agent
- Elementary: Falkland Elementary School
- Middle: Farmville Middle School
- High: Farmville Central High School
Source: Hive MLS. This data may not be complete. We recommend contacting the local school district to confirm school assignments for this home.
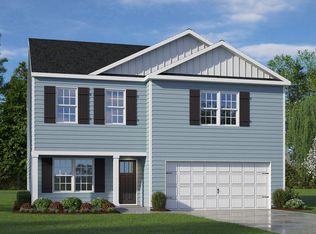
- $302,2403 bd3 ba2.1k sqft1508 Stephenson Dr, Greenville, NC 27834Sold
- $276,9903 bd3 ba1.6k sqft1500 Stephenson Dr, Greenville, NC 27834Sold

- $277,000-- bd-- ba1.5k sqft1500 Stephenson Dr, Greenville, NC 27834Sold
- $326,2403 bd3 ba2.1k sqft2217 Montalvan Dr, Greenville, NC 27834Sold

- $276,0003 bd3 ba1.6k sqft1512 Stephenson Dr, Greenville, NC 27834Sold
- $326,500-- bd-- ba2.2k sqft2217 Montalvan Dr, Greenville, NC 27834Sold
- $303,0005 bd3 ba2.3k sqft2221 Montalvan Dr, Greenville, NC 27834Sold
- $337,5905 bd3 ba2.5k sqft1416 Stephenson Dr, Greenville, NC 27834Sold
A local agent can set up tours, give advice and negotiate with sellers.
A local lender can help you make sure your offer is ready when you are.
Similar homes
- $275,0003 bd2 ba1.5k sqft3203 Gordon Drive, Greenville, NC 27834For Sale
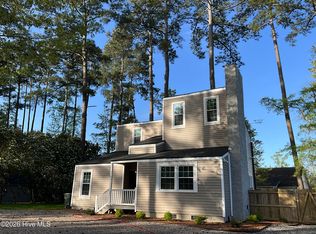
 MLS ID #100566607, Tahaia (Kunny) Brothers, Century 21 The Realty Group. Hive MLS
 - $330,0003 bd3 ba2.8k sqft513 Greenfield Boulevard, Greenville, NC 27834For Sale
 MLS ID #100586838, Thomas Shoupe, Opendoor Brokerage LLC. Hive MLS
 - $300,0004 bd3 ba2.2k sqft202 Prince Road, Greenville, NC 27858For Sale
 MLS ID #100566593, Randy Cox, RANDY COX PROPERTIES INC. Hive MLS
 - $284,0003 bd2 ba1.9k sqft1586 Gum Swamp Church Road, Greenville, NC 27834For Sale
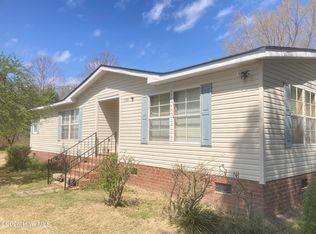 MLS ID #100565066, Carolyn Joyner, Keller Williams Realty Points East. Hive MLS
 - $299,0003 bd3 ba1.8k sqft4061 Charles Boulevard, Greenville, NC 27858For SaleMLS ID #100593385, Daniel Heffner, Century 21 The Realty Group. Hive MLS
- $299,0004 bd2 ba1.4k sqft277 Laurie Ellis Road, Winterville, NC 28590For SaleMLS ID #100594805, KEVIN CHESSON, Chesson Real Estate Group. Hive MLS
- $205,0003 bd2 ba1.4k sqft1011 Van Nortwick Street, Greenville, NC 27834For SaleMLS ID #100595936, Derrick Kinsey, Kinsey Properties. Hive MLS
- $378,0003 bd2 ba2.2k sqft2123 Peace Ridge Court, Greenville, NC 27834For SaleMLS ID #100594801, Randy Cox, RANDY COX PROPERTIES INC. Hive MLS
- $304,9003 bd3 ba1.8k sqft2008 Dartford Drive #B, Greenville, NC 27834New ConstructionMLS ID #100568883, Homer Tyre, Tyre Realty Group Inc.. Hive MLS
- $274,9004 bd3 ba1.9k sqft2146 Vale Court, Winterville, NC 28590For SaleMLS ID #100574835, Melissa Nichols, eXp Realty. Hive MLS
- $314,0003 bd3 ba2.1k sqft917 Riverstone Drive, Greenville, NC 27858For SaleMLS ID #100592847, Leigh Lawrence, Cardinal Real Estate. Hive MLS
- $254,9003 bd3 ba1.7k sqft2309 Berwick Court #B, Greenville, NC 27834For SaleMLS ID #100586349, CATHI CARMAN, Grimes Real Estate Group. Hive MLS
- $277,5003 bd3 ba1.8k sqft1904 Newbury Way #A, Greenville, NC 27834New ConstructionMLS ID #100582781, Homer Tyre, Tyre Realty Group Inc.. Hive MLS
- $272,0003 bd2 ba1.3k sqft1409 B Dorset Drive, Greenville, NC 27834For SaleMLS ID #100593597, DARCY BRADFORD, New Chapter Realty, LLC. Hive MLS
- $275,0003 bd3 ba1.7k sqft1909 Newbury Way #C, Greenville, NC 27834New ConstructionMLS ID #100571038, Homer Tyre, Tyre Realty Group Inc.. Hive MLS
- $244,9003 bd3 ba1.8k sqft2055 Cambria Drive #B, Greenville, NC 27834For SaleMLS ID #100576172, CATHI CARMAN, Grimes Real Estate Group. Hive MLS
- $258,9003 bd2 ba1.6k sqft2104 Charles Boulevard, Greenville, NC 27858For SaleMLS ID #100574048, Elizabeth McAlduff, HARRIS REAL ESTATE GROUP, INC. Hive MLS
- $255,0003 bd3 ba1.7k sqft2302 Stirrup Court, Greenville, NC 27858For SaleMLS ID #100571471, Deborah Jones, Aldridge & Southerland. Hive MLS
- $275,0003 bd3 ba1.8k sqft2001 Newbury Way #B, Greenville, NC 27834New ConstructionMLS ID #100529046, Homer Tyre, Tyre Realty Group Inc.. Hive MLS
- $264,9003 bd2 ba1.9k sqft109 Hardee Street, Greenville, NC 27858For SaleMLS ID #100574363, Randy Cox, RANDY COX PROPERTIES INC. Hive MLS
