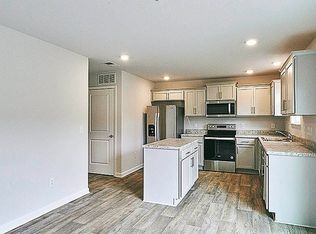
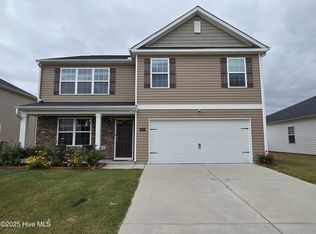
This is a Gem! These owners have added wonderful special touches to customize their home! When viewing this one be sure to notice the upgraded fixtures, the board and batten in the main floor half bath, the beadboard ceiling in the laundry room, the upgraded flooring on the main floor, and the paint colors! This is not your typical builders choice! Add the easy flow and open floor plan and this home is ready for its new family! Large rooms, walk-in closets, great storage, double car garage and an easy maintained outdoor space - This one has it all!
For sale
Price cut: $4.9K (8/15)
$314,000
917 Riverstone Drive, Greenville, NC 27858
3beds
2,163sqft
Single Family Residence
Built in 2022
6,098 Square Feet Lot
$312,400 Zestimate®
$145/sqft
$25/mo HOA
What's special
Great storageLarge roomsUpgraded fixturesPaint colorsDouble car garageWalk-in closetsEasy maintained outdoor space
- 31 days
- 234
- 11
Zillow last checked:
Listing updated:
Listed by:
Leigh Lawrence 252-347-8116,
Cardinal Real Estate
Source: Hive MLS,MLS#: 100592847 Originating MLS: Coastal Plains Association of Realtors
Originating MLS: Coastal Plains Association of RealtorsFacts & features
Interior
Bedrooms & bathrooms
- Bedrooms: 3
- Bathrooms: 3
- Full bathrooms: 2
- 1/2 bathrooms: 1
Rooms
- Room types: Dining Room, Den, Master Bedroom, Bedroom 2, Bedroom 3, Laundry, Bathroom 1, Other
Primary bedroom
- Level: Second
Bedroom 2
- Level: Second
Bedroom 2
- Level: Second
Bedroom 3
- Level: Second
Bathroom 1
- Level: Second
Den
- Level: First
Dining room
- Level: First
Kitchen
- Level: First
Laundry
- Level: Second
Other
- Description: half bath
- Level: First
Heating
- Heat Pump, Natural Gas
Cooling
- Central Air
Appliances
- Included: Electric Oven, Built-In Microwave, Disposal, Dishwasher
Features
- Walk-in Closet(s), Kitchen Island, Walk-in Shower, Walk-In Closet(s)
- Basement: None
- Attic: Partially Floored,Pull Down Stairs
- Has fireplace: No
Interior area
- Total structure area: 2,163
- Total interior livable area: 2,163 sqft
Video & virtual tour
Property
Parking
- Total spaces: 2
- Parking features: Paved
- Attached garage spaces: 2
Features
- Levels: Two
- Patio & porch: Patio
- Exterior features: None, Cluster Mailboxes
- Fencing: None
- Has view: Yes
- View description: None
- Frontage type: See Remarks
Lot
- Size: 6,098 Square Feet
- Dimensions: 60 x 100
Details
- Parcel number: 087807
- Zoning: R6S
- Special conditions: Standard
Construction
Type & style
- Home type: SingleFamily
- Property subtype: Single Family Residence
Materials
- Vinyl Siding, Wood Frame
- Foundation: Slab
- Roof: Shingle
Condition
- New construction: No
- Year built: 2022
Utilities & green energy
- Sewer: Public Sewer
- Water: Public
- Utilities for property: Sewer Available, Water Available
Community & HOA
Community
- Security: Smoke Detector(s)
- Subdivision: River Bend
HOA
- Has HOA: Yes
- Amenities included: Maintenance Common Areas
- HOA fee: $295 annually
- HOA name: River Bend - Keystone Management
- HOA phone: 252-355-8884
Location
- Region: Greenville
Financial & listing details
- Price per square foot: $145/sqft
- Tax assessed value: $293,256
- Annual tax amount: $2,964
- Date on market: 7/31/2026
- Cumulative days on market: 32 days
- Listing agreement: Exclusive Right To Sell
- Listing terms: Cash,Conventional,FHA,USDA Loan,VA Loan
Estimated market value
$312,400
$297,000 - $328,000
$2,191/mo
Price history
| Date | Event | Price |
|---|---|---|
| 8/15/2026 | Price change | $314,000-1.5%$145/sqft |
Source:  Hive MLS #100592847 Report a problem Hive MLS #100592847 Report a problem | ||
| 7/31/2026 | Listed for sale | $318,900+1%$147/sqft |
Source: Hive MLS #100592847 Report a problem | ||
| 9/26/2022 | Sold | $315,8900%$146/sqft |
Source: Hive MLS #100336963 Report a problem | ||
| 7/2/2022 | Pending sale | $315,990$146/sqft |
Source: Hive MLS #100336963 Report a problem | ||
Public tax history
| Year | Property taxes | Tax assessment |
|---|---|---|
| 2025 | $2,964 +0.4% | $293,256 |
| 2024 | $2,952 -12% | $293,256 +6.8% |
| 2023 | $3,354 +535.1% | $274,575 +510.2% |
| 2022 | $528 | $45,000 |
Find assessor info on the county website
Monthly payment
Est. payment
Payment breakdown
Explore the cost of this home by adjusting the details. Changes won't be saved.Climate risks
Neighborhood: 27858
Nearby schools
Schools provided by the listing agent
- Elementary: Eastern
- Middle: Hope Middle School
- High: D.H. Conley High School
Source: Hive MLS. This data may not be complete. We recommend contacting the local school district to confirm school assignments for this home.

Similar homes
- $299,0003 bd3 ba1.8k sqft4061 Charles Boulevard, Greenville, NC 27858For Sale

 MLS ID #100593385, Daniel Heffner, Century 21 The Realty Group. Hive MLS
 - $235,0003 bd3 ba1.7k sqft2256 Kathleen Drive, Greenville, NC 27858For Sale
 MLS ID #100582827, Angela Smith, ENC Pirate Realty Belhaven-Howard Hanna Allen Tate. Hive MLS
 - $349,9004 bd3 ba2.2k sqft3131 Cleere Court, Greenville, NC 27858For Sale
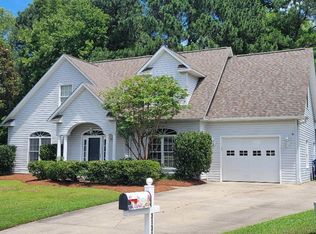 MLS ID #100594266, Phillip Williams, All Weather Realty LLC. Hive MLS
 - $340,0003 bd3 ba3k sqft604 Eleanor Street, Greenville, NC 27858For Sale
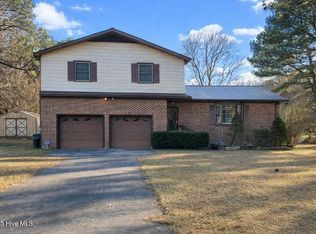 MLS ID #100546960, Lenette Chapman, Century 21 The Realty Group. Hive MLS
 - $255,0003 bd3 ba1.7k sqft2302 Stirrup Court, Greenville, NC 27858For SaleMLS ID #100571471, Deborah Jones, Aldridge & Southerland. Hive MLS
- $324,0003 bd3 ba2.8k sqft513 Greenfield Boulevard, Greenville, NC 27834For SaleMLS ID #100586838, Thomas Shoupe, Opendoor Brokerage LLC. Hive MLS
- $258,9003 bd2 ba1.6k sqft2104 Charles Boulevard, Greenville, NC 27858For SaleMLS ID #100574048, Elizabeth McAlduff, HARRIS REAL ESTATE GROUP, INC. Hive MLS
- $325,0004 bd3 ba1.8k sqft3302 Taylors Pointe Drive, Winterville, NC 28590For SaleMLS ID #100599228, MILTON FIELDS, M & C REALTY COMPANY INC.. Hive MLS
- $315,0003 bd2 ba1.5k sqft2116 Tulls Cove Road, Winterville, NC 28590For SaleMLS ID #100584298, CHRISTINE ZELAZO, FREEDOM REAL ESTATE GROUP LLC. Hive MLS
- $374,9004 bd3 ba2.6k sqft3717 Ashcroft Drive, Winterville, NC 28590For SaleMLS ID #100582459, Cindy Kuhn, Berkshire Hathaway HomeServices Prime Properties. Hive MLS
- $389,9004 bd3 ba2.2k sqft3725 Ashcroft Drive, Winterville, NC 28590For SaleMLS ID #100585360, GENA BRALEY, B & B Realty. Hive MLS
- $199,5003 bd1 ba1.2k sqft2603 Jefferson Drive, Greenville, NC 27858For SaleMLS ID #100595657, Melissa Nichols, eXp Realty. Hive MLS
- $229,0003 bd2 ba1.3k sqft111 Belmont Drive, Greenville, NC 27858For SaleMLS ID #100568900, Steve Evans, Evans Properties. Hive MLS
- $207,9903 bd3 ba1.4k sqft4160 Brook Creek Lane Unit A, Greenville, NC 27858For SaleMLS ID #100594506, Ha Doan Nguyen, eXp Realty LLC. Hive MLS
- $325,0003 bd3 ba2k sqft105 Demille Drive, Washington, NC 27889For SaleMLS ID #100565051, Georgia Atkins, Rich Company-Bath Branch. Hive MLS
- $282,0003 bd3 ba1.8k sqft2401 Dovedale Court #A, Greenville, NC 27834For SaleMLS ID #100596614, Melissa Nichols, eXp Realty. Hive MLS
- $300,0003 bd2 ba2.1k sqft103 Ellison Drive, Washington, NC 27889For SaleMLS ID #100594399, Martha Woolard, The Rich Company. Hive MLS
- $335,0003 bd3 ba1.9k sqft702 N Charlotte Street, Washington, NC 27889For SaleMLS ID #100584997, Milton Ross Gould, Keller Williams Crystal Coast. Hive MLS
- $250,0003 bd2 ba1.5k sqft3203 Gordon Drive, Greenville, NC 27834For SaleMLS ID #100566607, Tahaia (Kunny) Brothers, Century 21 The Realty Group. Hive MLS
- $361,8004 bd3 ba2.2k sqft120 Seashore Street, Grimesland, NC 27837New ConstructionMLS ID #100594547, Terry Banks, Adams Homes Realty NC. Hive MLS
