This nearly-new 4 bedroom/3bath home is situated in a quiet cul-de-sac in a small subdivision. On the first floor, you will find an a very spacious open concept living space with a large kitchen, dining, and living space, and a half bath. The kitchen features stainless steel appliances and a pantry. There is a flex room downstairs that can be used as a den, home office, or a formal dining room. The 4 bedrooms are upstairs, with 2 full baths and a separate laundry room. The en suite features a walk-in closet and bathroom with a double vanity with granite top. On the outside of this lovely home, there is space for entertaining on the spacious 3/4 acre lot. There is no HOA for this home, which also features a one-car garage.
For sale
$325,000
3302 Taylors Pointe Drive, Winterville, NC 28590
4beds
1,800sqft
Single Family Residence
Built in 2021
0.81 Acres Lot
$321,600 Zestimate®
$181/sqft
$-- HOA
What's special
Large kitchenOne-car garageQuiet cul-de-sacSeparate laundry roomStainless steel appliances
- 3 days |
- 2 |
- 0 |
Zillow last checked:
Listing updated:
Listed by:
MILTON FIELDS 252-526-4937,
M & C REALTY COMPANY INC.
Source: Hive MLS,MLS#: 100599228 Originating MLS: Coastal Plains Association of Realtors
Originating MLS: Coastal Plains Association of RealtorsFacts & features
Interior
Bedrooms & bathrooms
- Bedrooms: 4
- Bathrooms: 3
- Full bathrooms: 2
- 1/2 bathrooms: 1
Rooms
- Room types: Master Bedroom, Bedroom 2, Bedroom 3, Bedroom 4, Bathroom 1, Bathroom 2, Bonus Room, Living Room, Laundry
Heating
- Heat Pump, Electric, Forced Air
Cooling
- Central Air, Heat Pump
Features
- Walk-in Closet(s), Walk-In Closet(s)
- Flooring: LVT/LVP, Carpet
- Basement: None
- Attic: Scuttle
- Has fireplace: No
Interior area
- Total structure area: 1,800
- Total interior livable area: 1,800 sqft
Video & virtual tour
Property
Parking
- Total spaces: 1
- Parking features: Garage Faces Front
- Attached garage spaces: 1
Features
- Levels: Two
- Patio & porch: Covered, Porch
- Fencing: None
- Has view: Yes
- View description: See Remarks
- Frontage type: See Remarks
Lot
- Size: 0.81 Acres
- Dimensions: 34 x 45 x 144 x 207 x 127 x 199
Details
- Parcel number: 4683570200
- Zoning: RR
- Special conditions: Standard
Construction
Type & style
- Home type: SingleFamily
- Property subtype: Single Family Residence
Materials
- Vinyl Siding, Wood Frame
- Foundation: Slab
- Roof: Shingle
Condition
- New construction: No
- Year built: 2021
Utilities & green energy
- Utilities for property: Water Available
Community & HOA
Community
- Subdivision: Taylor's Pointe
HOA
- Has HOA: No
Location
- Region: Winterville
Financial & listing details
- Price per square foot: $181/sqft
- Tax assessed value: $264,577
- Annual tax amount: $2,060
- Date on market: 8/27/2026
- Cumulative days on market: 3 days
- Listing agreement: Exclusive Right To Sell
- Listing terms: Cash,Conventional,FHA,VA Loan
- Road surface type: Paved
Estimated market value
$321,600
$306,000 - $338,000
$2,171/mo
Price history
| Date | Event | Price |
|---|---|---|
| 8/27/2026 | Listed for sale | $325,000+18.2%$181/sqft |
Source:  Hive MLS #100599228 Report a problem Hive MLS #100599228 Report a problem | ||
| 1/30/2024 | Listing removed | $275,000$153/sqft |
Source: BHHS broker feed #100419139 Report a problem | ||
| 1/4/2024 | Price change | $275,000-8.3%$153/sqft |
Source: Hive MLS #100419139 Report a problem | ||
| 12/19/2023 | Listed for sale | $300,000+42.5%$167/sqft |
Source: Hive MLS #100419139 Report a problem | ||
| 10/14/2021 | Sold | $210,490-0.2%$117/sqft |
Source: Hive MLS #100271384 Report a problem | ||
| 5/14/2021 | Pending sale | $210,940$117/sqft |
Source: Hive MLS #100271384 Report a problem | ||
| 5/14/2021 | Listed for sale | $210,940$117/sqft |
Source: Hive MLS #100271384 Report a problem | ||
Public tax history
| Year | Property taxes | Tax assessment |
|---|---|---|
| 2025 | $2,060 +0.6% | $264,577 |
| 2024 | $2,048 +21.3% | $264,577 +44% |
| 2023 | $1,688 +0.7% | $183,741 +818.7% |
| 2022 | $1,676 | $20,000 |
| 2021 | -- | $20,000 |
| 2020 | $173 +1.6% | $20,000 +5.3% |
| 2019 | $170 +7.2% | $19,000 |
| 2018 | $159 | $19,000 |
| 2017 | $159 | $19,000 |
| 2016 | $159 | $19,000 -5% |
| 2015 | $159 | $20,000 |
| 2014 | $159 | $20,000 |
| 2013 | -- | $20,000 |
| 2012 | -- | $20,000 +11.1% |
| 2011 | -- | $18,000 |
| 2010 | -- | $18,000 |
| 2009 | -- | $18,000 |
| 2008 | -- | $18,000 |
Find assessor info on the county website
Monthly payment
Est. payment
Payment breakdown
Explore the cost of this home by adjusting the details. Changes won't be saved.Climate risks
Neighborhood: 28590
Nearby schools
GreatSchools rating
- 8/10Ayden Elementary SchoolGrades: PK-5Distance: 3.6 mi
- 4/10Ayden Middle SchoolGrades: 6-8Distance: 3.8 mi
- 3/10Ayden-Grifton High SchoolGrades: 9-12Distance: 5.4 mi
Schools provided by the listing agent
- Elementary: Ayden Elementary School
- Middle: Ayden Middle School
- High: Ayden-Grifton High School
Source: Hive MLS. This data may not be complete. We recommend contacting the local school district to confirm school assignments for this home.
- $256,700-- bd2 ba1.5k sqft3303 Taylors Pointe Dr, Winterville, NC 28590Off Market
- $226,800-- bd2 ba1.8k sqft3306 Taylors Pointe Dr, Winterville, NC 28590Off Market
- $254,4003 bd3 ba1.8k sqft3329 White Blossom Dr, Winterville, NC 28590Off Market
- $30,0000.57 acres3314 Taylors Pointe Dr, Winterville, NC 28590Off Market
- $284,2004 bd3 ba2.2k sqft3339 White Blossom Dr, Winterville, NC 28590Off Market
- $326,6004 bd3 ba2.1k sqft3339 White Blossom Dr SW, Winterville, NC 28590Off Market
- $297,6004 bd3 ba1.8k sqft3307 Taylors Pointe Dr, Winterville, NC 28590Off Market
- $283,8003 bd3 ba2.2k sqft3317 White Blossom Dr, Winterville, NC 28590Off Market
A local agent can set up tours, give advice and negotiate with sellers.
Similar homes
- $355,0003 bd2 ba1.9k sqft2821 Ange Street, Winterville, NC 28590For Sale
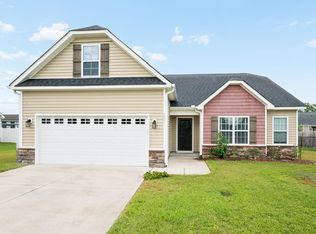
 MLS ID #100598641, Tarrah Joyner, Keller Williams Realty Points East. Hive MLS
 - $310,0003 bd2 ba1.7k sqft2839 Mockingbird Lane, Winterville, NC 28590For Sale
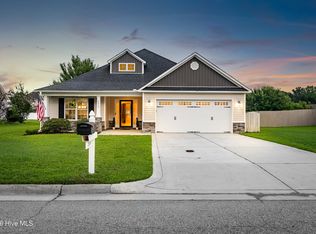 MLS ID #100597626, Amanda Whited, Keller Williams Realty Points East. Hive MLS
 - $355,0004 bd3 ba2.4k sqft1828 Dakota Creek Drive, Ayden, NC 28513For Sale
 MLS ID #100598532, Roberta Kott, Berkshire Hathaway HomeServices Prime Properties. Hive MLS
 - $325,0003 bd2 ba1.6k sqft395 Laurie Ellis Road, Winterville, NC 28590For Sale
 MLS ID #100592919, Caroline Cooke, Lee & Harrell Real Estate Professionals. Hive MLS
 - $299,0004 bd2 ba1.4k sqft277 Laurie Ellis Road, Winterville, NC 28590For SaleMLS ID #100594805, KEVIN CHESSON, Chesson Real Estate Group. Hive MLS
- $345,0003 bd3 ba2k sqft370 Holly Grove Drive, Winterville, NC 28590For SaleMLS ID #100574166, Emily Jackson, Tyre Realty Group Inc.. Hive MLS
- $317,4283 bd3 ba1.8k sqft547 Tabard Road, Winterville, NC 28590For SaleMLS ID #100584702, Carter Hall, Turner Realty Team. Hive MLS
- $390,0004 bd3 ba2.3k sqft440 Meadowlark Drive, Winterville, NC 28590For SaleMLS ID #100583325, Lori Stancill, Keller Williams Realty Points East. Hive MLS
- $398,0004 bd3 ba2.3k sqft489 Holly Grove Drive, Winterville, NC 28590For SaleMLS ID #100596535, Ceri Steele, The Slocum Group. Hive MLS
- $315,0003 bd2 ba1.5k sqft2116 Tulls Cove Road, Winterville, NC 28590For SaleMLS ID #100584298, CHRISTINE ZELAZO, FREEDOM REAL ESTATE GROUP LLC. Hive MLS
- $280,0003 bd3 ba1.5k sqft460 Primrose Lane, Winterville, NC 28590For SaleMLS ID #100593486, Lori Stancill, Keller Williams Realty Points East. Hive MLS
- $299,0003 bd2 ba1.6k sqft2752 Barefoot Lane, Winterville, NC 28590For SaleMLS ID #100572170, Misti Clark Hignite, Keller Williams Realty Points East. Hive MLS
- $379,9004 bd3 ba2.3k sqft279 Copper Creek Drive, Winterville, NC 28590For SaleMLS ID #100592447, Lisa Bagwell, Berkshire Hathaway HomeServices Prime Properties. Hive MLS
- from $330,9905 bd3 ba2.5k sqftHAYDEN Plan, East Ridge, Ayden, NC 28513New ConstructionDR Horton
- $299,9003 bd3 ba2.2k sqft4413 Marthas Village Ln, Ayden, NC 28513For Sale
 MLS ID #10185711, Yolanda Martin. Doorify MLS
 - $199,0003 bd2 ba1.3k sqft406 Drexel Lane, Winterville, NC 28590For SaleMLS ID #100588493, Kevin Lee, Lee & Harrell Real Estate Professionals. Hive MLS
- $--3 bd2 ba1.4k sqft206B Emily Dr, Winterville, NC 28590AuctionAuction.com 2
- $285,0003 bd2 ba1.4k sqft723 Carrington Ln, Winterville, NC 28590For Sale By Owner
- $259,5003 bd2 ba1.5k sqft2705 Tonya Court, Winterville, NC 28590For SaleMLS ID #100583061, Charles "Chuck" Hill, REAL Broker LLC. Hive MLS
- $449,9994 bd3 ba2.6k sqft308 Barrel Drive, Winterville, NC 28590For SaleMLS ID #100591319, Eddie Williams, Century 21 The Realty Group. Hive MLS
