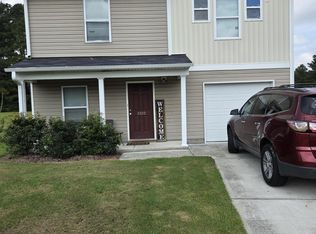
Beautiful 2022-built home on a spacious 0.77-acre corner lot in a quiet country setting between Ayden and Winterville! Offering 2,460 sq. ft., this well-designed 4-bedroom, 3-full-bath home feels even larger thanks to its thoughtful layout and efficient use of space. The main level features a spacious primary suite plus two additional bedrooms and a full bath, along with a large eat-in kitchen featuring granite countertops and a generous island that provides plenty of workspace and gathering space. Upstairs, you'll find a fourth bedroom, full bathroom, and spacious loft, creating a private retreat that's perfect for guests, a teenager, or anyone needing a little extra space. Enjoy the large fenced backyard, covered rear porch, and great curb appeal. With no city taxes and no Ayden city utilities, you can enjoy a peaceful country setting while still being conveniently close to town. Seller is offering a $1,000 seller concession for paint with an acceptable offer!
For sale
$355,000
1828 Dakota Creek Drive, Ayden, NC 28513
4beds
2,489sqft
Single Family Residence
Built in 2022
0.77 Acres Lot
$352,800 Zestimate®
$143/sqft
$37/mo HOA
What's special
Great curb appealLarge eat-in kitchenLarge fenced backyardGranite countertopsSpacious primary suiteCovered rear porch
- 4 days |
- 177 |
- 21 |
Likely to sell faster than
Zillow last checked:
Listing updated:
Listed by:
Roberta Kott 252-916-8243,
Berkshire Hathaway HomeServices Prime Properties
Source: Hive MLS,MLS#: 100598532 Originating MLS: Coastal Plains Association of Realtors
Originating MLS: Coastal Plains Association of RealtorsFacts & features
Interior
Bedrooms & bathrooms
- Bedrooms: 4
- Bathrooms: 3
- Full bathrooms: 3
Rooms
- Room types: Master Bedroom, Bedroom 2, Bedroom 3, Bedroom 4, Living Room, Dining Room, Loft, Laundry, Breakfast Nook
Primary bedroom
- Level: First
Bedroom 2
- Level: First
Bedroom 3
- Level: First
Bedroom 4
- Level: Second
Breakfast nook
- Level: First
Dining room
- Level: First
Kitchen
- Level: First
Laundry
- Level: First
Living room
- Level: First
Loft
- Level: Second
Heating
- Propane, Heat Pump, Fireplace(s), Electric
Cooling
- Central Air, Heat Pump
Appliances
- Included: Electric Oven, Built-In Microwave, Dishwasher, Electric Range
- Laundry: Dryer Hookup, Washer Hookup, Laundry Room
Features
- Master Downstairs, Walk-in Closet(s), Vaulted Ceiling(s), Solid Surface, Kitchen Island, Ceiling Fan(s), Walk-in Shower, Blinds/Shades, Eat-in Kitchen, Gas Log, Walk-In Closet(s)
- Flooring: LVT/LVP, Carpet, Tile
- Windows: Thermal Windows
- Attic: Partially Floored,Walk-In
- Has fireplace: Yes
- Fireplace features: Gas Log
Interior area
- Total structure area: 2,489
- Total interior livable area: 2,489 sqft
Video & virtual tour
Property
Parking
- Total spaces: 4
- Parking features: Garage Faces Front, Concrete, Garage
- Attached garage spaces: 2
Features
- Levels: One and One Half
- Patio & porch: Covered, Rear Porch
- Pool features: None
- Fencing: Back Yard,Wood
- Has view: Yes
- View description: See Remarks
- Frontage type: See Remarks
Lot
- Size: 0.77 Acres
- Dimensions: 175 x 250.22 x 72.38 x 39.30
- Features: Dead End, Level, Corner Lot
Details
- Parcel number: 088446
- Zoning: Residential
- Special conditions: Standard
Construction
Type & style
- Home type: SingleFamily
- Property subtype: Single Family Residence
Materials
- Vinyl Siding, Wood Frame, Stone Veneer
- Foundation: Raised, Slab
- Roof: Architectural Shingle
Condition
- New construction: No
- Year built: 2022
Utilities & green energy
- Sewer: Septic Tank
- Water: Public
- Utilities for property: Water Connected
Community & HOA
Community
- Subdivision: Dakota Creek
HOA
- Has HOA: Yes
- Amenities included: Management
- HOA fee: $440 annually
- HOA name: Dakota Creek HOA
- HOA phone: 252-355-8884
Location
- Region: Ayden
Financial & listing details
- Price per square foot: $143/sqft
- Tax assessed value: $315,619
- Annual tax amount: $2,371
- Date on market: 8/24/2026
- Cumulative days on market: 5 days
- Listing agreement: Exclusive Right To Sell
- Listing terms: Cash,Conventional,FHA,USDA Loan,VA Loan
- Road surface type: Paved
Estimated market value
$352,800
$335,000 - $370,000
$2,512/mo
Price history
| Date | Event | Price |
|---|---|---|
| 8/24/2026 | Listed for sale | $355,000+9.2%$143/sqft |
Source:  Hive MLS #100598532 Report a problem Hive MLS #100598532 Report a problem | ||
| 8/16/2023 | Sold | $325,000-1.8%$131/sqft |
Source: Hive MLS #100359234 Report a problem | ||
| 7/14/2023 | Pending sale | $330,990$133/sqft |
Source: Hive MLS #100359234 Report a problem | ||
| 5/13/2023 | Price change | $330,990-1.5%$133/sqft |
Source: Hive MLS #100359234 Report a problem | ||
| 11/22/2022 | Price change | $335,990-2.9%$135/sqft |
Source: Hive MLS #100359234 Report a problem | ||
| 11/20/2022 | Listed for sale | $345,990$139/sqft |
Source:  DR Horton Report a problem DR Horton Report a problem | ||
Public tax history
| Year | Property taxes | Tax assessment |
|---|---|---|
| 2025 | $2,371 +0.5% | $315,619 |
| 2024 | $2,359 +121.8% | $315,619 +164.2% |
| 2023 | $1,064 | $119,471 |
| 2022 | -- | -- |
Find assessor info on the county website
Monthly payment
Est. payment
Payment breakdown
Explore the cost of this home by adjusting the details. Changes won't be saved.Climate risks
Neighborhood: 28513
Nearby schools
GreatSchools rating
- 8/10Ayden Elementary SchoolGrades: PK-5Distance: 4.5 mi
- 4/10Ayden Middle SchoolGrades: 6-8Distance: 4.6 mi
- 3/10Ayden-Grifton High SchoolGrades: 9-12Distance: 5.2 mi
Schools provided by the listing agent
- Elementary: Ayden Elementary School
- Middle: Ayden Middle School
- High: Ayden-Grifton High School
Source: Hive MLS. This data may not be complete. We recommend contacting the local school district to confirm school assignments for this home.
- $297,100-- bd2 ba1.7k sqft1844 Dakota Creek Dr, Ayden, NC 28513Off Market
- $315,0003 bd3 ba2.1k sqft1806 Dakota Creek Dr, Ayden, NC 28513Sold
- $300,6004 bd2 ba1.7k sqft1829 Dakota Creek Dr, Ayden, NC 28513Off Market

- $347,400-- bd2 ba2.8k sqft1845 Dakota Creek Dr, Ayden, NC 28513Off Market
- $344,900-- bd2 ba2.8k sqft1860 Dakota Creek Dr, Ayden, NC 28513Off Market
- $318,5003 bd2 ba2.1k sqft1813 Dakota Creek Dr, Ayden, NC 28513Sold
- $303,1004 bd2 ba1.7k sqft1867 Dakota Creek Dr, Ayden, NC 28513Off Market
- $297,138-- bd1 ba1.1k sqft7022 State Highway 102 E, Ayden, NC 28513Off Market
A local agent can set up tours, give advice and negotiate with sellers.
Similar homes
- $409,9003 bd3 ba1.9k sqft7132 County Home Road, Ayden, NC 28513For Sale

 MLS ID #100587469, Chase Furlough, Mossy Oak Properties Land and Farms. Hive MLS
 - $345,4904 bd3 ba2.8k sqft1082 Aviator Lane, Ayden, NC 28513New Construction
 Hive MLS
 - $325,0004 bd3 ba1.8k sqft3302 Taylors Pointe Drive, Winterville, NC 28590For Sale
 MLS ID #100599228, MILTON FIELDS, M & C REALTY COMPANY INC.. Hive MLS
 - $369,9004 bd3 ba2k sqft4008 Swift Creek, Ayden, NC 28513For Sale
 MLS ID #100587929, Femi Kozlowski, Haystack Realty Group. Hive MLS
 - from $330,9905 bd3 ba2.5k sqftHAYDEN Plan, East Ridge, Ayden, NC 28513New ConstructionDR Horton
- $359,9003 bd3 ba2.1k sqft1056 Montevallo Lane, Ayden, NC 28513For SaleMLS ID #100580574, Deborah Randolph, Grimes Real Estate Group. Hive MLS
- $339,9904 bd3 ba2.5k sqft1087 Aviator Lane, Ayden, NC 28513New ConstructionHive MLS
- $340,4904 bd3 ba2.5k sqft1094 Aviator Lane, Ayden, NC 28513New ConstructionHive MLS
- $355,0003 bd2 ba1.9k sqft2821 Ange Street, Winterville, NC 28590For SaleMLS ID #100598641, Tarrah Joyner, Keller Williams Realty Points East. Hive MLS
- $305,0003 bd2 ba1.4k sqft2746 Madison Hardee Road, Ayden, NC 28513For SaleMLS ID #100594902, Misti Clark Hignite, Keller Williams Realty Points East. Hive MLS
- $341,9904 bd3 ba2.5k sqft1101 Aviator Lane, Ayden, NC 28513New ConstructionHive MLS
- $335,9905 bd3 ba2.5k sqft1104 Aviator Lane, Ayden, NC 28513New ConstructionHive MLS
- $299,9003 bd3 ba2.2k sqft4413 Marthas Village Ln, Ayden, NC 28513For Sale
 MLS ID #10185711, Yolanda Martin. Doorify MLS
 - $338,9005 bd3 ba2.5k sqft1187 Queensland Lane, Ayden, NC 28513For SaleMLS ID #100576394, Craig Tribus, Beycome Brokerage Realty LLC. Hive MLS
- $338,4904 bd3 ba2.8k sqft1091 Aviator Lane, Ayden, NC 28513New ConstructionHive MLS
- $359,9004 bd3 ba2.5k sqft1020 Seven Iron Drive, Ayden, NC 28513New ConstructionMLS ID #100516814, Cindy Kuhn, Berkshire Hathaway HomeServices Prime Properties. Hive MLS
- $359,9004 bd3 ba2.5k sqft1025 Seven Iron Drive, Ayden, NC 28513New ConstructionMLS ID #100516817, Cindy Kuhn, Berkshire Hathaway HomeServices Prime Properties. Hive MLS
- from $419,9004 bd2 ba2k sqftGarland Plan, Montevallo, Ayden, NC 28513New ConstructionCaviness & Cates
- $369,9004 bd3 ba2.2k sqft997 Montevallo Lane, Ayden, NC 28513New ConstructionMLS ID #100576928, Cindy Kuhn, Berkshire Hathaway HomeServices Prime Properties. Hive MLS
- $339,4905 bd3 ba2.5k sqft1097 Aviator Lane, Ayden, NC 28513New ConstructionHive MLS
