Welcome to this charming home located in Ayden, NC. This property boasts a spacious open layout with ample natural light throughout. The kitchen is equipped with modern appliances and plenty of counter space, appropriate for culinary enthusiasts. A cozy electric fireplace in the family room. A loft open area upstairs provides tons of options be it playroom, media room, or other. The spacious primary bedroom comes complete with walk in shower, dual sink vanity, and water closet in the bathroom. A big backyard provides a serene space for relaxation and outdoor activities. Conveniently located near local amenities, this home provides both comfort and convenience in a friendly neighborhood setting. Located in the beginning of the East Ridge Subdivision with mature trees in the backyard. Spacious lot.
For sale
$338,900
1187 Queensland Lane, Ayden, NC 28513
5beds
2,511sqft
Single Family Residence
Built in 2024
0.32 Acres Lot
$-- Zestimate®
$135/sqft
$25/mo HOA
What's special
Modern appliancesWalk in showerSpacious lotSpacious primary bedroomDual sink vanityLoft open area upstairs
- 147 days
- 87
- 9
Zillow last checked:
Listing updated:
Listed by:
Craig Tribus 804-656-5007,
Beycome Brokerage Realty LLC
Source: Hive MLS,MLS#: 100576394 Originating MLS: Cape Fear Realtors MLS, Inc.
Originating MLS: Cape Fear Realtors MLS, Inc.Facts & features
Interior
Bedrooms & bathrooms
- Bedrooms: 5
- Bathrooms: 3
- Full bathrooms: 3
Rooms
- Room types: Bedroom 1, Family Room, Bedroom 2, Bedroom 3, Bedroom 4, Bedroom 5, Office, Bathroom 1
Bedroom 1
- Level: Second
- Dimensions: 20 x 13.1
Bedroom 2
- Level: Main
- Dimensions: 11 x 10.5
Bedroom 3
- Level: Second
- Dimensions: 12.5 x 11.4
Bedroom 4
- Level: Second
- Dimensions: 11 x 11.9
Bedroom 5
- Level: Second
- Dimensions: 11 x 11.9
Bathroom 1
- Level: Main
- Dimensions: 10 x 7
Family room
- Level: Main
- Dimensions: 15.1 x 15.5
Office
- Level: Main
- Dimensions: 12.1 x 11.5
Heating
- Electric, Heat Pump
Cooling
- Central Air
Features
- Walk-in Closet(s), High Ceilings, Kitchen Island, Pantry, Walk-in Shower, Walk-In Closet(s)
- Number of fireplaces: 1
Interior area
- Total structure area: 2,511
- Total interior livable area: 2,511 sqft
Property
Parking
- Total spaces: 2
- Parking features: Attached, Paved
- Attached garage spaces: 2
Features
- Levels: Two
- Patio & porch: Covered, Patio, Porch
- Exterior features: None
- Pool features: None
- Fencing: None
- Has view: Yes
- View description: See Remarks
- Frontage type: See Remarks
Lot
- Size: 0.32 Acres
- Dimensions: 200 x 70
- Features: Level
Details
- Parcel number: 090352
- Zoning: RES
- Special conditions: Standard
Construction
Type & style
- Home type: SingleFamily
- Property subtype: Single Family Residence
Materials
- Brick, Vinyl Siding, Wood Frame
- Foundation: Slab
- Roof: Shingle
Condition
- New construction: No
- Year built: 2024
Utilities & green energy
- Sewer: Public Sewer
- Water: Public
- Utilities for property: Sewer Available, Water Available
Community & HOA
Community
- Subdivision: East Ridge
HOA
- Has HOA: Yes
- Amenities included: Maintenance Common Areas
- HOA fee: $300 annually
- HOA name: Ayden East Ridge Homeowners Association, Inc.
- HOA phone: 252-355-8884
Location
- Region: Ayden
Financial & listing details
- Price per square foot: $135/sqft
- Tax assessed value: $312,956
- Annual tax amount: $3,822
- Date on market: 5/23/2026
- Cumulative days on market: 147 days
- Listing agreement: Exclusive Right To Sell
- Listing terms: Cash,Conventional,FHA,VA Loan
- Road surface type: Paved
Estimated market value
Not available
Estimated sales range
Not available
Not available
Price history
| Date | Event | Price |
|---|---|---|
| 5/23/2026 | Listed for sale | $338,900+3.2%$135/sqft |
Source:  Hive MLS #100576394 Report a problem Hive MLS #100576394 Report a problem | ||
| 7/25/2024 | Sold | $328,500$131/sqft |
Source: Public Record Report a problem | ||
Public tax history
| Year | Property taxes | Tax assessment |
|---|---|---|
| 2026 | $3,822 | $312,956 |
| 2025 | $3,822 +772.6% | $312,956 +36.3% |
| 2024 | $438 | $229,569 |
Find assessor info on the county website
Monthly payment
Est. payment
Payment breakdown
Explore the cost of this home by adjusting the details. Changes won't be saved.Climate risks
Neighborhood: 28513
Nearby schools
Schools provided by the listing agent
- Elementary: Ayden Elementary School
- Middle: Ayden Middle School
- High: Ayden-Grifton High School
Source: Hive MLS. This data may not be complete. We recommend contacting the local school district to confirm school assignments for this home.
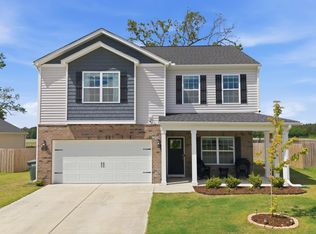
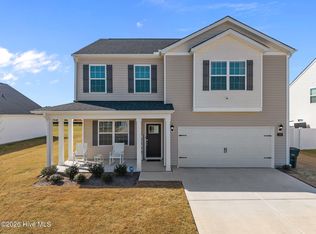

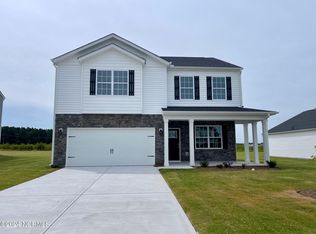
Similar homes
- $360,0005 bd3 ba2.5k sqft1214 Queensland Lane, Ayden, NC 28513For Sale
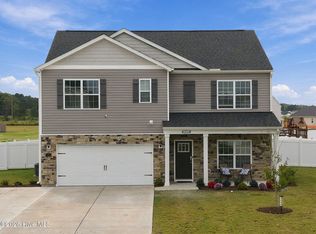
 MLS ID #100609869, Tami Brock, Tami Lynn Home Team. Hive MLS
 - $341,0004 bd3 ba2.8k sqft1100 Aviator Lane, Ayden, NC 28513New Construction
 Hive MLS
 - $332,0005 bd3 ba2.5k sqft1104 Aviator Lane, Ayden, NC 28513New Construction
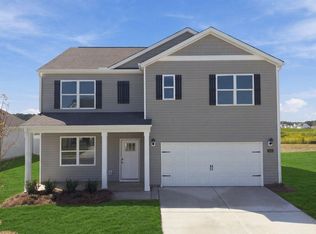 Hive MLS
 - $336,0004 bd3 ba2.5k sqft1087 Aviator Lane, Ayden, NC 28513New Construction
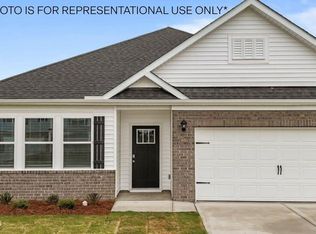 Hive MLS
 - $345,4904 bd3 ba2.8k sqft1082 Aviator Lane, Ayden, NC 28513New ConstructionHive MLS
- $337,0004 bd3 ba2.5k sqft1094 Aviator Lane, Ayden, NC 28513New ConstructionHive MLS
- $306,0003 bd3 ba2.3k sqft1138 Aviator Lane, Ayden, NC 28513New ConstructionHive MLS
- $349,9004 bd3 ba2.4k sqft1828 Dakota Creek Drive, Ayden, NC 28513For SaleMLS ID #100598532, Roberta Kott, Berkshire Hathaway HomeServices Prime Properties. Hive MLS
- $339,9004 bd3 ba2k sqft296 Fourth Street, Ayden, NC 28513For SaleMLS ID #100601045, Keith Abramo, Keller Williams Realty Points East. Hive MLS
- $304,9003 bd2 ba1.8k sqft310 Fourth Street, Ayden, NC 28513For SaleMLS ID #100610714, Craig Tribus, Beycome Brokerage Realty LLC. Hive MLS
- $335,0004 bd3 ba2.2k sqft4226 Stanfield Court, Ayden, NC 28513For SaleMLS ID #100588501, Grace Faithful, WPI Realty LLC. Hive MLS
- $359,9003 bd3 ba2.1k sqft1056 Montevallo Lane, Ayden, NC 28513For SaleMLS ID #100580574, Deborah Randolph, Grimes Real Estate Group. Hive MLS
- $335,0004 bd3 ba2.8k sqft1091 Aviator Lane, Ayden, NC 28513New ConstructionHive MLS
- $349,9004 bd3 ba2.2k sqft1021 Seven Iron Drive, Ayden, NC 28513New ConstructionMLS ID #100532318, Cindy Kuhn, Berkshire Hathaway HomeServices Prime Properties. Hive MLS
- $299,9003 bd3 ba2.2k sqft4413 Marthas Village Lane, Ayden, NC 28513For SaleMLS ID #100600291, Yolanda Martin, Yolanda Martin Homes. Hive MLS
- $304,0004 bd2 ba1.7k sqft4449 Marthas Village Lane, Ayden, NC 28513For SaleMLS ID #100602468, Jennifer Brinson, Realty ONE Group East. Hive MLS
- $369,9004 bd3 ba2.5k sqft1025 Seven Iron Drive, Ayden, NC 28513New ConstructionMLS ID #100516817, Cindy Kuhn, Berkshire Hathaway HomeServices Prime Properties. Hive MLS
