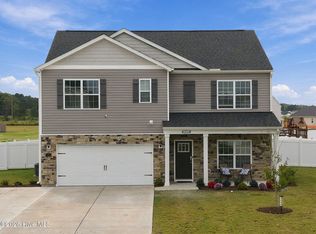
Better than new! Built in 2023, this beautifully maintained 4-bedroom home is loaded with upgrades and move-in ready! Situated on a level .29-acre lot with a private tree-lined backyard, the seller has already added a 6-foot vinyl privacy fence, storm door, and an upgraded security system with sensors on all windows and doors.
The open floor plan features a versatile flex room with French doors, perfect for a home office or den. The spacious kitchen offers granite countertops, a large island, walk-in pantry, and overlooks the dining area and living room. A powder room completes the main level.
Upstairs, the generous primary suite features a dual vanity, large walk-in shower, separate water closet, and oversized walk-in closet. Bedrooms 2 and 3 each offer walk-in closets, while the fourth bedroom provides plenty of additional space. You'll also find a convenient upstairs laundry room and attached two-car garage.
Enjoy the covered front porch, backyard patio, and the privacy of a tree-lined, fenced backyard. Conveniently located just minutes from ECU, ECU Health Medical Center, shopping, dining, parks, and an easy commute to Greenville. Skip the wait for new construction--this one already has the upgrades you've been looking for!
For sale
Price cut: $3K (9/21)
$335,000
4226 Stanfield Court, Ayden, NC 28513
4beds
2,237sqft
Single Family Residence
Built in 2023
0.3 Acres Lot
$333,900 Zestimate®
$150/sqft
$33/mo HOA
What's special
- 93 days
- 172
- 16
Zillow last checked:
Listing updated:
Listed by:
Grace Faithful 252-903-7026,
WPI Realty LLC
Source: Hive MLS,MLS#: 100588501 Originating MLS: Rocky Mount Area Association of Realtors
Originating MLS: Rocky Mount Area Association of RealtorsFacts & features
Interior
Bedrooms & bathrooms
- Bedrooms: 4
- Bathrooms: 3
- Full bathrooms: 2
- 1/2 bathrooms: 1
Rooms
- Room types: Living Room, Dining Room, Library, Master Bedroom, Bedroom 2, Bedroom 3, Bedroom 4, Laundry
Primary bedroom
- Level: Upper
Bedroom 2
- Level: Upper
Bedroom 3
- Level: Upper
Bedroom 4
- Level: Upper
Dining room
- Level: Main
Kitchen
- Level: Main
Laundry
- Level: Upper
Library
- Description: Flex den/office
- Level: Main
Living room
- Level: Main
Heating
- Heat Pump, Electric, Zoned
Cooling
- Central Air, Zoned, Heat Pump
Appliances
- Included: Built-In Microwave, Disposal, Dishwasher, Electric Range
- Laundry: Dryer Hookup, Washer Hookup, Laundry Room
Features
- Walk-in Closet(s), Entrance Foyer, Solid Surface, Kitchen Island, Pantry, Walk-in Shower, Blinds/Shades, Walk-In Closet(s)
- Flooring: Carpet, Vinyl
- Doors: Storm Door(s)
- Windows: Storm Window(s)
- Basement: None
- Attic: Partially Floored,Pull Down Stairs
- Has fireplace: No
Interior area
- Total structure area: 2,237
- Total interior livable area: 2,237 sqft
Video & virtual tour
Property
Parking
- Total spaces: 2
- Parking features: Garage Faces Front, Attached, Concrete, Garage Door Opener, On Site, Garage
- Attached garage spaces: 2
Accessibility
- Accessibility features: None
Features
- Levels: Two
- Patio & porch: Covered, Patio, Front Porch
- Exterior features: Shutters - Functional, Storm Doors
- Pool features: None
- Fencing: Back Yard,Vinyl
- Has view: Yes
- View description: See Remarks
- Waterfront features: None
- Frontage type: See Remarks
Lot
- Size: 0.3 Acres
- Dimensions: 67 x 104 x 152 x 163
- Features: Level
Details
- Parcel number: 089430
- Zoning: R12
- Special conditions: Standard
Construction
Type & style
- Home type: SingleFamily
- Property subtype: Single Family Residence
Materials
- Vinyl Siding, Wood Frame
- Foundation: Slab
- Roof: Shingle,Composition
Condition
- New construction: No
- Year built: 2023
Utilities & green energy
- Sewer: Public Sewer
- Water: Public
- Utilities for property: Sewer Connected, Water Connected
Green energy
- Green verification: HERS Index Score
- Energy efficient items: Lighting, Thermostat
Community & HOA
Community
- Security: Smoke Detector(s)
- Subdivision: Stanfield
HOA
- Has HOA: Yes
- Amenities included: Maintenance Common Areas
- HOA fee: $400 annually
- HOA name: Stanfield HOA
- HOA phone: 252-329-7368
Location
- Region: Ayden
Financial & listing details
- Price per square foot: $150/sqft
- Tax assessed value: $308,218
- Annual tax amount: $3,737
- Date on market: 7/13/2026
- Cumulative days on market: 94 days
- Listing agreement: Exclusive Right To Sell
- Listing terms: Cash,Conventional,FHA,USDA Loan,VA Loan
Estimated market value
$333,900
$317,000 - $351,000
$2,442/mo
Price history
| Date | Event | Price |
|---|---|---|
| 9/21/2026 | Price change | $335,000-0.9%$150/sqft |
Source:  Doorify MLS #10179872 Report a problem Doorify MLS #10179872 Report a problem | ||
| 7/13/2026 | Listed for sale | $338,000+8.3%$151/sqft |
Source:  Hive MLS #100588501 Report a problem Hive MLS #100588501 Report a problem | ||
| 8/15/2023 | Sold | $312,000$139/sqft |
Source: Public Record Report a problem | ||
Public tax history
| Year | Property taxes | Tax assessment |
|---|---|---|
| 2026 | $3,213 | $308,218 |
| 2025 | $3,213 +0.4% | $308,218 |
| 2024 | $3,201 | $308,218 |
| 2023 | -- | -- |
Find assessor info on the county website
Monthly payment
Est. payment
Payment breakdown
Explore the cost of this home by adjusting the details. Changes won't be saved.Climate risks
Neighborhood: 28513
Nearby schools
Schools provided by the listing agent
- Elementary: Ayden Elementary School
- Middle: Ayden Middle School
- High: Ayden-Grifton High School
Source: Hive MLS. This data may not be complete. We recommend contacting the local school district to confirm school assignments for this home.

Similar homes
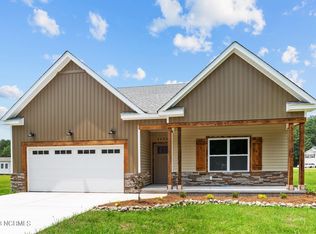
- $339,9004 bd3 ba2k sqft296 Fourth Street, Ayden, NC 28513For Sale
 MLS ID #100601045, Keith Abramo, Keller Williams Realty Points East. Hive MLS
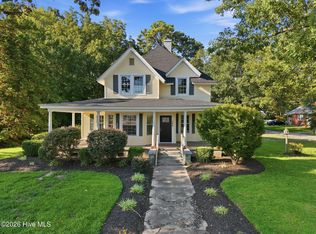
 - $299,9004 bd2 ba1.7k sqft4257 Stanfield Court, Ayden, NC 28513For Sale
 MLS ID #100605027, Gary Foote, Berkshire Hathaway HomeServices Prime Properties. Hive MLS
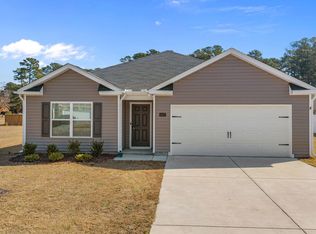
 - $275,0003 bd3 ba1.7k sqft4318 Bristlecone Drive, Ayden, NC 28513For Sale
 MLS ID #100586900, The Tingen Team, Berkshire Hathaway HomeServices Prime Properties. Hive MLS
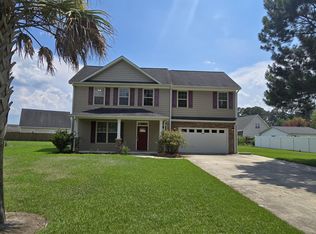
 - $360,0005 bd3 ba2.5k sqft1214 Queensland Lane, Ayden, NC 28513For Sale
 MLS ID #100609869, Tami Brock, Tami Lynn Home Team. Hive MLS
 - $310,0004 bd2 ba1.7k sqft4042 Debbie Drive, Ayden, NC 28513For SaleMLS ID #100605134, Carolina Collective Realty, REAL Broker LLC. Hive MLS
- $336,0004 bd3 ba2.5k sqft1087 Aviator Lane, Ayden, NC 28513New ConstructionHive MLS
- $265,0003 bd2 ba1.5k sqft4324 Bristlecone Drive, Ayden, NC 28513For SaleMLS ID #100595680, Phyllis Algood, All Good Real Estate LLC. Hive MLS
- $250,0004 bd3 ba1.6k sqft4400 Bristlecone Drive, Ayden, NC 28513For SaleMLS ID #100578992, Jackie Morris, Keller Williams Realty Points East. Hive MLS
- $335,0004 bd3 ba2.8k sqft1091 Aviator Lane, Ayden, NC 28513New ConstructionHive MLS
- $337,0004 bd3 ba2.5k sqft1094 Aviator Lane, Ayden, NC 28513New ConstructionHive MLS
- $350,0002 bd2 ba1.5k sqft4176 Jolly Road, Ayden, NC 28513For SaleMLS ID #100548318, Lori Stancill, Keller Williams Realty Points East. Hive MLS
- $341,0004 bd3 ba2.8k sqft1100 Aviator Lane, Ayden, NC 28513New ConstructionHive MLS
- $299,9003 bd3 ba2.2k sqft4413 Marthas Village Lane, Ayden, NC 28513For SaleMLS ID #100600291, Yolanda Martin, Yolanda Martin Homes. Hive MLS
- $332,0005 bd3 ba2.5k sqft1104 Aviator Lane, Ayden, NC 28513New ConstructionHive MLS
- $249,5003 bd2 ba1.8k sqft4163 Edgewood Drive, Ayden, NC 28513For SaleMLS ID #100605791, Melissa Nichols, eXp Realty. Hive MLS
- $345,4904 bd3 ba2.8k sqft1082 Aviator Lane, Ayden, NC 28513New ConstructionHive MLS
- $338,9005 bd3 ba2.5k sqft1187 Queensland Lane, Ayden, NC 28513For SaleMLS ID #100576394, Craig Tribus, Beycome Brokerage Realty LLC. Hive MLS
- $254,9003 bd2 ba1.3k sqft4373 Bristlecone Drive, Ayden, NC 28513For SaleMLS ID #100593361, Tamarah Taylor, Epique Realty. Hive MLS
- $359,9003 bd3 ba2.1k sqft1056 Montevallo Lane, Ayden, NC 28513For SaleMLS ID #100580574, Deborah Randolph, Grimes Real Estate Group. Hive MLS
- $304,0004 bd2 ba1.7k sqft4449 Marthas Village Lane, Ayden, NC 28513For SaleMLS ID #100602468, Jennifer Brinson, Realty ONE Group East. Hive MLS
