More space, more upgrades, and more reasons to fall in love! Welcome to 1214 Queensland Lane in the charming and growing community of Ayden, NC! Priced at $360,000, this beautifully enhanced home offers an impressive 2,556 square feet, 5 bedrooms, 3 full bathrooms, and an abundance of thoughtful upgrades that make it truly stand out! An extended driveway provides additional parking, while the garage is equipped with an electric vehicle hookup for today's modern conveniences. Inside, you'll discover a wonderfully versatile floor plan with room for everyone and everything! A main-level bedroom and full bathroom offer flexibility for overnight guests, extended family, or a private home office. Upstairs, the loft area provides an additional gathering space, perfect for movie nights, a playroom, or a quiet retreat. The primary suite offers the luxury of two closets and a walk-in shower, creating a comfortable place to unwind. Be sure to view the floor plan included in the listing photos to appreciate all the possibilities! And the upgrades don't stop at the back door! Step outside to an extended patio, ideal for weekend cookouts, entertaining, or enjoying those beautiful Carolina evenings. The vinyl-fenced backyard offers an inviting outdoor setting, but the real conversation starter may be the heated and cooled man cave shed! Whether you envision a game-day retreat, hobby space, workshop, creative studio, or your very own getaway, this bonus space adds a whole new dimension to the property. Beyond the home itself, the location is something special. Ayden is a welcoming Eastern North Carolina town known for its hometown traditions, community pride, and beloved annual Collard Festival. Enjoy the charm of small-town living while remaining conveniently connected to Greenville's shopping, restaurants, entertainment, and major employment centers. Located less than 11 miles from ECU Health, this property offers appealing accessibility to the region's thriving healthcare community. Pitt County benefits from the economic presence of ECU Health, East Carolina University, and a diverse mix of healthcare, education, manufacturing, and local businesses, helping make the area an attractive place to put down roots. With approximately $141 per square foot, five bedrooms, flexible living areas, substantial outdoor improvements, and modern conveniences already in place, this home offers an exciting opportunity to enjoy the space and features you've been searching for. Big on space, loaded with upgrades, and full of possibilities -- 1214 Queensland Lane is ready for its next chapter. Come see what makes this one so special!
For sale
$360,000
1214 Queensland Lane, Ayden, NC 28513
5beds
2,511sqft
Single Family Residence
Built in 2024
0.31 Acres Lot
$358,500 Zestimate®
$143/sqft
$25/mo HOA
What's special
- 11 days
- 162
- 5
Likely to sell faster than
Zillow last checked:
Listing updated:
Listed by:
Tami Brock 252-367-0268,
Tami Lynn Home Team
Source: Hive MLS,MLS#: 100609869 Originating MLS: Coastal Plains Association of Realtors
Facts & features
Interior
Bedrooms & bathrooms
- Bedrooms: 5
- Bathrooms: 3
- Full bathrooms: 3
Rooms
- Room types: Master Bedroom, Bedroom 2, Bedroom 3, Bedroom 4, Bedroom 5, Den, Dining Room, Office, Laundry, Loft, Bathroom 1, Bathroom 2, Bathroom 3
Primary bedroom
- Level: Second
Bedroom 2
- Level: First
Bedroom 3
- Level: Second
Bedroom 4
- Level: Second
Bedroom 5
- Level: Second
Bathroom 1
- Level: First
Bathroom 2
- Level: Second
Bathroom 3
- Level: Second
Den
- Level: First
Dining room
- Level: First
Kitchen
- Level: First
Laundry
- Level: Second
Office
- Level: First
Heating
- Electric, Heat Pump
Cooling
- Central Air
Appliances
- Included: Electric Oven, Electric Cooktop, Built-In Microwave, Dishwasher
- Laundry: Dryer Hookup, Washer Hookup, Laundry Room
Features
- Walk-in Closet(s), Entrance Foyer, Kitchen Island, Ceiling Fan(s), Pantry, Walk-in Shower, Blinds/Shades, Eat-in Kitchen, Walk-In Closet(s)
- Flooring: LVT/LVP, Carpet
- Has fireplace: Yes
Interior area
- Total structure area: 2,511
- Total interior livable area: 2,511 sqft
Video & virtual tour
Property
Parking
- Total spaces: 2
- Parking features: Electric Vehicle Charging Station(s), Attached, Additional Parking, See Remarks, Garage
- Attached garage spaces: 2
Features
- Levels: Two
- Patio & porch: Covered, Patio, Front Porch
- Fencing: Back Yard,Vinyl
- View description: None
- Frontage type: See Remarks
Lot
- Size: 0.31 Acres
- Dimensions: 23 x 192 x 118 x 196
Details
- Additional structures: Shed(s), See Remarks
- Parcel number: 090334
- Zoning: R10
- Special conditions: Standard
Construction
Type & style
- Home type: SingleFamily
- Property subtype: Single Family Residence
Materials
- Vinyl Siding, Wood Frame, Stone Veneer
- Foundation: Slab
- Roof: Shingle
Condition
- New construction: No
- Year built: 2024
Utilities & green energy
- Sewer: Public Sewer
- Water: Public
- Utilities for property: Sewer Connected, Water Connected
Community & HOA
Community
- Subdivision: East Ridge
HOA
- Has HOA: Yes
- Amenities included: Maintenance Common Areas
- HOA fee: $300 annually
- HOA name: Keystone Property Management
- HOA phone: 252-355-8884
Location
- Region: Ayden
Financial & listing details
- Price per square foot: $143/sqft
- Tax assessed value: $312,956
- Annual tax amount: $3,792
- Date on market: 10/12/2026
- Cumulative days on market: 11 days
- Listing agreement: Exclusive Right To Sell
- Listing terms: Cash,Conventional,FHA,USDA Loan,VA Loan
- Road surface type: Paved
Estimated market value
$358,500
$341,000 - $376,000
$2,548/mo
Price history
| Date | Event | Price |
|---|---|---|
| 10/12/2026 | Listed for sale | $360,000+8.9%$143/sqft |
Source:  Hive MLS #100609869 Report a problem | ||
| 5/10/2024 | Sold | $330,490$132/sqft |
Source: Hive MLS #100421654 Report a problem | ||
| 3/27/2024 | Pending sale | $330,490$132/sqft |
Source: Hive MLS #100421654 Report a problem | ||
| 1/19/2024 | Listed for sale | $330,490$132/sqft |
Source: Hive MLS #100421654 Report a problem | ||
Public tax history
| Year | Property taxes | Tax assessment |
|---|---|---|
| 2026 | $3,822 | $312,956 |
| 2025 | $3,822 +214.6% | $312,956 |
| 2024 | $1,215 | $312,956 |
Find assessor info on the county website
Monthly payment
Est. payment
Payment breakdown
Explore the cost of this home by adjusting the details. Changes won't be saved.Climate risks
Neighborhood: 28513
Nearby schools
Schools provided by the listing agent
- Elementary: Ayden Elementary School
- Middle: Ayden Middle School
- High: Ayden-Grifton High School
Source: Hive MLS. This data may not be complete. We recommend contacting the local school district to confirm school assignments for this home.
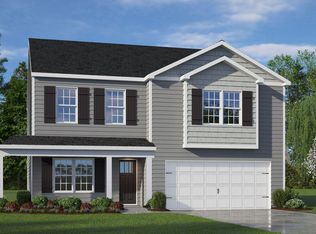
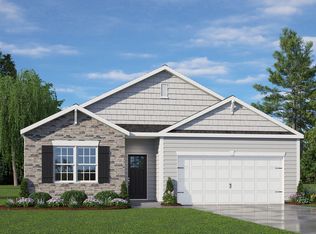
Similar homes
- $338,9005 bd3 ba2.5k sqft1187 Queensland Lane, Ayden, NC 28513For Sale
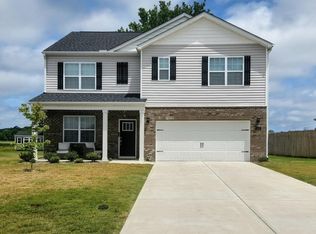
 MLS ID #100576394, Craig Tribus, Beycome Brokerage Realty LLC. Hive MLS
- $341,0004 bd3 ba2.8k sqft1100 Aviator Lane, Ayden, NC 28513New Construction
 Hive MLS
- $389,0003 bd3 ba2.1k sqft944 Country Club Drive, Ayden, NC 28513For Sale
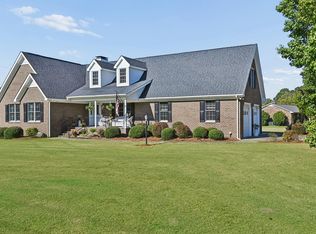 MLS ID #100611092, Darrell Rudisill, Williams and Associates, REALTORS. Hive MLS
- $345,4904 bd3 ba2.8k sqft1082 Aviator Lane, Ayden, NC 28513New ConstructionHive MLS
- $352,0004 bd3 ba2k sqft4008 Swift Creek, Ayden, NC 28513For SaleMLS ID #100587929, Femi Kozlowski, Haystack Realty Group. Hive MLS
- $332,0005 bd3 ba2.5k sqft1104 Aviator Lane, Ayden, NC 28513New ConstructionHive MLS
- $336,0004 bd3 ba2.5k sqft1087 Aviator Lane, Ayden, NC 28513New ConstructionHive MLS
- $337,0004 bd3 ba2.5k sqft1094 Aviator Lane, Ayden, NC 28513New ConstructionMLS ID #100590681, D.R. Horton New Bern, D.R. Horton, Inc.. Hive MLS
- $349,9004 bd3 ba2.4k sqft1828 Dakota Creek Drive, Ayden, NC 28513For SaleMLS ID #100598532, Roberta Kott, Berkshire Hathaway HomeServices Prime Properties. Hive MLS
- $339,9004 bd3 ba2k sqft296 Fourth Street, Ayden, NC 28513For SaleMLS ID #100601045, Keith Abramo, Keller Williams Realty Points East. Hive MLS
- $349,9003 bd3 ba2.1k sqft1056 Montevallo Lane, Ayden, NC 28513For SaleMLS ID #100580574, Deborah Randolph, Grimes Real Estate Group. Hive MLS
- $462,5004 bd3 ba2.6k sqft4085 Regina Lane, Ayden, NC 28513New ConstructionMLS ID #100611263, The Tingen Team, Berkshire Hathaway HomeServices Prime Properties. Hive MLS
- $369,9004 bd3 ba2.5k sqft1025 Seven Iron Drive, Ayden, NC 28513New ConstructionMLS ID #100516817, Cindy Kuhn, Berkshire Hathaway HomeServices Prime Properties. Hive MLS
- $306,0003 bd3 ba2.3k sqft1138 Aviator Lane, Ayden, NC 28513New ConstructionMLS ID #100582878, D.R. Horton New Bern, D.R. Horton, Inc.. Hive MLS
- $349,9004 bd3 ba2.2k sqft1021 Seven Iron Drive, Ayden, NC 28513New ConstructionMLS ID #100532318, Cindy Kuhn, Berkshire Hathaway HomeServices Prime Properties. Hive MLS
- $394,9004 bd3 ba2.3k sqft925 Rialto Lane, Ayden, NC 28513New ConstructionHive MLS
- $379,9004 bd3 ba2.2k sqft997 Montevallo Lane, Ayden, NC 28513New ConstructionMLS ID #100576928, Cindy Kuhn, Berkshire Hathaway HomeServices Prime Properties. Hive MLS
- $335,0004 bd3 ba2.2k sqft4226 Stanfield Court, Ayden, NC 28513For SaleMLS ID #100588501, Grace Faithful, WPI Realty LLC. Hive MLS
