Very nice custom built all brick home with Anderson windows and doors located in the Ayden Golf Club community. Enjoy relaxing on the spacious front or back porch watching the golf carts go by or people playing golf. Entering the home invites you into a warm high vaulted ceiling living space with plenty of natural lighting and a gas fire place. The kitchen has been updated with a new cabinet look, granite counters, and a choice of eating in the breakfast nook or dining room. Enjoy the remodeled main bath relaxing in the jacuzzi jetted tub or the walk-in shower. New granite counters, natural lighting, and custom stone add-ons make this bath a one of a kind. The ensuite bedroom is complemented with high ceilings, a ceiling fan, and a walk-in closet. Upstairs you will find a large bonus room with a built-in wet bar for entertaining or just relaxing. The area is finished off with a half bath and a large adjacent storage area in the attic. All carpet has been cleaned and is ready for the new owner. The home has many more updates with a new HVAC in 2020, new roof in 2020 and fresh paint throughout. A nice 24 ft.x24ft storage building/ workshop or garage complements the property with built-in shelves and work benches.
For sale
$389,000
944 Country Club Drive, Ayden, NC 28513
3beds
2,168sqft
Single Family Residence
Built in 1996
0.7 Acres Lot
$380,500 Zestimate®
$179/sqft
$-- HOA
What's special
Gas fireplaceHigh ceilingsCustom stone add-onsLarge bonus roomPlenty of natural lightingFresh paint throughoutWalk-in shower
- 23 days
- 713
- 58
Likely to sell faster than
Zillow last checked:
Listing updated:
Listed by:
Darrell Rudisill 252-531-0161,
Williams and Associates, REALTORS
Source: Hive MLS,MLS#: 100611092 Originating MLS: Coastal Plains Association of Realtors
Facts & features
Interior
Bedrooms & bathrooms
- Bedrooms: 3
- Bathrooms: 3
- Full bathrooms: 2
- 1/2 bathrooms: 1
Rooms
- Room types: Dining Room, Living Room, Master Bedroom, Bedroom 1, Bedroom 2, Media Room
Primary bedroom
- Level: First
- Dimensions: 15 x 14
Bedroom 1
- Level: First
Bedroom 2
- Level: First
- Dimensions: 10 x 13
Dining room
- Level: First
- Dimensions: 11 x 11
Kitchen
- Level: First
- Dimensions: 12 x 9
Living room
- Level: First
- Dimensions: 19 x 17
Media room
- Level: Second
- Dimensions: 27 x 14
Heating
- Propane, Gas Pack, Heat Pump, Fireplace Insert, Electric
Cooling
- Central Air, Attic Fan, Ceiling Fan(s), Heat Pump, Multi Units
Appliances
- Included: Vented Exhaust Fan, Electric Oven, Electric Cooktop, Freezer, Washer, Self Cleaning Oven, Refrigerator, Ice Maker, Dryer, Dishwasher, Cooktop, Electric Range
- Laundry: Dryer Hookup, Washer Hookup, In Garage, Laundry Closet
Features
- Master Downstairs, Walk-in Closet(s), Vaulted Ceiling(s), Entrance Foyer, Bookcases, Ceiling Fan(s), Walk-in Shower, Wet Bar, Gas Log, Walk-In Closet(s)
- Flooring: Carpet, Vinyl, Ceramic Tile
- Doors: Thermal Doors, Storm Door(s)
- Windows: Thermal Windows
- Attic: Attic Fan,Floored,Partially Floored,Storage,Walk-In,Other
- Has fireplace: Yes
- Fireplace features: Gas Log
Interior area
- Total structure area: 2,168
- Total interior livable area: 2,168 sqft
Video & virtual tour
Property
Parking
- Total spaces: 3
- Parking features: Workshop in Garage, Secured, Garage Faces Side, Concrete, Garage Door Opener, Lighted, Enclosed, Garage, Parking Pad
- Attached garage spaces: 3
Accessibility
- Accessibility features: Accessible Kitchen, Accessible Hallway(s), Accessible Doors, Accessible Bedroom, Accessible Kitchen Appliances, Central Living Area
Features
- Levels: One and One Half
- Patio & porch: Open, Covered, Front Porch, Rear Porch
- Exterior features: Storm Doors, Thermal Doors
- Fencing: None
- Has view: Yes
- View description: Golf Course
- Frontage type: Golf Course
Lot
- Size: 0.7 Acres
- Dimensions: 207 x 155 x 173 x 151
- Features: Level, Corner Lot, Landscaped, Near Golf Course, Recreation Nearby
Details
- Additional structures: Second Garage, Storage, Workshop
- Parcel number: 023395
- Zoning: R12
- Special conditions: Standard
Construction
Type & style
- Home type: SingleFamily
- Property subtype: Single Family Residence
Materials
- Brick, Wood Frame
- Foundation: Brick/Mortar, Permanent
- Roof: Architectural Shingle
Condition
- New construction: No
- Year built: 1996
Utilities & green energy
- Sewer: Public Sewer
- Water: Public
- Utilities for property: Sewer Connected, Underground Utilities, Water Connected
Community & HOA
Community
- Security: Security System, Smoke Detector(s)
- Subdivision: Country Club Acres
HOA
- Has HOA: No
- Amenities included: Clubhouse, Pool, Golf Course, Club Membership
Location
- Region: Ayden
Financial & listing details
- Price per square foot: $179/sqft
- Tax assessed value: $339,784
- Annual tax amount: $4,105
- Date on market: 10/18/2026
- Cumulative days on market: 23 days
- Listing agreement: Exclusive Right To Sell
- Listing terms: Federal Land Bank,FHA,Cash,Conventional,USDA Loan,VA Loan
- Road surface type: Paved
Estimated market value
$380,500
$361,000 - $400,000
$2,130/mo
Price history
| Date | Event | Price |
|---|---|---|
| 10/18/2026 | Listed for sale | $389,000+23.9%$179/sqft |
Source:  Hive MLS #100611092 Report a problem | ||
| 7/21/2025 | Sold | $314,000$145/sqft |
Source: Public Record Report a problem | ||
Public tax history
| Year | Property taxes | Tax assessment |
|---|---|---|
| 2026 | $4,105 | $339,784 |
| 2025 | $4,105 +0.3% | $339,784 |
| 2024 | $4,093 +53.7% | $339,784 +72.3% |
| 2023 | $2,664 +0.5% | $197,227 |
| 2022 | $2,652 | $197,227 |
| 2021 | -- | $197,227 |
| 2020 | $2,661 +4% | $197,227 +4.5% |
| 2019 | $2,559 | $188,718 |
| 2018 | -- | $188,718 |
| 2017 | -- | $188,718 |
| 2016 | -- | $188,718 +7.2% |
| 2015 | -- | $176,053 |
| 2014 | -- | $176,053 |
| 2013 | -- | $176,053 |
| 2012 | -- | $176,053 -10.7% |
| 2011 | -- | $197,225 |
| 2010 | -- | $197,225 |
| 2009 | -- | $197,225 +3.1% |
| 2008 | -- | $191,345 +6.1% |
| 2007 | -- | $180,330 |
| 2006 | -- | $180,330 |
| 2005 | -- | $180,330 |
| 2004 | -- | $180,330 +13.7% |
| 2003 | -- | $158,640 |
| 2002 | -- | $158,640 |
| 2001 | -- | $158,640 |
Find assessor info on the county website
Monthly payment
Est. payment
Payment breakdown
Explore the cost of this home by adjusting the details. Changes won't be saved.Climate risks
Neighborhood: 28513
Nearby schools
Schools provided by the listing agent
- Elementary: Ayden Elementary School
- Middle: Ayden Middle School
- High: Ayden-Grifton High School
Source: Hive MLS. This data may not be complete. We recommend contacting the local school district to confirm school assignments for this home.
Similar homes
- $352,0004 bd3 ba2k sqft4008 Swift Creek, Ayden, NC 28513For Sale

 MLS ID #100587929, Femi Kozlowski, Haystack Realty Group. Hive MLS
- $415,0003 bd2 ba1.9k sqft3309 Misty Pines Road, Greenville, NC 27858For Sale
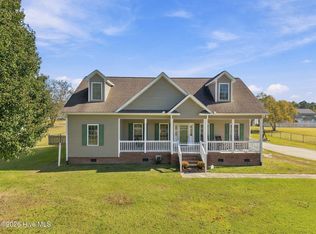 MLS ID #100613279, Misti Clark Hignite, Keller Williams Realty Points East. Hive MLS
- $365,0003 bd2 ba2k sqft191 Magnolia Drive, Winterville, NC 28590For Sale
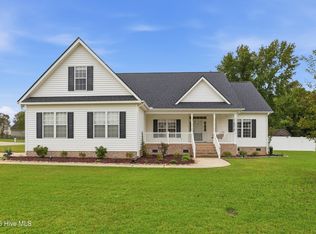 MLS ID #100608561, Patrick Reid, Lee & Harrell Real Estate Professionals. Hive MLS
- $380,0004 bd3 ba2.3k sqft102 Bishop Drive, Winterville, NC 28590For Sale
 MLS ID #100601288, Frank Fields, Keller Williams Realty Points East. Hive MLS
- $475,0004 bd4 ba3.2k sqft2209 Pocosin Road, Ayden, NC 28513For SaleMLS ID #100614734, Lori Stancill, Keller Williams Realty Points East. Hive MLS
- $264,9003 bd3 ba1.5k sqft3809 Robin Road, Ayden, NC 28513For SaleMLS ID #100596024, Carter Hall, Turner Realty Team. Hive MLS
- $359,9004 bd3 ba2.3k sqft440 Meadowlark Drive, Winterville, NC 28590For SaleMLS ID #100583325, Lori Stancill, Keller Williams Realty Points East. Hive MLS
- $384,5003 bd3 ba2.2k sqft1328 Genoa Court, Greenville, NC 27858For SaleMLS ID #100582369, Adam Bartholomew, Moorefield Real Estate LLC. Hive MLS
- $349,7003 bd2 ba1.9k sqft2821 Ange Street, Winterville, NC 28590For SaleMLS ID #100598641, Tarrah Joyner, Keller Williams Realty Points East. Hive MLS
- $400,0003 bd3 ba2.6k sqft111 Robin Road, Greenville, NC 27858For SaleMLS ID #100595872, Brandon Turner, Legacy Premier Real Estate, LLC. Hive MLS
- $225,0003 bd2 ba1.8k sqft3642 Nc-102, Ayden, NC 28513For SaleMLS ID #100611409, Robertson - O'Sullivan Team, Aldridge & Southerland. Hive MLS
- $210,0003 bd2 ba1.8k sqft4048 Pitt Street, Ayden, NC 28513For SaleMLS ID #100602350, Keagan Fisher, Berkshire Hathaway HomeServices Prime Properties. Hive MLS
- $329,9003 bd3 ba2.1k sqft123 Duke Road, Winterville, NC 28590For SaleMLS ID #100608954, Susan Leggett, eXp Realty. Hive MLS
- $374,9004 bd3 ba2.3k sqft279 Copper Creek Drive, Winterville, NC 28590For SaleMLS ID #100592447, Lisa Bagwell, Berkshire Hathaway HomeServices Prime Properties. Hive MLS
- $385,0003 bd3 ba2.7k sqft1129 Bryson Drive, Greenville, NC 27834For SaleMLS ID #100601691, Steve Wiggins, Century 21 The Realty Group. Hive MLS
- $235,0003 bd2 ba1.2k sqft327 Tamarack Drive, Ayden, NC 28513For SaleMLS ID #100602583, Tami Brock, Tami Lynn Home Team. Hive MLS
- $424,9004 bd3 ba2.5k sqft3047 Poplar Grove Drive, Greenville, NC 27858For SaleMLS ID #100561785, Angie Harrison Potter, Kinston Realty Group. Hive MLS
- $374,5004 bd3 ba2.3k sqft805 Megan Drive, Greenville, NC 27834For SaleMLS ID #100606151, The Tingen Team, Berkshire Hathaway HomeServices Prime Properties. Hive MLS
- $398,0004 bd3 ba2.4k sqft1934 Cherry Stone Lane, Greenville, NC 27858For SaleMLS ID #100546956, Brooks Bundy, Berkshire Hathaway HomeServices Prime Properties. Hive MLS
- $345,0003 bd3 ba2k sqft370 Holly Grove Drive, Winterville, NC 28590For SaleMLS ID #100574166, Emily Jackson, Tyre Realty Group Inc.. Hive MLS
