Welcome to your new home located in the desirable Indian Wells subdivision! Situated on a spacious 0.84-acre lot with a large, fenced backyard, this well-maintained home offers the perfect blend of comfort, functionality, and room to grow. The open-concept floor plan features a welcoming living room with fireplace, a spacious kitchen with pantry and large eat-at bar, and an adjoining dining area ideal for everyday living and entertaining. The refrigerator conveys, and plantation shutters add charm to the living and dining spaces. The primary suite is conveniently located on the first floor and features a walk-in closet, double vanity, and whirlpool tub/shower combination. Two additional bedrooms and a full bath are also located on the main level. A separate laundry and mud room adds everyday convenience. Upstairs, you'll find a large bonus room complete with its own mini-split system, plus two walk-in attics. One attic offers excellent potential to be finished for additional living space, office space, or storage. Enjoy outdoor living from the small, screened porch just off the dining area or enjoy cooking out on the rear patio overlooking the expansive backyard. The attached two-car garage is complemented by an impressive detached two-car garage/shop featuring its own traditional HVAC system, 5-surround sound speakers and receiver located in the corner cabinet that convey, and two garage doors. Recent updates include a home HVAC system installed in 2023, Crawlspace Pro installed a vapor barrier, dehumidification system and sealed off the porch this year, freshly painted porches, and recently serviced septic system, including pumping and replacement of the distribution box. TV mounts convey. This property offers endless possibilities for hobbies, storage, workshop space, or future expansion.
For sale
$415,000
3309 Misty Pines Road, Greenville, NC 27858
3beds
1,949sqft
Single Family Residence
Built in 2004
0.84 Acres Lot
$405,000 Zestimate®
$213/sqft
$-- HOA
What's special
Large eat-at barSpacious kitchen with pantryLarge fenced backyardFreshly painted porchesAttached two-car garageOpen-concept floor planTv mounts convey
- 2 days
- 86
- 9
Zillow last checked:
Listing updated:
Listed by:
Misti Clark Hignite 252-717-7896,
Keller Williams Realty Points East
Source: Hive MLS,MLS#: 100613279 Originating MLS: Coastal Plains Association of Realtors
Facts & features
Interior
Bedrooms & bathrooms
- Bedrooms: 3
- Bathrooms: 2
- Full bathrooms: 2
Rooms
- Room types: Master Bedroom, Bedroom 1, Bedroom 2, Living Room, Bonus Room, Laundry
Primary bedroom
- Level: First
Bedroom 1
- Level: First
Bedroom 2
- Level: First
Bonus room
- Level: Second
Kitchen
- Level: First
Laundry
- Level: First
Living room
- Level: First
Heating
- Propane, Heat Pump, Fireplace(s), Electric
Cooling
- Central Air, Wall/Window Unit(s), Ceiling Fan(s), Heat Pump
Appliances
- Included: Built-In Microwave, Refrigerator, Dishwasher, Electric Range
- Laundry: Dryer Hookup, Washer Hookup, Laundry Room
Features
- Master Downstairs, Walk-in Closet(s), Ceiling Fan(s), Blinds/Shades, Gas Log, Walk-In Closet(s)
- Flooring: Carpet, Vinyl, Ceramic Tile
- Windows: Storm Window(s)
- Basement: Crawl Space
- Attic: Floored,Walk-In
- Has fireplace: Yes
- Fireplace features: Gas Log
Interior area
- Total structure area: 1,949
- Total interior livable area: 1,949 sqft
Video & virtual tour
Property
Parking
- Total spaces: 4
- Parking features: Concrete
- Attached garage spaces: 4
Features
- Levels: Two
- Patio & porch: Patio, Screened, Front Porch, Rear Porch, Side Porch
- Exterior features: None
- Pool features: None
- Fencing: Chain Link,Back Yard,Wood,Fenced
- View description: None
- Waterfront features: None
- Frontage type: See Remarks
Lot
- Size: 0.84 Acres
- Dimensions: 0.84 acres
Details
- Parcel number: 64803
- Zoning: RA
- Special conditions: Standard
Construction
Type & style
- Home type: SingleFamily
- Property subtype: Single Family Residence
Materials
- Vinyl Siding, Wood Frame
- Foundation: Crawl Space
- Roof: Shingle
Condition
- New construction: No
- Year built: 2004
Utilities & green energy
- Sewer: Septic Tank
- Water: Public
- Utilities for property: Water Connected
Community & HOA
Community
- Security: Smoke Detector(s)
- Subdivision: Indian Wells
HOA
- Has HOA: No
Location
- Region: Greenville
Financial & listing details
- Price per square foot: $213/sqft
- Tax assessed value: $376,587
- Annual tax amount: $2,773
- Date on market: 10/29/2026
- Cumulative days on market: 2 days
- Listing agreement: Exclusive Right To Sell
- Listing terms: Cash,Conventional,FHA,VA Loan
- Road surface type: Paved
Estimated market value
$405,000
$385,000 - $425,000
$1,807/mo
Price history
| Date | Event | Price |
|---|---|---|
| 10/29/2026 | Listed for sale | $415,000$213/sqft |
Source:  Hive MLS #100613279 Report a problem | ||
Public tax history
Tax history is unavailable.
Find assessor info on the county website
Monthly payment
Est. payment
Payment breakdown
Explore the cost of this home by adjusting the details. Changes won't be saved.Climate risks
Neighborhood: 27858
Nearby schools
Schools provided by the listing agent
- Elementary: Chicod Elementary
- Middle: Chicod Middle
- High: D.H. Conley High School
Source: Hive MLS. This data may not be complete. We recommend contacting the local school district to confirm school assignments for this home.
- $413,4003 bd2 ba2k sqft3301 Misty Pines Rd, Greenville, NC 27858Off Market
- $324,5003 bd2 ba1.5k sqft3319 Misty Pines Rd, Greenville, NC 27858Off Market
- $360,4003 bd2 ba1.7k sqft3293 Misty Pines Rd, Greenville, NC 27858Off Market
- $317,1003 bd2 ba1.5k sqft3331 Misty Pines Rd, Greenville, NC 27858Off Market
Similar homes
- $424,9004 bd3 ba2.5k sqft3047 Poplar Grove Drive, Greenville, NC 27858For Sale
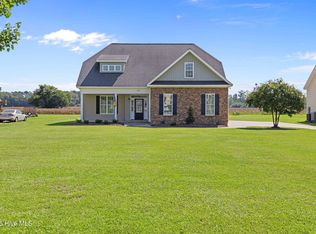
 MLS ID #100561785, Angie Harrison Potter, Kinston Realty Group. Hive MLS
- $400,0003 bd3 ba2.6k sqft111 Robin Road, Greenville, NC 27858For Sale
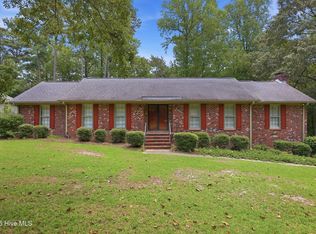 MLS ID #100595872, Brandon Turner, Legacy Premier Real Estate, LLC. Hive MLS
- $384,5003 bd3 ba2.2k sqft1328 Genoa Court, Greenville, NC 27858For Sale
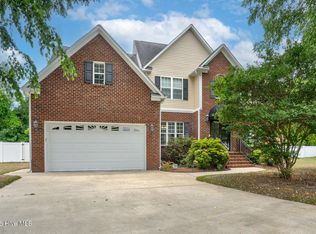 MLS ID #100582369, Adam Bartholomew, Moorefield Real Estate LLC. Hive MLS
- $285,0003 bd3 ba1.6k sqft2303 Old Courthouse Drive, Greenville, NC 27858For Sale
 MLS ID #100613311, Susan Andrews, Realty ONE Group Aspire. Hive MLS
- $389,0003 bd3 ba2.1k sqft944 Country Club Drive, Ayden, NC 28513For SaleMLS ID #100611092, Darrell Rudisill, Williams and Associates, REALTORS. Hive MLS
- $399,9004 bd3 ba2.7k sqft3125 Cleere Court, Greenville, NC 27858For SaleMLS ID #100581074, Kevin Chesson, Chesson Real Estate Group. Hive MLS
- $350,0003 bd3 ba2.5k sqft5197 Nc Hwy 33 E, Greenville, NC 27858For SaleMLS ID #100601781, Christy Wallace, eXp Realty. Hive MLS
- $414,9003 bd3 ba2.4k sqft966 Appaloosa Trail, Grimesland, NC 27837For SaleMLS ID #100607865, Justin Janak, Legacy Premier Real Estate, LLC. Hive MLS
- $399,9004 bd3 ba2.6k sqft1802 Rondo Drive, Greenville, NC 27858For SaleMLS ID #100594729, Rob Hall, Rob Hall Realty. Hive MLS
- $449,9003 bd3 ba2.5k sqft1308 Steeplechase Drive, Grimesland, NC 27837For SaleMLS ID #100603707, Roberta Kott, Berkshire Hathaway HomeServices Prime Properties. Hive MLS
- $310,0003 bd3 ba2.2k sqft1006 River Hill Drive, Greenville, NC 27858For SaleMLS ID #100602820, Skylar Brown, Berkshire Hathaway HomeServices Prime Properties. Hive MLS
- $375,0003 bd2 ba2k sqft191 Magnolia Drive, Winterville, NC 28590For SaleMLS ID #100608561, Patrick Reid, Lee & Harrell Real Estate Professionals. Hive MLS
- $299,0003 bd3 ba1.9k sqft201 Evanswood Drive, Greenville, NC 27858For SaleMLS ID #100605943, Kevin Chesson, Chesson Real Estate Group. Hive MLS
- $315,0003 bd3 ba1.7k sqft3706 Willow Run Drive, Greenville, NC 27858For SaleMLS ID #100601661, Christy Wallace, eXp Realty. Hive MLS
- $229,0003 bd3 ba2.1k sqft507 Eleanor Street, Greenville, NC 27858For SaleMLS ID #100607714, Laura Skinner, Haystack Realty Group. Hive MLS
- $425,0003 bd2 ba2k sqft101 Pamlico Place, Chocowinity, NC 27817For SaleMLS ID #100598331, Sybil Kirkner, eXp Realty. Hive MLS
- $285,0003 bd2 ba1.4k sqft2770 Ange Street, Winterville, NC 28590For SaleMLS ID #100612631, KATLYN S ROWLAND, Sarah Weir Group. Hive MLS
- $380,0004 bd3 ba2.3k sqft102 Bishop Drive, Winterville, NC 28590For SaleMLS ID #100601288, Frank Fields, Keller Williams Realty Points East. Hive MLS
- $484,9005 bd3 ba2.8k sqft1901 Woodwind Drive, Greenville, NC 27858For SaleMLS ID #100573282, Adam Corey, Keller Williams Realty Points East. Hive MLS
