One-level living, a large corner lot, and no city taxes or HOA fees! This beautifully maintained 3 bedroom, 3 bath home features a spacious great room with cathedral ceilings and a gas fireplace, an open kitchen, and a formal dining room. The primary suite offers a walk-in closet and a spacious bathroom completely renovated in 2023. A tiled foyer, separate laundry room, and laminate flooring throughout the main living areas make everyday living easy. HVAC replaced in 2021. Enjoy the backyard with 6 foot vinyl fencing, a patio, and a storage barn with room for tools and hobbies. Low maintenance landscaping and a 2 car garage with built-in shelving add to the appeal. Just minutes from Washington Yacht and Country Club and downtown Washington's waterfront, restaurants, and shops!
Pending
$315,000
519 Pirate Cove Road, Washington, NC 27889
3beds
1,580sqft
Single Family Residence
Built in 2009
0.47 Acres Lot
$315,100 Zestimate®
$199/sqft
$-- HOA
What's special
Gas fireplaceOne-level livingOpen kitchenLarge corner lotLow maintenance landscapingSeparate laundry roomTiled foyer
- 12 days
- 281
- 26
Zillow last checked:
Listing updated:
Listed by:
Laura Mucci Gerard 252-495-5414,
The Rich Company
Source: Hive MLS,MLS#: 100613296 Originating MLS: Washington-Beaufort County Board of Realtors
Facts & features
Interior
Bedrooms & bathrooms
- Bedrooms: 3
- Bathrooms: 2
- Full bathrooms: 2
Rooms
- Room types: Master Bedroom, Bedroom 2, Bedroom 3, Living Room, Laundry, Dining Room, Breakfast Nook
Primary bedroom
- Level: First
Bedroom 2
- Level: First
Bedroom 3
- Level: First
Breakfast nook
- Level: First
Dining room
- Level: First
Kitchen
- Level: First
Laundry
- Level: First
Living room
- Level: First
Heating
- Electric, Heat Pump
Cooling
- Central Air, Zoned
Appliances
- Laundry: Laundry Room
Features
- Master Downstairs, Walk-in Closet(s), Vaulted Ceiling(s), Tray Ceiling(s), High Ceilings, Entrance Foyer, Ceiling Fan(s), Blinds/Shades, Walk-In Closet(s)
- Doors: Thermal Doors
- Windows: Thermal Windows
- Basement: None
- Attic: Partially Floored,Permanent Stairs
- Has fireplace: No
Interior area
- Total structure area: 1,580
- Total interior livable area: 1,580 sqft
Property
Parking
- Total spaces: 2
- Parking features: On Site, Paved
- Attached garage spaces: 2
Accessibility
- Accessibility features: None
Features
- Levels: One
- Patio & porch: Patio, Porch
- Exterior features: Thermal Doors
- Pool features: None
- Fencing: Back Yard,Vinyl
- View description: None
- Frontage type: See Remarks
Lot
- Size: 0.47 Acres
- Dimensions: 125 x 157 x 116 x 139
- Features: Corner Lot
Details
- Additional structures: Storage
- Parcel number: 7004
- Zoning: R
- Special conditions: Standard
Construction
Type & style
- Home type: SingleFamily
- Property subtype: Single Family Residence
Materials
- Brick Veneer, Vinyl Siding, Wood Frame
- Foundation: Slab
- Roof: Composition
Condition
- New construction: No
- Year built: 2009
Utilities & green energy
- Sewer: Septic Tank
- Water: Public
- Utilities for property: Water Available
Green energy
- Green verification: None
- Energy efficient items: Lighting
Community & HOA
Community
- Security: Smoke Detector(s)
- Subdivision: Pirate Cove
HOA
- Has HOA: No
- Amenities included: None
Location
- Region: Washington
Financial & listing details
- Price per square foot: $199/sqft
- Tax assessed value: $268,183
- Annual tax amount: $1,430
- Date on market: 10/29/2026
- Cumulative days on market: 12 days
- Listing agreement: Exclusive Right To Sell
- Listing terms: Cash,Conventional,FHA,VA Loan
- Road surface type: Paved
Estimated market value
$315,100
$299,000 - $331,000
$1,757/mo
Price history
| Date | Event | Price |
|---|---|---|
| 11/1/2026 | Pending sale | $315,000$199/sqft |
Source:  Hive MLS #100613296 Report a problem | ||
| 10/29/2026 | Listed for sale | $315,000+15.4%$199/sqft |
Source: Hive MLS #100613296 Report a problem | ||
| 8/8/2022 | Sold | $273,000+7.1%$173/sqft |
Source: Hive MLS #100330106 Report a problem | ||
| 6/6/2022 | Pending sale | $255,000$161/sqft |
Source: Hive MLS #100330106 Report a problem | ||
| 6/1/2022 | Listed for sale | $255,000+37.8%$161/sqft |
Source: Hive MLS #100330106 Report a problem | ||
| 2/4/2020 | Sold | $185,000$117/sqft |
Source: Public Record Report a problem | ||
Public tax history
| Year | Property taxes | Tax assessment |
|---|---|---|
| 2026 | -- | $268,183 |
| 2025 | $1,431 +39.9% | $268,183 +86.4% |
| 2024 | $1,023 +1.4% | $143,850 |
| 2023 | $1,008 +12.2% | $143,850 |
| 2022 | $899 -23.7% | $143,850 |
| 2021 | $1,178 +74.2% | $143,850 |
| 2020 | $676 | $143,850 |
| 2019 | -- | $143,850 |
| 2018 | -- | $143,850 -10.4% |
| 2017 | -- | $160,582 |
| 2016 | -- | $160,582 |
| 2015 | -- | -- |
| 2014 | $1,044 | -- |
| 2013 | $1,044 | $160,582 |
| 2011 | -- | -- |
| 2010 | -- | -- |
Find assessor info on the county website
Monthly payment
Est. payment
Payment breakdown
Explore the cost of this home by adjusting the details. Changes won't be saved.Climate risks
Neighborhood: River Road
Nearby schools
Schools provided by the listing agent
- Elementary: Eastern
- Middle: P. S. Jones
- High: Washington High School
Source: Hive MLS. This data may not be complete. We recommend contacting the local school district to confirm school assignments for this home.


Similar homes
- $280,0003 bd2 ba1.4k sqft56 Pirate Cove Road, Washington, NC 27889For Sale
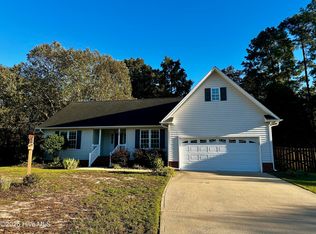
 MLS ID #100611994, Maria D. Wilson, Coldwell Banker Sea Coast Advantage - Washington. Hive MLS
- $315,0003 bd3 ba1.5k sqft329 S Wedgewood Drive, Washington, NC 27889For Sale
 MLS ID #100601540, Alexis Brooks Linson, United Country Respess Real Estate. Hive MLS
- $289,9003 bd2 ba1.3k sqft1156 S Asbury Church Road, Washington, NC 27889For Sale
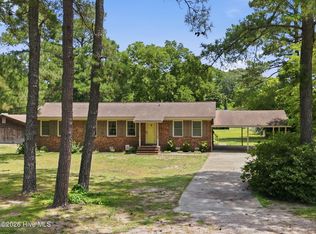 MLS ID #100587134, Deborah Bland Manning, The Rich Company. Hive MLS
- $285,0003 bd2 ba1.3k sqft204 Pamlico Drive, Washington, NC 27889For Sale
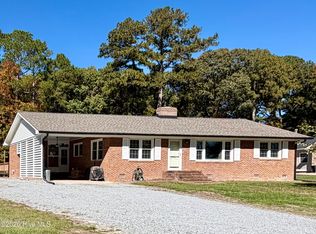 MLS ID #100614491, Chasity Ann Elzey, Coldwell Banker Sea Coast Advantage - Washington. Hive MLS
- $318,3003 bd2 ba1.5k sqft1874 Slatestone Road, Washington, NC 27889For SaleMLS ID #100608283, Tammy Adell Berry, Berkshire Hathaway HomeServices Prime Properties. Hive MLS
- $330,0003 bd3 ba1.9k sqft202 Holyoke Drive, Washington, NC 27889For SaleMLS ID #100606064, Lonnie Abbott Tunstall, Landmark Sotheby's International Realty. Hive MLS
- $299,0003 bd2 ba2.2k sqft1306 Summit Avenue, Washington, NC 27889For SaleMLS ID #100583850, Dan Jenkins, United Real Estate East Carolina. Hive MLS
- $279,0003 bd2 ba1.5k sqft124 Country Place, Washington, NC 27889For SaleMLS ID #100605029, Alexis Brooks Linson, United Country Respess Real Estate. Hive MLS
- $319,0004 bd4 ba1.7k sqft622 Lennington Lane, Washington, NC 27889For SaleMLS ID #100570761, Kristie Harrison Homes Team, Epique Realty. Hive MLS
- $275,0003 bd3 ba2k sqft111 N Wedgewood Drive, Washington, NC 27889For SaleMLS ID #100587356, Lydie Jennings, eXp Realty. Hive MLS
- $299,0003 bd2 ba2k sqft1108 Summit Avenue, Washington, NC 27889For SaleMLS ID #100579435, Rosie Smith, The Rich Company. Hive MLS
- $285,0004 bd4 ba2.3k sqft108 Morgan Place, Washington, NC 27889For SaleMLS ID #100603356, Martha Woolard, The Rich Company. Hive MLS
- $319,9993 bd2 ba1.8k sqft17 Old Fort Shores Road, Chocowinity, NC 27817For SaleMLS ID #100601640, Keith K Eades, Palm Realty, Inc.. Hive MLS
- $275,0004 bd3 ba2.3k sqft108 Lawson Road, Washington, NC 27889For SaleMLS ID #100602365, Maria D. Wilson, Coldwell Banker Sea Coast Advantage - Washington. Hive MLS
- $374,0003 bd2 ba2.1k sqft118 Spruce Street, Washington, NC 27889For SaleMLS ID #100613498, Elizabeth Hardee Wilder, United Country Respess Real Estate. Hive MLS
- $329,9003 bd2 ba1.7k sqft414 E 2nd Street, Washington, NC 27889For SaleMLS ID #100537652, Gerri McKinley, Coldwell Banker Sea Coast Advantage - Washington. Hive MLS
- $295,0003 bd2 ba2.1k sqft103 Ellison Drive, Washington, NC 27889For SaleMLS ID #100594399, Martha Woolard, The Rich Company. Hive MLS
- $295,0003 bd3 ba1.9k sqft702 N Charlotte Street, Washington, NC 27889For SaleMLS ID #100584997, Milton Ross Gould, Keller Williams Crystal Coast. Hive MLS
- $249,8003 bd2 ba2k sqft301 W 15th Street, Washington, NC 27889For SaleMLS ID #100600463, Blair Turner, Turner Realty Team. Hive MLS
- $335,0003 bd2 ba1.4k sqft1134 Whichards Beach Road, Chocowinity, NC 27817For SaleMLS ID #100548947, Rosie Smith, The Rich Company. Hive MLS
