MOTIVATED SELLERS! Sellers are willing to entertain all offers.
Just minutes from Beaufort County Community College and a short drive to historic downtown Washington, NC, this beautifully updated brick ranch offers the perfect blend of comfort, convenience, and value. Nestled in a peaceful, established neighborhood, this move-in-ready home features approximately 1,325 square feet of living space with 3 bedrooms and 2 full bathrooms.
Step inside to a spacious and inviting family room that welcomes you the moment you enter. The updated kitchen showcases modern finishes and hardwood flooring, while fresh paint and updated flooring throughout the home create a bright, clean, and contemporary feel.
The generously sized bedrooms provide plenty of space for family, guests, or a home office. Step outside to enjoy the large back deck, perfect for entertaining, grilling, or relaxing while taking in the peaceful surroundings. The property also features a two-car carport, mature pine trees, well-maintained storage sheds, and an established garden area ready for your vegetables, flowers, or your own personal touch.
An additional .74-acre adjacent parcel is included with the sale, offering added space, privacy, and future possibilities. Conveniently located near shopping, dining, medical facilities, and everyday amenities, this home combines the tranquility of country living with the convenience of nearby city attractions.
Whether you're a first-time homebuyer or simply looking for a move-in-ready home with extra land, this property is a must-see.
Schedule your private showing today!
Lockbox - Combo
For sale
Price cut: $5K (9/11)
$289,900
1156 S Asbury Church Road, Washington, NC 27889
3beds
1,325sqft
Single Family Residence
Built in 1978
0.46 Acres Lot
$284,600 Zestimate®
$219/sqft
$-- HOA
What's special
Beautifully updated brick ranchHardwood flooringMature pine treesEstablished garden areaPeaceful surroundingsWell-maintained storage shedsTwo-car carport
- 84 days
- 330
- 15
Zillow last checked:
Listing updated:
Listed by:
Deborah Bland Manning 252-792-2400,
The Rich Company
Source: Hive MLS,MLS#: 100587134 Originating MLS: Washington-Beaufort County Board of Realtors
Originating MLS: Washington-Beaufort County Board of RealtorsFacts & features
Interior
Bedrooms & bathrooms
- Bedrooms: 3
- Bathrooms: 2
- Full bathrooms: 2
Rooms
- Room types: Master Bedroom, Bedroom 1, Bedroom 2, Living Room, Dining Room
Heating
- Heat Pump, Electric
Cooling
- Central Air, Heat Pump
Appliances
- Included: Electric Range
- Laundry: Laundry Closet
Features
- Ceiling Fan(s), Blinds/Shades
- Flooring: Carpet, Hardwood
- Basement: None
- Has fireplace: No
Interior area
- Total structure area: 1,325
- Total interior livable area: 1,325 sqft
Video & virtual tour
Property
Parking
- Total spaces: 2
- Parking features: Attached Carport
- Carport spaces: 2
Features
- Levels: One
- Patio & porch: Deck, Porch
- Fencing: None
- Has view: Yes
- View description: See Remarks
- Frontage type: See Remarks
Lot
- Size: 0.46 Acres
Details
- Parcel number: 38589
- Zoning: R
- Special conditions: Standard
Construction
Type & style
- Home type: SingleFamily
- Property subtype: Single Family Residence
Materials
- Brick, Wood Frame
- Foundation: Crawl Space
- Roof: Composition
Condition
- New construction: No
- Year built: 1978
Utilities & green energy
- Utilities for property: Other
Community & HOA
Community
- Subdivision: Not In Subdivision
HOA
- Has HOA: No
Location
- Region: Washington
Financial & listing details
- Price per square foot: $219/sqft
- Tax assessed value: $192,831
- Annual tax amount: $1,028
- Date on market: 7/8/2026
- Cumulative days on market: 84 days
- Listing agreement: Exclusive Right To Sell
- Listing terms: Cash,Conventional
Estimated market value
$284,600
$270,000 - $299,000
$1,447/mo
Price history
| Date | Event | Price |
|---|---|---|
| 9/11/2026 | Price change | $289,900-1.7%$219/sqft |
Source:  Hive MLS #100587134 Report a problem Hive MLS #100587134 Report a problem | ||
| 8/27/2026 | Price change | $294,900-1.3%$223/sqft |
Source: Hive MLS #100587134 Report a problem | ||
| 8/13/2026 | Price change | $298,900-0.3%$226/sqft |
Source: Hive MLS #100587134 Report a problem | ||
| 7/8/2026 | Listed for sale | $299,900$226/sqft |
Source: Hive MLS #100587134 Report a problem | ||
Public tax history
| Year | Property taxes | Tax assessment |
|---|---|---|
| 2025 | $1,029 +71.9% | $192,831 +129% |
| 2024 | $599 +1.4% | $84,188 |
| 2023 | $590 +12.2% | $84,188 |
| 2022 | $526 -30.8% | $84,188 |
| 2021 | $760 -0.4% | $84,188 |
| 2020 | $764 +1.3% | $84,188 |
| 2019 | $754 | $84,188 |
| 2018 | -- | $84,188 -8.8% |
| 2017 | -- | $92,289 |
| 2016 | -- | $92,289 |
| 2015 | -- | -- |
| 2014 | $638 | -- |
| 2013 | $638 | $92,289 |
| 2011 | -- | -- |
| 2010 | -- | -- |
Find assessor info on the county website
Monthly payment
Est. payment
Payment breakdown
Explore the cost of this home by adjusting the details. Changes won't be saved.Climate risks
Neighborhood: River Road
Nearby schools
Schools provided by the listing agent
- Elementary: Eastern Elementary School
- Middle: P.S. Jones Middle School
- High: Washington High School
Source: Hive MLS. This data may not be complete. We recommend contacting the local school district to confirm school assignments for this home.
- $187,3003 bd1 ba1.6k sqft49 Holley Glen Dr, Washington, NC 27889Off Market
- $237,0004 bd2 ba2.1k sqft1140 S Asbury Church Rd, Washington, NC 27889Sold
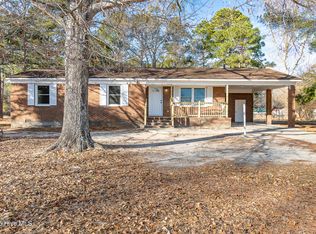
- $257,4003 bd2 ba2.4k sqft1120 S Asbury Church Rd, Washington, NC 27889Off Market
- $185,6003 bd2 ba1.3k sqft71 Holley Glen Dr, Washington, NC 27889Off Market
Similar homes
- $285,0003 bd2 ba1.6k sqft94 Glen Haven Road, Washington, NC 27889For Sale
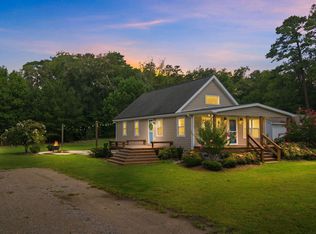
 MLS ID #100594324, Anna Powell, eXp Realty. Hive MLS
 - $269,0003 bd2 ba1.4k sqft206 Ellison Drive, Washington, NC 27889For Sale
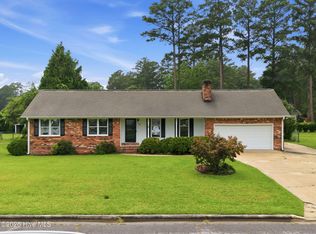 MLS ID #100591258, Bertha Pyne, Selective Homes. Hive MLS
 - $330,0003 bd3 ba1.9k sqft202 Holyoke Drive, Washington, NC 27889For Sale
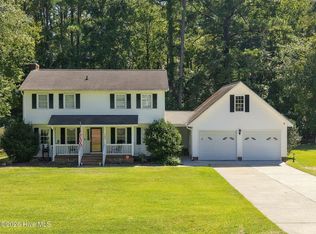 MLS ID #100606064, Lonnie Abbott Tunstall, Landmark Sotheby's International Realty. Hive MLS
 - $288,0003 bd2 ba1.6k sqft56 Pirate Cove Road, Washington, NC 27889For Sale
 MLS ID #100576744, Nan McLendon, The Rich Company. Hive MLS
 - $315,0003 bd3 ba1.5k sqft329 S Wedgewood Drive, Washington, NC 27889For SaleMLS ID #100601540, Alexis Brooks Linson, United Country Respess Real Estate. Hive MLS
- $245,0003 bd2 ba1.2k sqft682 Cherry Road, Washington, NC 27889For SaleMLS ID #100586571, Danyel Hartley, eXp Realty. Hive MLS
- $274,9002 bd2 ba1.3k sqft415 E 5th Street, Washington, NC 27889For SaleMLS ID #100566703, Justin Wayne Giles, United Country Respess Real Estate. Hive MLS
- $250,0003 bd2 ba1.5k sqft980 Ball Road, Washington, NC 27889For SaleMLS ID #100603752, Alexis Brooks Linson, United Country Respess Real Estate. Hive MLS
- $309,0003 bd3 ba1.9k sqft702 N Charlotte Street, Washington, NC 27889For SaleMLS ID #100584997, Milton Ross Gould, Keller Williams Crystal Coast. Hive MLS
- $299,0003 bd2 ba1.6k sqft104 E 13th Street, Washington, NC 27889For SaleMLS ID #100601813, Beth Martin Williams, Rich Company-Bath Branch. Hive MLS
- $329,9003 bd2 ba1.8k sqft504 Somerset Drive, Washington, NC 27889For SaleMLS ID #100579390, Bailey Basnight Real Estate, Coldwell Banker Sea Coast AB. Hive MLS
- $329,9993 bd2 ba1.8k sqft17 Old Fort Shores Road, Chocowinity, NC 27817For SaleMLS ID #100601640, Keith K Eades, Palm Realty, Inc.. Hive MLS
- $275,0003 bd2 ba1.7k sqft211 D Drive, Chocowinity, NC 27817For SaleMLS ID #100597388, Carter Hall, Turner Realty Team. Hive MLS
- $266,9944 bd3 ba1.5k sqft175 Slatestone Road, Washington, NC 27889New ConstructionMLS ID #100590342, Matthew J Osborne, Osborne Real Estate Solutions, LLC. Hive MLS
- $190,0002 bd1 ba1k sqft1811 John Small Avenue, Washington, NC 27889For SaleMLS ID #100596817, Alexis Brooks Linson, United Country Respess Real Estate. Hive MLS
- $360,0003 bd2 ba1.7k sqft201 Asheberne Drive, Washington, NC 27889For SaleMLS ID #100602984, Elizabeth Hardee Wilder, United Country Respess Real Estate. Hive MLS
- $319,0004 bd4 ba1.7k sqft622 Lennington Lane, Washington, NC 27889For SaleMLS ID #100570761, Kristie Harrison Homes Team, Epique Realty. Hive MLS
- $264,9964 bd3 ba1.5k sqft197 Slatestone Road, Washington, NC 27889New ConstructionMLS ID #100590248, Matthew J Osborne, Osborne Real Estate Solutions, LLC. Hive MLS
- $340,0003 bd2 ba1.7k sqft400 Camelia Drive, Washington, NC 27889New ConstructionMLS ID #100602147, Brad Pino, Brick + Willow LLC. Hive MLS
- $209,9003 bd1 ba1.2k sqft601 E 8th Street, Washington, NC 27889For SaleMLS ID #100591502, Eric Roach, United Real Estate East Carolina. Hive MLS
