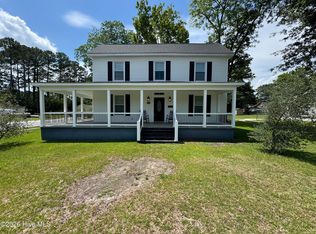
Awesome 3 Bedroom 2 Bath 1930's Brick Home. Pine Floors, Brick Fireplace with Gas Logs Vintage Windows, Open Floor Plan, updated Kitchen and Baths. Master Bedroom with walk in Closet. Spacious Laundry Room which Leads out to Patio. Landscaped fenced back yard with Storage Shed.
For sale
Price cut: $20.5K (9/14)
$299,000
104 E 13th Street, Washington, NC 27889
3beds
1,663sqft
Single Family Residence
Built in 1935
7,405 Square Feet Lot
$290,900 Zestimate®
$180/sqft
$-- HOA
What's special
- 29 days
- 455
- 24
Zillow last checked:
Listing updated:
Listed by:
Beth Martin Williams 919-880-2187,
Rich Company-Bath Branch
Source: Hive MLS,MLS#: 100601813 Originating MLS: Washington-Beaufort County Board of Realtors
Originating MLS: Washington-Beaufort County Board of RealtorsFacts & features
Interior
Bedrooms & bathrooms
- Bedrooms: 3
- Bathrooms: 2
- Full bathrooms: 2
Rooms
- Room types: Master Bedroom, Bedroom 2, Bedroom 3, Dining Room, Living Room, Laundry
Primary bedroom
- Level: Second
Bedroom 2
- Level: First
Bedroom 3
- Level: First
Dining room
- Level: First
Kitchen
- Level: First
Laundry
- Level: First
Living room
- Level: First
Heating
- Electric, Heat Pump
Cooling
- Central Air
Appliances
- Included: Electric Oven, Refrigerator, Dishwasher
- Laundry: Laundry Room
Features
- Walk-in Closet(s), High Ceilings, Entrance Foyer, Mud Room, Ceiling Fan(s), Blinds/Shades, Gas Log, Walk-In Closet(s)
- Flooring: Tile, Wood
- Doors: Storm Door(s)
- Basement: None
- Attic: Storage
- Has fireplace: Yes
- Fireplace features: Gas Log
Interior area
- Total structure area: 1,663
- Total interior livable area: 1,663 sqft
Property
Parking
- Parking features: Off Street, On Site
Accessibility
- Accessibility features: None
Features
- Levels: One and One Half
- Patio & porch: Patio
- Exterior features: Gas Log, Storm Doors
- Fencing: Back Yard,Fenced
- Has view: Yes
- View description: See Remarks
- Waterfront features: None
- Frontage type: See Remarks
Lot
- Size: 7,405 Square Feet
- Dimensions: 50 x 149
Details
- Additional structures: Shed(s), Storage
- Parcel number: 44862
- Zoning: R
- Special conditions: Standard
Construction
Type & style
- Home type: SingleFamily
- Property subtype: Single Family Residence
Materials
- Brick Veneer, Wood Frame
- Foundation: Crawl Space
- Roof: Composition
Condition
- New construction: No
- Year built: 1935
Utilities & green energy
- Sewer: Public Sewer
- Water: Public
- Utilities for property: Natural Gas Connected, Sewer Connected, Water Connected
Community & HOA
Community
- Subdivision: Nicholsonville
HOA
- Has HOA: No
- Amenities included: None
Location
- Region: Washington
Financial & listing details
- Price per square foot: $180/sqft
- Tax assessed value: $202,020
- Annual tax amount: $1,878
- Date on market: 9/6/2026
- Cumulative days on market: 29 days
- Listing agreement: Exclusive Right To Sell
- Listing terms: Cash,Conventional
- Road surface type: Paved
Estimated market value
$290,900
$276,000 - $305,000
$1,593/mo
Price history
| Date | Event | Price |
|---|---|---|
| 9/14/2026 | Price change | $299,000-6.4%$180/sqft |
Source:  Hive MLS #100601813 Report a problem Hive MLS #100601813 Report a problem | ||
| 9/6/2026 | Listed for sale | $319,500+7.6%$192/sqft |
Source: Hive MLS #100601813 Report a problem | ||
| 9/22/2025 | Listing removed | $297,000$179/sqft |
Source: Hive MLS #100527563 Report a problem | ||
| 9/17/2025 | Price change | $297,000-3.9%$179/sqft |
Source: Hive MLS #100527563 Report a problem | ||
| 8/28/2025 | Listed for sale | $309,000+192.9%$186/sqft |
Source: Hive MLS #100527563 Report a problem | ||
| 4/24/2007 | Sold | $105,500+16.1%$63/sqft |
Source: Hive MLS #70018875 Report a problem | ||
| 2/28/2006 | Sold | $90,900$55/sqft |
Source: Hive MLS #70015829 Report a problem | ||
Public tax history
| Year | Property taxes | Tax assessment |
|---|---|---|
| 2025 | $1,879 +79% | $202,020 +131.9% |
| 2024 | $1,050 | $87,121 |
| 2023 | $1,050 +92.8% | $87,121 |
| 2022 | $545 -53.7% | $87,121 |
| 2021 | $1,176 -0.3% | $87,121 |
| 2020 | $1,180 | $87,121 |
| 2019 | -- | $87,121 |
| 2018 | -- | $87,121 -8.1% |
| 2017 | -- | $94,763 |
| 2016 | -- | $94,763 |
| 2015 | -- | -- |
| 2014 | $1,066 | -- |
| 2013 | $1,066 | $94,763 |
| 2011 | -- | -- |
| 2010 | -- | -- |
Find assessor info on the county website
Monthly payment
Est. payment
Payment breakdown
Explore the cost of this home by adjusting the details. Changes won't be saved.Climate risks
Neighborhood: 27889
Nearby schools
Schools provided by the listing agent
- Elementary: Eastern
- Middle: P.S. Jones Middle School
- High: Washington High School
Source: Hive MLS. This data may not be complete. We recommend contacting the local school district to confirm school assignments for this home.

Similar homes
- $299,0003 bd2 ba2k sqft1108 Summit Avenue, Washington, NC 27889For Sale

 MLS ID #100579435, Rosie Smith, The Rich Company. Hive MLS
 - $285,0003 bd3 ba1.8k sqft2992 Market St Ex Ext, Washington, NC 27889For Sale
 MLS ID #100607683, Elizabeth Hardee Wilder, United Country Respess Real Estate. Hive MLS
 - $293,0003 bd2 ba2.2k sqft303 E 11th Street, Washington, NC 27889For Sale
 MLS ID #100575876, Sherri Ann Lewis, The Rich Company. Hive MLS
 - $295,0003 bd3 ba1.9k sqft702 N Charlotte Street, Washington, NC 27889For Sale
 MLS ID #100584997, Milton Ross Gould, Keller Williams Crystal Coast. Hive MLS
 - $314,0003 bd2 ba2.2k sqft1306 Summit Avenue, Washington, NC 27889For SaleMLS ID #100583850, Dan Jenkins, United Real Estate East Carolina. Hive MLS
- $295,0003 bd2 ba2.1k sqft103 Ellison Drive, Washington, NC 27889For SaleMLS ID #100594399, Martha Woolard, The Rich Company. Hive MLS
- $285,0004 bd4 ba2.3k sqft108 Morgan Place, Washington, NC 27889For SaleMLS ID #100603356, Martha Woolard, The Rich Company. Hive MLS
- $275,0004 bd3 ba2.3k sqft108 Lawson Road, Washington, NC 27889For SaleMLS ID #100602365, Maria D. Wilson, Coldwell Banker Sea Coast Advantage - Washington. Hive MLS
- $355,0004 bd2 ba2.3k sqft1307 N Respess Street, Washington, NC 27889For SaleMLS ID #100560035, Tammy Adell Berry, Berkshire Hathaway HomeServices Prime Properties. Hive MLS
- $254,9003 bd2 ba1.4k sqft206 Ellison Drive, Washington, NC 27889For SaleMLS ID #100591258, Bertha Pyne, Selective Homes. Hive MLS
- $198,0003 bd2 ba1.7k sqft1306 N Respess Street, Washington, NC 27889For SaleMLS ID #100563718, John Easterling, Coldwell Banker Sea Coast Advantage - Washington. Hive MLS
- $288,0003 bd2 ba1.6k sqft56 Pirate Cove Road, Washington, NC 27889For SaleMLS ID #100576744, Nan McLendon, The Rich Company. Hive MLS
- $329,9003 bd2 ba1.8k sqft504 Somerset Drive, Washington, NC 27889For SaleMLS ID #100579390, Bailey Basnight Real Estate, Coldwell Banker Sea Coast AB. Hive MLS
- $189,0002 bd1 ba957 sqft400 E 8th Street, Washington, NC 27889For SaleMLS ID #100607950, Laura Mucci Gerard, The Rich Company. Hive MLS
- $330,0003 bd3 ba1.9k sqft202 Holyoke Drive, Washington, NC 27889For SaleMLS ID #100606064, Lonnie Abbott Tunstall, Landmark Sotheby's International Realty. Hive MLS
- $315,0003 bd3 ba1.5k sqft329 S Wedgewood Drive, Washington, NC 27889For SaleMLS ID #100601540, Alexis Brooks Linson, United Country Respess Real Estate. Hive MLS
- $250,0003 bd2 ba1.5k sqft980 Ball Road, Washington, NC 27889For SaleMLS ID #100603752, Alexis Brooks Linson, United Country Respess Real Estate. Hive MLS
- $346,0003 bd2 ba1.7k sqft414 E 2nd Street, Washington, NC 27889For SaleMLS ID #100537652, Gerri McKinley, Coldwell Banker Sea Coast Advantage - Washington. Hive MLS
- $360,0003 bd2 ba2.3k sqft424 Camelia Drive, Washington, NC 27889For SaleMLS ID #100573995, Angela Smith, ENC Pirate Realty Belhaven-Howard Hanna Allen Tate. Hive MLS
- $320,0004 bd3 ba2.4k sqft105 Harbor Drive, Washington, NC 27889For SaleMLS ID #100603681, Brittany Van Staalduinen, United Country Respess Real Estate. Hive MLS
