A charming 1940's Tudor Revival brick ranch nestled in a quiet pocket off Market St. offers a rare blend of architectural character and exceptional location! An iconic turret on the front of the house sets the storybook tone with arched doorway featuring a limestone quoin surround, inside you'll find an entryway with storage closet that leads into a graciously sized living room with beautiful original hardwood floors, light spilling in from large windows, and a gas fireplace. Off this room is a screened in porch with broken tile floor inviting slow mornings with coffee while you enjoy listening to the birds chirping and the bells of the nearby churches chiming the hours. A formal dining room with gorgeous wainscoting and a less formal breakfast room/office with built-in shelves make you feel like there is a place for everything and everything in its place. The kitchen features a SS refrigerator and the original Youngstown enameled steel sink with integrated double drainboards and a double bowl basin. Down the hall is a bathroom with original tile work, and two nicely appointed bedrooms with the primary bedroom and en suite bath at the end of the hall. Throughout the home thoughtful details reflect its heritage, including a telephone nook, original etched brass switch plates, and solid brass door handles with crystal door knobs. The side door leads out to an enclosed storage area which was a converted garage space, while adjacent a single car garage still remains, in the back of these two spaces is a laundry area that leads out to the back yard where Japanese maples and azaleas provide seasonal color across the expansive half-acre-plus lot, offering endless possibilities for outdoor living and gardening. The attic boasts tons of storage space that could add potential for future expansion, subject to architectural and engineering considerations. A standout feature is the fully cedar-lined attic closet, originally designed for the seasonal storage of woolens, furs, and household linens. The craftsmanship in this house is undeniable, it speaks to an era where things were built for permanence not just for the least amount of money. Updates have been done where it counts, the windows are modern from the last decade and the AC unit was replaced in 2025. This location truly offers the best of both worlds, walkable to downtown Washington's charming local shops, restaurants, and waterfront attractions, while remaining conveniently close to medical facilities and everyday shopping. Just minutes from the river and all it has to offer, you'll enjoy easy access to recreation, dining, and community events, all while coming home to the comfort and feel of an established neighborhood. Historic without feeling formal, and rich with character while offering room for personalization, this distinctive Tudor Revival ranch is ready for its next chapter with owners who appreciate a home that truly stands apart from the ordinary!
For sale
Price cut: $16K (8/8)
$299,000
1108 Summit Avenue, Washington, NC 27889
3beds
2,091sqft
Single Family Residence
Built in 1948
0.68 Acres Lot
$292,800 Zestimate®
$143/sqft
$-- HOA
What's special
- 96 days
- 2,279
- 307
Zillow last checked:
Listing updated:
Listed by:
Rosie Smith 252-944-8769,
The Rich Company,
Evie Browning Dixon 919-413-0737,
The Rich Company
Source: Hive MLS,MLS#: 100579435 Originating MLS: Washington-Beaufort County Board of Realtors
Originating MLS: Washington-Beaufort County Board of RealtorsFacts & features
Interior
Bedrooms & bathrooms
- Bedrooms: 3
- Bathrooms: 2
- Full bathrooms: 2
Rooms
- Room types: Master Bedroom, Bedroom 1, Bedroom 2, Living Room, Dining Room, Breakfast Room
Heating
- Baseboard, Electric, Heat Pump, Natural Gas
Cooling
- Central Air
Appliances
- Included: Electric Cooktop, Built-In Electric Oven, Washer, Refrigerator, Dryer, Dishwasher
Features
- Master Downstairs, Entrance Foyer, Bookcases, Walk-in Shower, Gas Log
- Flooring: Tile, Hardwood
- Windows: Thermal Windows
- Basement: Crawl Space
- Attic: Pull Down Stairs,Storage
- Number of fireplaces: 1
- Fireplace features: Gas Log
Interior area
- Total structure area: 2,091
- Total interior livable area: 2,091 sqft
Property
Parking
- Total spaces: 1
- Parking features: Garage Faces Front, Attached, On Site, Garage
- Attached garage spaces: 1
Accessibility
- Accessibility features: None
Features
- Levels: One
- Patio & porch: Screened, Side Porch
- Fencing: Partial
- View description: None
- Frontage type: See Remarks
Lot
- Size: 0.68 Acres
- Features: Level
Details
- Parcel number: 44910
- Zoning: Residential
- Special conditions: Standard
Construction
Type & style
- Home type: SingleFamily
- Property subtype: Single Family Residence
Materials
- Brick, Wood Frame
- Foundation: Brick/Mortar
- Roof: Composition
Condition
- New construction: No
- Year built: 1948
Utilities & green energy
- Sewer: Public Sewer
- Water: Public
- Utilities for property: Natural Gas Connected, Sewer Connected, Water Connected
Community & HOA
Community
- Subdivision: Not In Subdivision
HOA
- Has HOA: No
Location
- Region: Washington
Financial & listing details
- Price per square foot: $143/sqft
- Tax assessed value: $310,026
- Annual tax amount: $2,883
- Date on market: 10/13/2026
- Cumulative days on market: 96 days
- Listing agreement: Exclusive Right To Sell
- Listing terms: Cash,Conventional,FHA,VA Loan
Estimated market value
$292,800
$278,000 - $307,000
$1,802/mo
Price history
| Date | Event | Price |
|---|---|---|
| 10/1/2026 | Listed for sale | $299,000$143/sqft |
Source:  Hive MLS #100579435 Report a problem Hive MLS #100579435 Report a problem | ||
| 8/13/2026 | Contingent | $299,000$143/sqft |
Source: Hive MLS #100579435 Report a problem | ||
| 8/8/2026 | Price change | $299,000-5.1%$143/sqft |
Source: Hive MLS #100579435 Report a problem | ||
| 7/4/2026 | Price change | $315,000-3.1%$151/sqft |
Source: Hive MLS #100579435 Report a problem | ||
| 6/5/2026 | Listed for sale | $325,000$155/sqft |
Source: Hive MLS #100579435 Report a problem | ||
Public tax history
| Year | Property taxes | Tax assessment |
|---|---|---|
| 2025 | $2,883 +73.4% | $310,026 +124.7% |
| 2024 | $1,662 | $137,963 |
| 2023 | $1,662 +92.8% | $137,963 |
| 2022 | $862 | $137,963 |
| 2021 | -- | $137,963 |
| 2020 | $1,772 | $137,963 |
| 2019 | -- | $137,963 |
| 2018 | -- | $137,963 +0.5% |
| 2017 | -- | $137,258 |
| 2016 | $72 | $137,258 |
| 2015 | $72 -95.2% | -- |
| 2014 | $1,504 | -- |
| 2013 | $1,504 | $137,258 |
| 2011 | -- | -- |
| 2010 | -- | -- |
Find assessor info on the county website
Monthly payment
Est. payment
Payment breakdown
Explore the cost of this home by adjusting the details. Changes won't be saved.Climate risks
Neighborhood: 27889
Nearby schools
Schools provided by the listing agent
- Elementary: Eastern Elementary School
- Middle: P.S. Jones Middle School
- High: Washington High School
Source: Hive MLS. This data may not be complete. We recommend contacting the local school district to confirm school assignments for this home.
Similar homes

- $299,0003 bd2 ba2.2k sqft1306 Summit Avenue, Washington, NC 27889For Sale

 MLS ID #100583850, Dan Jenkins, United Real Estate East Carolina. Hive MLS
 - $249,8003 bd2 ba2k sqft301 W 15th Street, Washington, NC 27889For Sale
 MLS ID #100600463, Blair Turner, Turner Realty Team. Hive MLS
 - $279,9004 bd3 ba2k sqft525 E 2nd Street, Washington, NC 27889For Sale
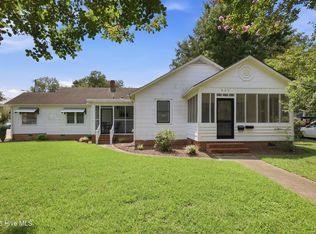 MLS ID #100598197, Amanda Fulford, eXp Realty. Hive MLS
 - $339,0003 bd2 ba2.2k sqft207 Inda Way, Washington, NC 27889For Sale
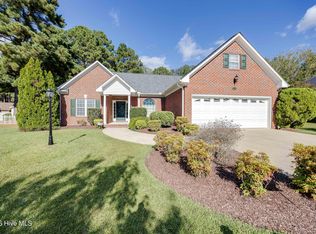 MLS ID #100611067, Benjamin Myers, Myers Realty Inc. Hive MLS
 - $275,0004 bd3 ba2.3k sqft108 Lawson Road, Washington, NC 27889For SaleMLS ID #100602365, Maria D. Wilson, Coldwell Banker Sea Coast Advantage - Washington. Hive MLS
- $355,0004 bd2 ba2.3k sqft1307 N Respess Street, Washington, NC 27889For SaleMLS ID #100560035, Tammy Adell Berry, Berkshire Hathaway HomeServices Prime Properties. Hive MLS
- $285,0004 bd4 ba2.3k sqft108 Morgan Place, Washington, NC 27889For SaleMLS ID #100603356, Martha Woolard, The Rich Company. Hive MLS
- $289,9003 bd2 ba1.3k sqft1156 S Asbury Church Road, Washington, NC 27889For SaleMLS ID #100587134, Deborah Bland Manning, The Rich Company. Hive MLS
- $295,0004 bd5 ba2.9k sqft202 Haven Way S, Washington, NC 27889For SaleMLS ID #100607487, Beth Black Byrd, Coldwell Banker Sea Coast Advantage - Washington. Hive MLS
- $335,0003 bd2 ba1.7k sqft201 Asheberne Drive, Washington, NC 27889For SaleMLS ID #100602984, Elizabeth Hardee Wilder, United Country Respess Real Estate. Hive MLS
- $289,0003 bd3 ba2k sqft111 N Wedgewood Drive, Washington, NC 27889For SaleMLS ID #100587356, Lydie Jennings, eXp Realty. Hive MLS
- $334,0003 bd2 ba2.3k sqft6762 River Road, Washington, NC 27889For SaleMLS ID #100597135, Alexis Davis, Coldwell Banker Sea Coast Advantage - Washington. Hive MLS
- $346,0003 bd2 ba1.7k sqft414 E 2nd Street, Washington, NC 27889For SaleMLS ID #100537652, Gerri McKinley, Coldwell Banker Sea Coast Advantage - Washington. Hive MLS
- $330,0003 bd3 ba1.9k sqft202 Holyoke Drive, Washington, NC 27889For SaleMLS ID #100606064, Lonnie Abbott Tunstall, Landmark Sotheby's International Realty. Hive MLS
- $318,3003 bd2 ba1.5k sqft1874 Slatestone Road, Washington, NC 27889For SaleMLS ID #100608283, Tammy Adell Berry, Berkshire Hathaway HomeServices Prime Properties. Hive MLS
- $430,0004 bd2 ba2.8k sqft1101 N Market Street, Washington, NC 27889For SaleMLS ID #100587368, Shane Noblin, eXp Realty. Hive MLS
- $315,0003 bd3 ba1.5k sqft329 S Wedgewood Drive, Washington, NC 27889For SaleMLS ID #100601540, Alexis Brooks Linson, United Country Respess Real Estate. Hive MLS
- $275,0004 bd3 ba2.5k sqft6788 River Road, Washington, NC 27889For SaleMLS ID #100594802, Martha Woolard, The Rich Company. Hive MLS
- $325,0003 bd3 ba1.5k sqft106 Washington Harbor, Washington, NC 27889For SaleMLS ID #100608119, Laura Mucci Gerard, The Rich Company. Hive MLS
- $399,0003 bd2 ba2.1k sqft105 Circle Street, Washington, NC 27889For SaleMLS ID #100583323, Laura Mucci Gerard, The Rich Company. Hive MLS
